Skip main navigation
Sold
  • $1,780,000

    4705 Ellery Ln, Indianapolis, IN 46250

    5beds
    7,743sqft
    Residential, Single Family Residence
    Built in 2003
    0.71 Acres Lot
    $1,986,800 Zestimate®
    $230/sqft
    $5,459 Estimated rent

    Home value

    $1,986,800

    $1.85M - $2.15M

    $5,459/mo

    Zestimate® history
    Loading
    Loading...

    Owner options

    List your home for rent

    $5,459/mo

    Rent Zestimate®

    Find your next renter with Zillow Rental Manager. Plus, with online applications, you can quickly screen prospective tenants – for free.

    Learn more

    $5,459/mo

    Rent Zestimate®

    Refinance and save

    $11,572/mo

    Est. payment

    Refinancing to a lower rate could help reduce your monthly payments and save thousands over the life of the loan.

    See today's rates

    $11,572/mo

    Est. payment

    Explore your selling options

    Work with a Zillow partner agent

    Leverage their expertise and Zillow's premium Showcase listings to get your home seen by more buyers.

    Get started

    List with your own agent

    Get your home in front of millions of buyers by listing it on Zillow.

    Learn how to do it

    Sell it yourself

    Take full control of how buyers see your home on Zillow by listing For Sale by Owner (FSBO).

    List your home

    What's special

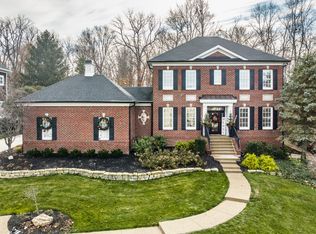
    Welcome to luxury living in Sycamore Springs gated community. This 5 bedroom, 4.5 bath home is located on a private, gated cul de sac within the estate section of the neighborhood. This home is the perfect blend of sophistication, comfort, and entertainment-ready spaces. Over $500,000 has been invested in upgrades, repairs, and finishes over the past two years. The main floor, with an abundance of natural light, features an open layout with a great room, formal dining room, and two library/office spaces. The renovated kitchen has refinished cabinetry, quartz countertops, new high-end appliances, and ample storage space. The highlight of the main floor is the spacious sunroom/bonus room that features a gas fireplace, newly renovated bar area, and French doors leading to the stunning backyard, patio, and pool. The primary suite features a sitting room, custom coffee bar, large walk-in closet, gym space, and a spa-like bathroom with heated floors, a steam shower, and a garden tub. Upstairs also includes 3 additional bedrooms, 2 full baths, and a newly renovated laundry room. The home elevator provides convenience and easy access to each floor of the home. The finished basement features a newly renovated theatre room, a wet bar with new appliances, along with the 5th bedroom (with a murphy bed) and full bath. The backyard retreat is perfect for relaxing or entertaining with the newly refinished inground pool, fire pit, impeccable landscaping, all new exterior lighting, and sound system. The home also features a heated 3 car garage with epoxy flooring, and a newly resurfaced driveway. Neighborhood amenities include a community club house, pool, fitness center, and basketball court. Enjoy this prime location that combines exclusivity and privacy with the convenience and proximity to local shopping, dining, and access to 465. Please see supplements for the full list of updates and features, floor plans, and details for the appliances and mechanicals.

    Zillow last checked:

    Listing updated:

    Listing Provided by:

    Sara Eynon 317-496-4704,

    F.C. Tucker Company

    Bought with:

    Allen Williams

    Berkshire Hathaway Home

    Source: MIBOR as distributed by MLS GRID,MLS#: 21977219MLS Logo

    Facts & features

    Interior

    Bedrooms & bathrooms
    • Bedrooms: 5
    • Bathrooms: 5
    • Full bathrooms: 4
    • 1/2 bathrooms: 1
    • Main level bathrooms: 1
    Primary bedroom
    • Features: Hardwood
    • Level: Upper
    • Area: 273 Square Feet
    • Dimensions: 13x21
    Bedroom 2
    • Features: Hardwood
    • Level: Upper
    • Area: 192 Square Feet
    • Dimensions: 12x16
    Bedroom 3
    • Features: Hardwood
    • Level: Upper
    • Area: 182 Square Feet
    • Dimensions: 14x13
    Bedroom 4
    • Features: Hardwood
    • Level: Upper
    • Area: 224 Square Feet
    • Dimensions: 14x16
    Bedroom 5
    • Features: Luxury Vinyl Plank
    • Level: Basement
    • Area: 144 Square Feet
    • Dimensions: 12x12
    Bonus room
    • Features: Marble
    • Level: Main
    • Area: 660 Square Feet
    • Dimensions: 30x22
    Breakfast room
    • Features: Tile-Ceramic
    • Level: Main
    • Area: 180 Square Feet
    • Dimensions: 18x10
    Dining room
    • Features: Tile-Ceramic
    • Level: Main
    • Area: 182 Square Feet
    • Dimensions: 14x13
    Exercise room
    • Features: Other
    • Level: Upper
    • Area: 144 Square Feet
    • Dimensions: 12x12
    Great room
    • Features: Tile-Ceramic
    • Level: Main
    • Area: 416 Square Feet
    • Dimensions: 26x16
    Other
    • Features: Luxury Vinyl Plank
    • Level: Basement
    • Area: 667 Square Feet
    • Dimensions: 23x29
    Kitchen
    • Features: Tile-Ceramic
    • Level: Main
    • Area: 288 Square Feet
    • Dimensions: 18x16
    Library
    • Features: Tile-Ceramic
    • Level: Main
    • Area: 169 Square Feet
    • Dimensions: 13x13
    Sitting room
    • Features: Hardwood
    • Level: Upper
    • Area: 162 Square Feet
    • Dimensions: 18x9
    Heating
    • Forced Air
    Cooling
    • Has cooling: Yes
    Appliances
    • Included: Gas Cooktop, Dishwasher, Dryer, Disposal, Microwave, Gas Oven, Refrigerator, Trash Compactor, Washer, Double Oven, Gas Water Heater, Water Softener Owned
    • Laundry: Upper Level
    Features
    • Double Vanity, Breakfast Bar, Bookcases, Vaulted Ceiling(s), Kitchen Island, Elevator, Hardwood Floors, High Speed Internet, Eat-in Kitchen, Pantry, Smart Thermostat, Walk-In Closet(s), Wet Bar
    • Flooring: Hardwood
    • Windows: Screens
    • Basement: Ceiling - 9+ feet,Egress Window(s)
    • Number of fireplaces: 2
    • Fireplace features: Double Sided, Primary Bedroom, Great Room, Recreation Room
    Interior area
    • Total structure area: 7,743
    • Total interior livable area: 7,743 sqft
    • Finished area below ground: 2,488

    Property

    Parking
    • Total spaces: 3
    • Parking features: Attached, Concrete, Heated, Storage
    • Attached garage spaces: 3
    • Details: Garage Parking Other(Keyless Entry)
    Features
    • Levels: Two
    • Stories: 2
    • Patio & porch: Covered
    • Exterior features: Lighting, Fire Pit, Sprinkler System
    • Pool features: In Ground
    • Fencing: Fenced,Partial
    Lot
    • Size: 0.71 Acres
    • Features: Cul-De-Sac, Mature Trees, Wooded
    Details
    • Parcel number: 490220105009000800
    • Other equipment: Home Theater
    • Horse amenities: None

    Construction

    Type & style
    • Home type: SingleFamily
    • Architectural style: Cape Cod
    • Property subtype: Residential, Single Family Residence
    Materials
    • Cedar, Stone
    • Foundation: Concrete Perimeter
    Condition
    • New construction: No
    • Year built: 2003

    Utilities & green energy

    • Water: Municipal/City

    Community & neighborhood

    Security
    • Security features: Security Service
    Location
    • Region: Indianapolis
    • Subdivision: Sycamore Springs

    HOA & financial

    HOA
    • Has HOA: Yes
    • HOA fee: $495 quarterly
    • Amenities included: Clubhouse, Fitness Center, Gated, Pool
    • Services included: Association Home Owners, Clubhouse, Entrance Common, Entrance Private, Maintenance, Management, Snow Removal, Trash
    • Association phone: 317-570-4358

    Price history

    DateEventPrice
    8/6/2024Sold$1,780,000$230/sqft
    Source: MIBOR as distributed by MLS GRID #21977219 Report a problem
    6/28/2024Pending sale$1,780,000$230/sqft
    Source: MIBOR as distributed by MLS GRID #21977219 Report a problem
    6/5/2024Price change$1,780,000-1.1%$230/sqft
    Source: MIBOR as distributed by MLS GRID #21977219 Report a problem
    5/9/2024Listed for sale$1,800,000+16.1%$232/sqft
    Source: MIBOR as distributed by MLS GRID #21977219 Report a problem
    7/18/2022Sold$1,550,000+3.4%$200/sqft
    Source: MIBOR as distributed by MLS GRID #21856423 Report a problem
    6/30/2022Pending sale$1,499,000$194/sqft
    Source: MIBOR as distributed by MLS GRID #21856423 Report a problem
    6/14/2022Listed for sale$1,499,000$194/sqft
    Source: MIBOR as distributed by MLS GRID #21856423 Report a problem
    6/3/2022Pending sale$1,499,000$194/sqft
    Source: MIBOR as distributed by MLS GRID #21856423 Report a problem
    6/2/2022Listed for sale$1,499,000$194/sqft
    Source: MIBOR as distributed by MLS GRID #21856423 Report a problem

    Public tax history

    YearProperty taxesTax assessment
    2025$22,209 -4.5%$1,788,600 +14.9%
    2024$23,246 +2.3%$1,556,600 -2.6%
    2023$22,733 +21%$1,598,700 +5.1%
    2022$18,780 +5.7%$1,521,700 +19.2%
    2021$17,765 +6%$1,276,500 -1%
    2020$16,752 +1.8%$1,289,900 -1.4%
    2019$16,454 +0.4%$1,308,800 -1%
    2018$16,385 +8.9%$1,322,500 -0.3%
    2017$15,045 +3.6%$1,326,300 +1%
    2016$14,524 -0.2%$1,313,400 -0.2%
    2014$14,553 +0.6%$1,316,200 0%
    2013$14,467 $1,316,300 +0.6%
    2012$14,467 $1,307,800 -7.6%
    2011-- $1,415,300
    2010$15,403 -2.6%$1,415,300 -2.4%
    2009$15,821 $1,450,200 -8.2%
    2007-- $1,579,600 +18.3%
    2006-- $1,335,700 +13.3%
    2005-- $1,179,200
    2004-- $1,179,200

    Find assessor info on the county website

    Neighborhood: Allisonville

    Nearby schools

    GreatSchools rating
    Schools provided by the listing agent
    • Elementary: Allisonville Elementary School
    • Middle: Eastwood Middle School
    • High: North Central High School

    Source: MIBOR as distributed by MLS GRID. This data may not be complete. We recommend contacting the local school district to confirm school assignments for this home.

    Get a cash offer in 3 minutes
    Find out how much your home could sell for in as little as 3 minutes with a no-obligation cash offer.
    Estimated market value
    $1,986,800
    Get a cash offer in 3 minutes
    Find out how much your home could sell for in as little as 3 minutes with a no-obligation cash offer.
    Estimated market value
    $1,986,800