Tucked within the exclusive, gated enclave of Pebble Bay, this exceptional, custom ranch home blends timeless charm with upscale living. Situated on a beautifully manicured acre and a half lot, the property offers a rare sense of tranquility and privacy, enhanced by thoughtful design and luxurious details throughout. Step inside the grand double doors to a warm and inviting interior where an open-concept layout is anchored by a cozy wood stove, perfect for gathering on cool evenings. The spacious living areas flow seamlessly into a well-appointed kitchen and out to an expansive composite back porch, ideal for relaxing or entertaining while taking in the serene views. A unique highlight of this property is the expertly crafted carriage house, offering endless potential as a private guest suite, studio, or home office. From its elegant finishes to its livable layout, this remarkable home delivers a lifestyle of ease and comfort in one of the area's most desirable lake access communities.
Closed
$1,040,000
4637 Gold Finch Dr, Denver, NC 28037
3beds
4,081sqft
Single Family Residence
Built in 2017
1.53 Acres Lot
$1,057,200 Zestimate®
$255/sqft
$3,614 Estimated rent
Home value
$1,057,200
$941,000 - $1.18M
$3,614/mo
Zestimate® history
Owner options
List your home for rent
$3,614/mo
Rent Zestimate®
Find your next renter with Zillow Rental Manager. Plus, with online applications, you can quickly screen prospective tenants – for free.
$3,614/mo
Rent Zestimate®
Refinance and save
$6,701/mo
Est. payment
Refinancing to a lower rate could help reduce your monthly payments and save thousands over the life of the loan.
$6,701/mo
Est. payment
Explore your selling options
Work with a Zillow partner agent
Leverage their expertise and Zillow's premium Showcase listings to get your home seen by more buyers.
Get startedList with your own agent
Get your home in front of millions of buyers by listing it on Zillow.
Learn how to do itSell it yourself
Take full control of how buyers see your home on Zillow by listing For Sale by Owner (FSBO).
List your homeWhat's special
Exclusive gated enclaveElegant finishesExpansive composite back porchSerene viewsExceptional custom ranch homeWell-appointed kitchenCozy wood stove
Zillow last checked:
Listing updated:
Listed by:
Crystal Cox crystalcoxrealtor@gmail.com,
Berkshire Hathaway HomeServices Carolinas Realty
Bought with:
Amy Baker
Howard Hanna Allen Tate Huntersville
Source: Canopy MLS as distributed by MLS GRID,MLS#: 4243866
Facts & features
Interior
Bedrooms & bathrooms
- Bedrooms: 3
- Bathrooms: 4
- Full bathrooms: 2
- 1/2 bathrooms: 2
- Main level bedrooms: 3
Primary bedroom
- Features: Ceiling Fan(s), En Suite Bathroom, Walk-In Closet(s)
- Level: Main
Bedroom s
- Level: Main
Bedroom s
- Level: Main
Bedroom s
- Level: Main
Bathroom full
- Level: Main
Bathroom full
- Level: Main
Bathroom half
- Level: Main
Dining area
- Level: Main
Great room
- Features: Coffered Ceiling(s)
- Level: Main
Other
- Level: Main
Kitchen
- Features: Kitchen Island, Walk-In Pantry
- Level: Main
Laundry
- Level: Main
Office
- Level: Main
Sunroom
- Level: Main
Heating
- Ductless, Forced Air, Heat Pump
Cooling
- Central Air
Appliances
- Included: Bar Fridge, Dishwasher, Exhaust Hood, Gas Cooktop, Microwave, Tankless Water Heater, Wall Oven
- Laundry: Laundry Room, Sink
Features
- Drop Zone, Kitchen Island, Open Floorplan, Pantry, Walk-In Closet(s), Walk-In Pantry, Total Primary Heated Living Area: 3131
- Flooring: Carpet, Tile, Vinyl, Wood
- Doors: French Doors
- Has basement: No
- Attic: Walk-In
- Fireplace features: Gas, Great Room, Keeping Room, Wood Burning Stove
Interior area
- Total structure area: 3,131
- Total interior livable area: 4,081 sqft
- Finished area above ground: 3,131
- Finished area below ground: 0
Property
Parking
- Total spaces: 2
- Parking features: Driveway, Attached Garage, Garage Faces Side, Garage on Main Level
- Attached garage spaces: 2
- Has uncovered spaces: Yes
Features
- Levels: One
- Stories: 1
- Patio & porch: Covered, Front Porch, Rear Porch
- Exterior features: Fire Pit, In-Ground Irrigation
- Fencing: Back Yard,Fenced
- Waterfront features: Boat Ramp – Community, Boat Slip – Community
- Body of water: Lake Norman
Lot
- Size: 1.53 Acres
- Features: Level, Wooded
Living quarters
- Secondary living space: 950 sqft
- Secondary total: 551 sqft
- Secondary features: Exterior Not Connected,Guest House,Separate Utilities
Details
- Parcel number: 4606011711440000
- Zoning: R-30
- Special conditions: Relocation
Construction
Type & style
- Home type: SingleFamily
- Property subtype: Single Family Residence
Materials
- Brick Full
- Foundation: Crawl Space
Condition
- New construction: No
- Year built: 2017
Details
- Builder name: Mike Palmer
Utilities & green energy
- Sewer: Septic Installed
- Water: Community Well
- Utilities for property: Cable Available, Propane
Community & HOA
Community
- Features: Boat Storage, Gated, Lake Access
- Security: Radon Mitigation System
- Subdivision: Pebble Bay
HOA
- Has HOA: Yes
- HOA fee: $600 semi-annually
- HOA name: Superior Managment
- HOA phone: 704-875-7299
Location
- Region: Denver
Financial & listing details
- Price per square foot: $255/sqft
- Tax assessed value: $850,800
- Annual tax amount: $4,233
- Date on market: 4/11/2025
- Cumulative days on market: 4 days
- Listing terms: Cash,Conventional,Relocation Property
- Exclusions: Half bath mirror in the main house, foyer light fixture and office light fixture
- Road surface type: Concrete, Paved
Price history
| Date | Event | Price |
|---|---|---|
| 6/2/2025 | Sold | $1,040,000-9.6%$255/sqft |
Source:  Canopy MLS as distributed by MLS GRID #4243866 Report a problem Canopy MLS as distributed by MLS GRID #4243866 Report a problem | ||
| 4/11/2025 | Listed for sale | $1,150,000+14.5%$282/sqft |
Source: Canopy MLS as distributed by MLS GRID #4243866 Report a problem | ||
| 6/16/2022 | Sold | $1,004,637+10.4%$246/sqft |
Source: Canopy MLS as distributed by MLS GRID #3855460 Report a problem | ||
| 5/15/2022 | Pending sale | $910,000$223/sqft |
Source: Canopy MLS as distributed by MLS GRID #3855460 Report a problem | ||
| 5/14/2022 | Listed for sale | $910,000+1633.3%$223/sqft |
Source: Canopy MLS as distributed by MLS GRID #3855460 Report a problem | ||
| 3/25/2016 | Sold | $52,500-38.2%$13/sqft |
Source: Canopy MLS as distributed by MLS GRID #3027666 Report a problem | ||
| 4/9/2015 | Listing removed | $85,000$21/sqft |
Source: The Real Estate Advantage #3027666 Report a problem | ||
| 8/12/2014 | Listed for sale | $85,000+42.9%$21/sqft |
Source: The Real Estate Advantage #3027666 Report a problem | ||
| 10/11/2005 | Sold | $59,500$15/sqft |
Source: Public Record Report a problem | ||
Public tax history
| Year | Property taxes | Tax assessment |
|---|---|---|
| 2025 | $4,233 +1% | $850,800 |
| 2024 | $4,190 +2.1% | $850,800 |
| 2023 | $4,105 +20.5% | $850,800 +76.1% |
| 2022 | $3,406 | $483,100 |
| 2021 | $3,406 | $483,100 |
| 2020 | $3,406 | $483,100 |
| 2019 | $3,406 +121.9% | $483,100 +115.6% |
| 2018 | $1,535 +409.3% | $224,100 |
| 2017 | $301 -13.4% | -- |
| 2016 | $348 | -- |
| 2015 | $348 | $44,000 |
Find assessor info on the county website
Neighborhood: 28037
Nearby homes
- $1,225,0005 bd5 ba3.5k sqft4617 Gold Finch Dr, Denver, NC 28037Off Market

- $955,8003 bd2 ba2.8k sqft4671 Gold Finch Dr, Denver, NC 28037Off Market
- $914,3004 bd3 ba3.4k sqft4601 Gold Finch Dr, Denver, NC 28037Off Market
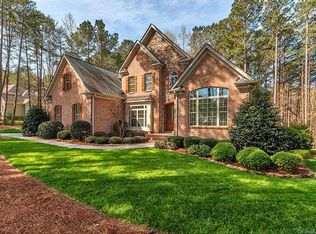
- $--8.05 Acres7130 Bankhead Rd, Denver, NC 28037Off Market
- $--1.41 Acres4616 Gold Finch Dr #97, Denver, NC 28037Off Market
- $915,0004 bd4 ba3.2k sqft4616 Gold Finch Dr, Denver, NC 28037Sold
- $1,219,4005 bd5 ba4.6k sqft4687 Gold Finch Dr, Denver, NC 28037Off Market
- $700,0004 bd4 ba2.4k sqft4660 Gold Finch Dr, Denver, NC 28037Sold
Nearby schools
GreatSchools rating
- 7/10Sherrills Ford ElementaryGrades: K-6Distance: 4.1 mi
- 4/10Mill Creek MiddleGrades: 7-8Distance: 7.2 mi
- 8/10Bandys HighGrades: PK,9-12Distance: 6.5 mi
Schools provided by the listing agent
- Elementary: Sherrills Ford
- Middle: Mill Creek
- High: Bandys
Source: Canopy MLS as distributed by MLS GRID. This data may not be complete. We recommend contacting the local school district to confirm school assignments for this home.
Get a cash offer in 3 minutes
Find out how much your home could sell for in as little as 3 minutes with a no-obligation cash offer.
Estimated market value
$1,057,200
Get a cash offer in 3 minutes
Find out how much your home could sell for in as little as 3 minutes with a no-obligation cash offer.
Estimated market value
$1,057,200
- North Carolina
- Catawba County
- Denver
- 28037
- 4637 Gold Finch Dr
Nearby cities
Nearby zip codes
Other Denver Topics
