Peaceful Luxury awaits on a 1.4-acre lot in the gated community of Pebble Bay this light-filled custom home combines luxury living with ADA-compliant design and unmatched privacy, due to the preservation of the area's mature tree canopy. Rocking chair front porch welcomes you into this well maintained home featuring an open floorplan. The tranquil main level primary suite is complimented by a spa-like bath featuring heated floors and Sauna. A dream kitchen with a gas cooktop, water filtration system, generous island, and breakfast area. Upstairs, a versatile bonus room with a full bath and closet can serve as an additional bedroom or flex space. Hobbyists will appreciate the dedicated space outfitted with two high-end air filtration systems ideal for woodworking, painting, or other creative pursuits. Large walk-in attic provides storage and potential for future expansion, Don't miss the exclusive community boat ramp & docks, offering easy lake access for boating and leisure.
Closed
$700,000
4660 Gold Finch Dr, Denver, NC 28037
4beds
2,474sqft
Single Family Residence
Built in 2017
1.42 Acres Lot
$686,000 Zestimate®
$283/sqft
$2,851 Estimated rent
Home value
$686,000
$652,000 - $720,000
$2,851/mo
Zestimate® history
Owner options
List your home for rent
$2,851/mo
Rent Zestimate®
Find your next renter with Zillow Rental Manager. Plus, with online applications, you can quickly screen prospective tenants – for free.
$2,851/mo
Rent Zestimate®
Refinance and save
$5,424/mo
Est. payment
Refinancing to a lower rate could help reduce your monthly payments and save thousands over the life of the loan.
$5,424/mo
Est. payment
Explore your selling options
Work with a Zillow partner agent
Leverage their expertise and Zillow's premium Showcase listings to get your home seen by more buyers.
Get startedList with your own agent
Get your home in front of millions of buyers by listing it on Zillow.
Learn how to do itSell it yourself
Take full control of how buyers see your home on Zillow by listing For Sale by Owner (FSBO).
List your homeWhat's special
Rocking chair front porchLight-filled custom homeBreakfast areaGenerous islandOpen floorplanWater filtration system
Zillow last checked:
Listing updated:
Listed by:
Tracy Petrosky 724-814-4806,
Lake Norman Realty, Inc.
Bought with:
Tracy Wanner
Yancey Realty, LLC
Source: Canopy MLS as distributed by MLS GRID,MLS#: 4356575
Facts & features
Interior
Bedrooms & bathrooms
- Bedrooms: 4
- Bathrooms: 4
- Full bathrooms: 3
- 1/2 bathrooms: 1
- Main level bedrooms: 3
Primary bedroom
- Features: Walk-In Closet(s)
- Level: Main
Bedroom s
- Level: Main
Bedroom s
- Level: Main
Bathroom full
- Level: Main
Bathroom full
- Level: Main
Bathroom full
- Level: Upper
Bathroom half
- Level: Main
Other
- Level: Upper
Dining room
- Level: Main
Flex space
- Level: Upper
Kitchen
- Level: Main
Living room
- Level: Main
Heating
- Heat Pump
Cooling
- Central Air
Appliances
- Included: Gas Cooktop, Microwave, Oven
- Laundry: Main Level
Features
- Has basement: No
- Fireplace features: Living Room
Interior area
- Total structure area: 2,474
- Total interior livable area: 2,474 sqft
- Finished area above ground: 2,474
- Finished area below ground: 0
Property
Parking
- Total spaces: 2
- Parking features: Attached Garage, Garage Faces Side, Garage on Main Level
- Attached garage spaces: 2
Accessibility
- Accessibility features: Bath 60 Inch Turning Radius, Door Width 32 Inches or More, Entry Slope less than 1 foot, Zero-Grade Entry
Features
- Levels: 1 Story/F.R.O.G.
- Entry location: Main
- Waterfront features: Boat Ramp – Community, Boat Slip – Community
- Body of water: Lake Norman
Lot
- Size: 1.42 Acres
Details
- Parcel number: 4606011760220000
- Zoning: R-30
- Special conditions: Standard
Construction
Type & style
- Home type: SingleFamily
- Architectural style: Transitional
- Property subtype: Single Family Residence
Materials
- Hardboard Siding
- Foundation: Crawl Space
Condition
- New construction: No
- Year built: 2017
Utilities & green energy
- Sewer: Septic Installed
- Water: Community Well
Community & HOA
Community
- Features: Gated, Lake Access, Street Lights
- Subdivision: Pebble Bay
HOA
- Has HOA: Yes
- HOA fee: $1,295 annually
- HOA name: Superior Association Management
Location
- Region: Denver
Financial & listing details
- Price per square foot: $283/sqft
- Tax assessed value: $717,800
- Annual tax amount: $3,571
- Date on market: 3/20/2026
- Cumulative days on market: 6 days
- Listing terms: Cash,Conventional
- Road surface type: Concrete, Paved
Price history
| Date | Event | Price |
|---|---|---|
| 4/23/2026 | Sold | $700,000$283/sqft |
Source:  Canopy MLS as distributed by MLS GRID #4356575 Report a problem Canopy MLS as distributed by MLS GRID #4356575 Report a problem | ||
| 3/20/2026 | Listed for sale | $700,000-3.4%$283/sqft |
Source: Canopy MLS as distributed by MLS GRID #4356575 Report a problem | ||
| 10/22/2025 | Listing removed | $725,000$293/sqft |
Source: Canopy MLS as distributed by MLS GRID #4260143 Report a problem | ||
| 5/23/2025 | Listed for sale | $725,000-0.7%$293/sqft |
Source: Canopy MLS as distributed by MLS GRID #4260143 Report a problem | ||
| 5/2/2025 | Listing removed | $729,900$295/sqft |
Source: Canopy MLS as distributed by MLS GRID #4194571 Report a problem | ||
| 4/8/2025 | Price change | $729,900-3.9%$295/sqft |
Source: Canopy MLS as distributed by MLS GRID #4194571 Report a problem | ||
| 2/13/2025 | Price change | $759,900-1.9%$307/sqft |
Source: Canopy MLS as distributed by MLS GRID #4194571 Report a problem | ||
| 10/25/2024 | Listed for sale | $775,000$313/sqft |
Source: Canopy MLS as distributed by MLS GRID #4194571 Report a problem | ||
Public tax history
| Year | Property taxes | Tax assessment |
|---|---|---|
| 2025 | $3,571 +1% | $717,800 |
| 2024 | $3,535 +2.1% | $717,800 |
| 2023 | $3,463 +14.4% | $717,800 +67.1% |
| 2022 | $3,028 | $429,500 |
| 2021 | $3,028 | $429,500 |
| 2020 | $3,028 | $429,500 |
| 2019 | $3,028 +4.1% | $429,500 +1.1% |
| 2018 | $2,910 +913.8% | $424,800 |
| 2017 | $287 -27.3% | -- |
| 2016 | $395 | -- |
| 2015 | $395 | $41,900 |
Find assessor info on the county website
Neighborhood: 28037
Nearby homes
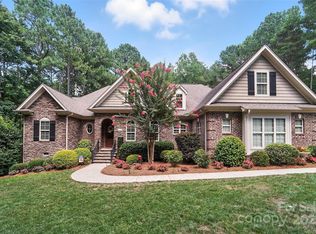
- $990,0004 bd4 ba3.2k sqft4642 Gold Finch Dr, Denver, NC 28037Sold
- $1,015,2004 bd3 ba3.5k sqft7201 Bay Ridge Dr, Denver, NC 28037Off Market
- $765,9001.43 Acres4680 Gold Finch Dr, Denver, NC 28037Off Market
- $975,8003 bd2 ba2.8k sqft4671 Gold Finch Dr, Denver, NC 28037Off Market
- $1,130,1004 bd5 ba4.3k sqft4694 Gold Finch Dr, Denver, NC 28037Off Market
- $1,075,3004 bd4 ba3.7k sqft7225 Bay Ridge Dr, Denver, NC 28037Off Market
- $1,219,4005 bd5 ba4.6k sqft4687 Gold Finch Dr, Denver, NC 28037Off Market
- $1,040,0003 bd4 ba4k sqft4637 Gold Finch Dr, Denver, NC 28037Sold
Nearby schools
GreatSchools rating
- 7/10Sherrills Ford ElementaryGrades: K-6Distance: 4.1 mi
- 4/10Mill Creek MiddleGrades: 7-8Distance: 7.3 mi
- 8/10Bandys HighGrades: PK,9-12Distance: 6.6 mi
Schools provided by the listing agent
- Elementary: Sherrills Ford
- Middle: Mill Creek
- High: Bandys
Source: Canopy MLS as distributed by MLS GRID. This data may not be complete. We recommend contacting the local school district to confirm school assignments for this home.
Get a cash offer in 3 minutes
Find out how much your home could sell for in as little as 3 minutes with a no-obligation cash offer.
Estimated market value
$686,000
Get a cash offer in 3 minutes
Find out how much your home could sell for in as little as 3 minutes with a no-obligation cash offer.
Estimated market value
$686,000
- North Carolina
- Catawba County
- Denver
- 28037
- 4660 Gold Finch Dr
Nearby cities
Nearby zip codes
Other Denver Topics
