This spacious 4BR, 3BA home sits on a generous lot in one of the area's most desirable neighborhoods - and it’s full of exciting features you won’t want to miss! The highlight? A stunning 12-foot deep in-ground concrete pool, now fully enclosed with a brand-new 4’ fence - perfect for outdoor living, summer entertaining, relaxing weekends, and making memories!
Inside, the home boasts a flexible floor plan with multiple living areas, bonus spaces, and a separate game room - ideal for today’s modern lifestyle. Whether you need a home office, butler’s pantry, creative studio, or just more room to spread out, this layout offers versatility and comfort. Convenient main floor laundry and even more space with a large storage room. Some interior finishes give a nod to earlier design eras, providing a great opportunity for personalization or embracing a bold, eclectic vibe. An unexpected bonus? Your very own private sauna - the perfect way to relax at home. The basement offers a touch of vintage flair with a retro-style wet bar with mirrored backsplash, mid-century wood paneling, and crystal light accents - adding charm and character you won’t find in cookie-cutter homes.
With a new roof in 2024, a distinct layout with enduring charm, and final touches including new main-floor carpeting, updated electrical and plumbing - this property is not only move-in ready, it's truly one-of-a-kind and ready to welcome its next chapter! Some photos virtually staged. Passed Occupancy.
Closed
Listed by: Coldwell Banker Realty - Gundaker • Bonnie E Hagen • Contact: 618-806-2608
Bought with: Coldwell Banker Realty - Gundaker
Price Unknown
4637 Littlebury Dr, Saint Louis, MO 63128
4beds
4,176sqft
Single Family Residence
Built in 1968
0.31 Acres Lot
$430,200 Zestimate®
$--/sqft
$4,013 Estimated rent
Home value
$430,200
$396,000 - $465,000
$4,013/mo
Zestimate® history
Owner options
List your home for rent
$4,013/mo
Rent Zestimate®
Find your next renter with Zillow Rental Manager. Plus, with online applications, you can quickly screen prospective tenants – for free.
$4,013/mo
Rent Zestimate®
Refinance and save
$150/mo
Est. payment
Refinancing to a lower rate could help reduce your monthly payments and save thousands over the life of the loan.
$150/mo
Est. payment
Explore your selling options
Work with a Zillow partner agent
Leverage their expertise and Zillow's premium Showcase listings to get your home seen by more buyers.
Get startedList with your own agent
Get your home in front of millions of buyers by listing it on Zillow.
Learn how to do itSell it yourself
Take full control of how buyers see your home on Zillow by listing For Sale by Owner (FSBO).
List your homeWhat's special
Generous lotSeparate game roomLarge storage roomFlexible floor planVintage flairMain floor laundryRetro-style wet bar
Zillow last checked:
Listing updated:
Listed by:
Bonnie E Hagen 618-806-2608,
Coldwell Banker Realty - Gundaker
Bought with:
Bonnie E Hagen, 2024000112
Coldwell Banker Realty - Gundaker
Source: MARIS,MLS#: 25033019 Originating MLS: St. Louis Association of REALTORS
Originating MLS: St. Louis Association of REALTORSFacts & features
Interior
Bedrooms & bathrooms
- Bedrooms: 4
- Bathrooms: 3
- Full bathrooms: 3
- Main level bathrooms: 2
- Main level bedrooms: 4
Heating
- Forced Air
Cooling
- Ceiling Fan(s), Central Air
Appliances
- Included: Cooktop, Dishwasher, Disposal, Dryer, Exhaust Fan, Microwave, Double Oven, Range Hood, Refrigerator, Trash Compactor, Washer, Gas Water Heater
- Laundry: Laundry Room, Main Level
Features
- Flooring: Carpet, Hardwood, Laminate
- Doors: Sliding Doors
- Basement: Concrete,Partially Finished,Storage Space,Walk-Out Access
- Number of fireplaces: 2
- Fireplace features: Basement, Family Room, Wood Burning
Interior area
- Total structure area: 4,176
- Total interior livable area: 4,176 sqft
- Finished area above ground: 2,238
- Finished area below ground: 1,938
Property
Parking
- Total spaces: 2
- Parking features: Additional Parking, Driveway, Garage, Garage Faces Rear, Off Street
- Attached garage spaces: 2
- Has uncovered spaces: Yes
Features
- Levels: One
- Patio & porch: Covered, Front Porch, Patio
- Has private pool: Yes
- Pool features: Diving Board, Fenced, In Ground
- Fencing: Back Yard,Fenced,Gate,Privacy,Wood
Lot
- Size: 0.31 Acres
- Features: Back Yard, Few Trees, Front Yard, Landscaped, Level
Details
- Parcel number: 29L340612
- Special conditions: Listing As Is
Construction
Type & style
- Home type: SingleFamily
- Architectural style: Ranch
- Property subtype: Single Family Residence
Materials
- Brick, Concrete, Glass, Vinyl Siding
- Roof: Architectural Shingle
Condition
- New construction: No
- Year built: 1968
Utilities & green energy
- Sewer: Public Sewer
- Water: Public
- Utilities for property: Electricity Connected, Natural Gas Connected, Sewer Connected, Water Connected
Community & HOA
Community
- Security: Carbon Monoxide Detector(s), Smoke Detector(s)
- Subdivision: Heather Heights Estates
HOA
- Has HOA: Yes
- Amenities included: None
- Services included: Snow Removal
- HOA fee: $150 annually
- HOA name: Not Yet Available
Location
- Region: Saint Louis
Financial & listing details
- Tax assessed value: $438,100
- Annual tax amount: $5,212
- Date on market: 8/1/2025
- Cumulative days on market: 53 days
- Listing terms: Cash,Conventional,FHA
- Electric utility on property: Yes
Price history
| Date | Event | Price |
|---|---|---|
| 9/23/2025 | Sold | -- |
Source:  MARIS #25033019 Report a problem MARIS #25033019 Report a problem | ||
| 8/7/2025 | Contingent | $420,000$101/sqft |
Source: MARIS #25033019 Report a problem | ||
| 8/1/2025 | Listed for sale | $420,000$101/sqft |
Source: MARIS #25033019 Report a problem | ||
Public tax history
| Year | Property taxes | Tax assessment |
|---|---|---|
| 2025 | $5,289 +1.5% | $83,240 +3.7% |
| 2024 | $5,212 +0.2% | $80,260 |
| 2023 | $5,199 +10.1% | $80,260 +14.8% |
| 2022 | $4,723 +3.7% | $69,940 |
| 2021 | $4,555 +9.1% | $69,940 +13.1% |
| 2020 | $4,175 -2.2% | $61,820 |
| 2019 | $4,269 | $61,820 +7.2% |
| 2018 | $4,269 | $57,660 |
| 2017 | $4,269 +1.1% | $57,660 +23.9% |
| 2016 | $4,223 +17.5% | $46,540 |
| 2015 | $3,594 | $46,540 -6.3% |
| 2014 | $3,594 -5.7% | $49,670 |
| 2013 | $3,812 | $49,670 +7.3% |
| 2012 | -- | $46,280 |
| 2011 | -- | $46,280 +1.6% |
| 2010 | $2,747 +2.8% | $45,560 |
| 2009 | $2,671 -19.4% | $45,560 -19.7% |
| 2008 | $3,315 +25.7% | $56,710 |
| 2007 | $2,637 | $56,710 +28.4% |
| 2006 | $2,637 -3.7% | $44,170 |
| 2005 | $2,737 | $44,170 +6.3% |
| 2003 | -- | $41,550 +18.4% |
| 2002 | $2,074 +24.1% | $35,080 |
| 2001 | $1,671 | $35,080 |
Find assessor info on the county website
Neighborhood: 63128
Nearby homes
- $--4 bd3 ba2.2k sqft4643 Littlebury Dr, Saint Louis, MO 63128Sold
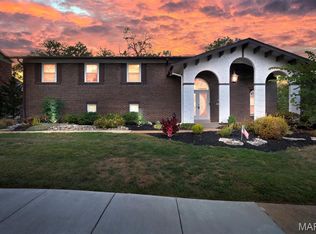
- $423,2004 bd2 ba2.2k sqft4629 Littlebury Dr, Saint Louis, MO 63128Off Market
- $453,6004 bd2 ba2.6k sqft4632 Littlebury Dr, Saint Louis, MO 63128Off Market
- $859,0004 bd2 ba3.3k sqft2 Cedar Ln, Saint Louis, MO 63128Off Market
- $622,6005 bd4 ba3.4k sqft4649 Littlebury Dr, Saint Louis, MO 63128Off Market
- $467,5005 bd2 ba2.5k sqft4644 Littlebury Dr, Saint Louis, MO 63128Off Market
- $49,4000.49 Acres2 Cedar Ln, SAINT LOUIS, MO 63128Off Market
- $65,2004 bd4 ba2.9k sqft1 Cedar Ln, SAINT LOUIS, MO 63128Off Market
Nearby schools
GreatSchools rating
- 7/10Kennerly Elementary SchoolGrades: K-5Distance: 1 mi
- 7/10Robert H. Sperreng Middle SchoolGrades: 6-8Distance: 1.1 mi
- 9/10Lindbergh Sr. High SchoolGrades: 9-12Distance: 2 mi
Schools provided by the listing agent
- Elementary: Kennerly Elem.
- Middle: Robert H. Sperreng Middle
- High: Lindbergh Sr. High
Source: MARIS. This data may not be complete. We recommend contacting the local school district to confirm school assignments for this home.
Get a cash offer in 3 minutes
Find out how much your home could sell for in as little as 3 minutes with a no-obligation cash offer.
Estimated market value
$430,200
Get a cash offer in 3 minutes
Find out how much your home could sell for in as little as 3 minutes with a no-obligation cash offer.
Estimated market value
$430,200
- Missouri
- Saint Louis County
- Concord
- 63128
- 4637 Littlebury Dr
Nearby cities
Nearby zip codes
Other Concord Topics
