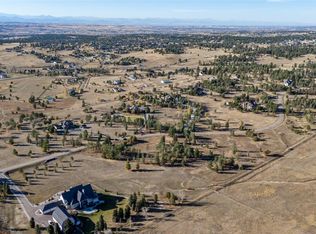
Nestled among the pines in sought-after Sterling Tree Farm, 4637 Palmer Ridge Drive is a rare 5.41-acre luxury estate in Parker, Colorado offering mountain views, privacy, and equestrian potential. This 5-bedroom, 5-bath custom home spans 6,171 sq ft and combines serene acreage living with close-in convenience—just minutes to downtown Parker, Colorado Horse Park, and The Pinery Golf & Country Club. Light-filled interiors feature soaring ceilings, expansive windows, and a covered wraparound deck for seamless indoor-outdoor living. The gourmet kitchen includes stainless steel appliances, abundant cabinetry, and a large center island. A formal dining room with wet bar and a bright sunroom provide ideal spaces for entertaining or flexible living. The primary suite offers mountain views, a sitting area, double-sided fireplace, and spa-like bath. Three additional upstairs ensuite bedrooms provide comfort and privacy. The finished walkout basement features a media area, wet bar, large recreation space, and a fifth ensuite bedroom—ideal for guests or multigenerational living. Recent updates include newer boiler, hot water tank, air handling and condensing units, roof inspection, and constant-pressure well system. With its combination of acreage, privacy, mature trees, and proximity to top amenities, this property represents a rare opportunity in today’s market. An exceptional value for a home of this size, setting, and location—this is a standout opportunity not to be missed.
Sold for $1,499,000
$1,499,000
4637 Palmer Ridge Drive, Parker, CO 80134
5beds
6,171sqft
Single Family Residence
Built in 2000
5.41 Acres Lot
$1,486,700 Zestimate®
$243/sqft
$5,987 Estimated rent
Home value
$1,486,700
$1.41M - $1.56M
$5,987/mo
Zestimate® history
Owner options
List your home for rent
$5,987/mo
Rent Zestimate®
Find your next renter with Zillow Rental Manager. Plus, with online applications, you can quickly screen prospective tenants – for free.
$5,987/mo
Rent Zestimate®
Refinance and save
$9,916/mo
Est. payment
Refinancing to a lower rate could help reduce your monthly payments and save thousands over the life of the loan.
$9,916/mo
Est. payment
Explore your selling options
Work with a Zillow partner agent
Leverage their expertise and Zillow's premium Showcase listings to get your home seen by more buyers.
Get startedList with your own agent
Get your home in front of millions of buyers by listing it on Zillow.
Learn how to do itSell it yourself
Take full control of how buyers see your home on Zillow by listing For Sale by Owner (FSBO).
List your homeWhat's special
Double-sided fireplaceMountain viewsMature treesLight-filled interiorsFinished walkout basementBright sunroomSpa-like bath
Zillow last checked:
Listing updated:
Listed by:
Alexis Petit 720-331-2355 tammy@meridiangrouprealestate.com,
The Meridian Group LLC
Bought with:
Tammy Petit, 40034166
The Meridian Group LLC
Source: REcolorado as distributed by MLS GRID,MLS#: 5225997
Facts & features
Interior
Bedrooms & bathrooms
- Bedrooms: 5
- Bathrooms: 5
- Full bathrooms: 2
- 3/4 bathrooms: 2
- 1/2 bathrooms: 1
- Main level bathrooms: 1
Bedroom
- Description: Expansive Primary Retreat Featuring An Oversized Sitting Area—perfect For Enjoying A Good Book Or Morning Coffee While Taking In The Stunning Mountain Views. A Double-Sided Fireplace Adds Warmth And Ambiance Between The Bedroom And Spa-Like Bath. Complete With A Spacious Walk-In Closet And A Serene, Elevated Design, This Is A True Owner’s Sanctuary.
- Features: Primary Suite
- Level: Upper
- Area: 540 Square Feet
- Dimensions: 18 x 30
Bedroom
- Description: Spacious, Oversized Guest Suite Featuring A Large Closet And Beautiful Views Of The Surrounding Landscape. Peaceful And Tranquil, This Inviting Retreat Offers An Ideal Blend Of Comfort And Privacy.
- Level: Upper
- Area: 182 Square Feet
- Dimensions: 14 x 13
Bedroom
- Description: Two Spacious Guest Retreats, Each With A Private Vanity Area And Generous Walk-In Closet, Connected By A Well-Appointed Jack-And-Jill Bathroom—ideal For Family Or Guests Seeking Comfort And Privacy.
- Level: Upper
- Area: 195 Square Feet
- Dimensions: 15 x 13
Bedroom
- Description: One Of Two Spacious Guest Retreats, Featuring A Private Vanity Area And A Generous Walk-In Closet, Connected By A Well-Appointed Jack-And-Jill Bathroom—ideal For Family Or Guests Seeking Comfort And Privacy.
- Level: Upper
- Area: 168 Square Feet
- Dimensions: 12 x 14
Bedroom
- Description: This Fifth Ensuite Guest Room, Currently Used As A Home Gym, Includes A Full Closet And Can Easily Be Converted Back Into A Comfortable Bedroom. Ideal For Guests, Extended Family, Or An In-Law Suite, This Flexible Space Offers Both Privacy And Functionality.
- Level: Basement
- Area: 224 Square Feet
- Dimensions: 14 x 16
Bathroom
- Description: Main Floor Powder Room Thoughtfully Designed For Guests—stylish, Conveniently Located, And Ideal For Both Everyday Living And Entertaining.
- Level: Main
- Area: 25 Square Feet
- Dimensions: 5 x 5
Bathroom
- Description: Expansive Primary Bathroom Featuring Dual Vanities, A Generous Linen Closet, A Relaxing Soaking Tub, And A Large Walk-In Shower. A Double-Sided Fireplace Adds Warmth And Luxury, Creating A Serene Retreat That Flows Seamlessly With The Primary Suite.
- Features: En Suite Bathroom, Primary Suite
- Level: Upper
- Area: 253 Square Feet
- Dimensions: 11 x 23
Bathroom
- Description: Full Ensuite Bath Providing Comfort And Privacy For Guests Or Family.
- Features: En Suite Bathroom
- Level: Upper
- Area: 25 Square Feet
- Dimensions: 5 x 5
Bathroom
- Description: Well-Appointed Jack-And-Jill Bath Offering Both Functionality And Convenience.
- Level: Upper
Bathroom
- Description: Full 3/4 Ensuite Bath Serving The Downstairs Guest Retreat, Offering Comfort And Convenience With A Private Entry From The Main Living Area—ideal For Guests Or Extended Family Seeking Added Privacy.
- Level: Basement
Bonus room
- Description: Spacious Lower-Level Recreation Area Featuring A Large Pool Table And Game Room With Space For A Dart Board, Along With A Comfortable Sitting Area Ideal For Watching Games And Entertaining Family And Friends. This Versatile Layout Offers Endless Possibilities For Fun, Relaxation, And Hosting Gatherings.
- Level: Basement
Bonus room
- Description: Incredible Lower-Level Living Space Just Off The Wet Bar And Media Area, Offering Exceptional Flexibility For Both Everyday Living And Entertaining. Ideal For A Spacious Sitting Area, Secondary Dining Space, Poker Or Game Room, Or A Relaxing Lounge—endless Possibilities To Fit Your Lifestyle.
- Level: Basement
Dining room
- Description: Incredible, Bright, And Spacious Dining Room Ideal For Both Everyday Living And Entertaining, Filled With Natural Light And Offering Easy Access To The Wraparound Deck For Seamless Indoor-Outdoor Flow. A Convenient Butler’s Station And Wet Bar Just Off The Dining Area Make Hosting Effortless.
- Level: Main
- Area: 276 Square Feet
- Dimensions: 12 x 23
Exercise room
- Description: Versatile Exercise Room Or Home Gym That Easily Adapts To Your Lifestyle—ideal As A Pilates Or Yoga Studio, Fifth Ensuite Bedroom, Art Space, Or Craft Room. Endless Possibilities Make This A Valuable And Flexible Addition To The Home.
- Level: Basement
- Area: 224 Square Feet
- Dimensions: 14 x 16
Family room
- Description: A Second Expansive Basement Area Offering Endless Possibilities—ideal For A Recreation Room, Billiards Or Game Area, Or A Relaxed Lounge. This Versatile Space Provides Ample Room To Create Your Ideal Entertainment Or Gathering Area.
- Level: Basement
- Area: 1488 Square Feet
- Dimensions: 31 x 48
Great room
- Description: With Incredible Views Of The Lush, Landscaped Yard, This Spacious Great Room Features Custom Built-Ins, A Cozy Gas Fireplace, And Warm Wood Accents Throughout. The Open-Concept Design Flows Seamlessly Into The Gourmet Kitchen And Dining Areas, Creating An Ideal Setting For Both Entertaining And Everyday Living.
- Level: Main
- Area: 440 Square Feet
- Dimensions: 20 x 22
Kitchen
- Description: Expansive Gourmet Kitchen Featuring Stainless Steel Appliances, Including A Large Gas Cooktop, New Built-In Oven And Microwave, Dishwasher, And A High-End Refrigerator. The Generous Granite Island With Bar Seating Provides Ample Space For Both Cooking And Gathering. An Inviting Eat-In Area Framed By A Bay Window Captures Beautiful Views Of The Private, Treed Lot, Offering A Perfect Blend Of Comfort And Elegance.
- Level: Main
- Area: 340 Square Feet
- Dimensions: 17 x 20
Laundry
- Description: Bright And Functional Laundry Room Offering Ample Cabinetry, Generous Countertop Space For Folding, And Convenient Built-In Storage. Features A Utility Sink, Tile Flooring, And Full-Size Washer And Dryer Area. This Well-Designed Space Provides Plenty Of Room To Organize And Personalize To Fit Your Style!
- Level: Main
- Area: 66 Square Feet
- Dimensions: 11 x 6
Living room
- Description: Incredible Living Room Bathed In Natural Light, Featuring Tall Windows That Frame Stunning Views Of The Beautifully Treed Lot And Provide Access To A Private, Covered Wraparound Deck—seamlessly Bringing The Outdoors In. This Bright, Inviting Space Is Ideal For Both Relaxing And Entertaining While Enjoying The Peaceful Colorado Setting.
- Level: Main
- Area: 238 Square Feet
- Dimensions: 14 x 17
Media room
- Description: Inviting Media Area Ready For Your Ultimate Sports Or Movie Experience. This Versatile Space Is Designed For Both Relaxation And Entertainment And Could Easily Accommodate A State-Of-The-Art Golf Simulator. Endless Possibilities Await In This Comfortable Retreat.
- Level: Basement
- Area: 144 Square Feet
- Dimensions: 9 x 16
Office
- Description: Spacious Office, Den, Or Study Featuring French Doors For Privacy And Large Windows That Frame Beautiful Views Of The Surrounding Trees. Ideal For Working From Home Or Enjoying A Quiet Retreat, This Versatile Space Offers Comfort, Flexibility, And Abundant Natural Light.
- Level: Main
- Area: 224 Square Feet
- Dimensions: 14 x 16
Sun room
- Description: One Of The Most Charming Spaces In The Home, This Beautiful Sunroom Offers Exceptional Versatility. Flooded With Natural Light And Opening To The Wraparound Deck, It’s Ideal As A Second Office, Art Studio, Yoga Space, Playroom, Or A Cozy Breakfast Nook. This Inviting Room Can Also Serve As A Retreat For Your Furry Family Members, Complete With A Dog Door For Easy Access To The Outdoors And Colorado Sunshine.
- Level: Main
- Area: 121 Square Feet
- Dimensions: 11 x 11
Utility room
- Description: Large Utility Room Featuring A New Boiler And Hot Water Tank Installed In 2021. This Well-Organized Space Offers Plenty Of Storage, Including A Full Storage Closet That Was Previously Used As A Wine Cellar — A Perfect Blend Of Practicality And Potential For Customization.
- Level: Basement
- Area: 240 Square Feet
- Dimensions: 16 x 15
Heating
- Baseboard
Cooling
- Central Air
Appliances
- Included: Cooktop, Dishwasher, Disposal, Dryer, Microwave, Oven, Refrigerator, Self Cleaning Oven, Washer, Wine Cooler
Features
- Built-in Features, Ceiling Fan(s), Eat-in Kitchen, Entrance Foyer, Five Piece Bath, Granite Counters, High Ceilings, Jack & Jill Bathroom, Kitchen Island, Open Floorplan, Pantry, Primary Suite, Smoke Free, Walk-In Closet(s), Wet Bar
- Flooring: Carpet, Tile, Wood
- Windows: Bay Window(s), Double Pane Windows, Window Coverings
- Basement: Finished,Full,Walk-Out Access
- Number of fireplaces: 2
- Fireplace features: Great Room, Master Bedroom
Interior area
- Total structure area: 6,171
- Total interior livable area: 6,171 sqft
- Finished area above ground: 4,040
- Finished area below ground: 2,004
Property
Parking
- Total spaces: 6
- Parking features: Circular Driveway, Concrete, Insulated Garage, Oversized, Oversized Door
- Attached garage spaces: 3
- Has uncovered spaces: Yes
- Details: Off Street Spaces: 3
Features
- Levels: Two
- Stories: 2
- Patio & porch: Covered, Deck, Patio, Wrap Around
- Exterior features: Garden, Gas Grill, Gas Valve, Private Yard, Rain Gutters
- Has view: Yes
- View description: Mountain(s)
Lot
- Size: 5.41 Acres
- Features: Cul-De-Sac, Greenbelt, Irrigated, Landscaped, Level, Many Trees, Open Space, Secluded, Sprinklers In Front, Sprinklers In Rear
- Residential vegetation: Aspen, Wooded
Details
- Parcel number: R0391884
- Zoning: RR
- Special conditions: Standard
- Horses can be raised: Yes
Construction
Type & style
- Home type: SingleFamily
- Architectural style: Traditional
- Property subtype: Single Family Residence
Materials
- Brick, Frame, Stucco
- Foundation: Slab
- Roof: Concrete
Condition
- Year built: 2000
Utilities & green energy
- Water: Well
- Utilities for property: Cable Available, Electricity Connected, Natural Gas Connected, Phone Available
Community & HOA
Community
- Security: Video Doorbell
- Subdivision: Sterling Tree Farm
HOA
- Has HOA: Yes
- Amenities included: Trail(s)
- Services included: Trash
- HOA fee: $785 annually
- HOA name: Sterling Tree Farm HOA
- HOA phone: 303-948-8198
Location
- Region: Parker
Financial & listing details
- Price per square foot: $243/sqft
- Tax assessed value: $1,382,138
- Annual tax amount: $8,085
- Date on market: 4/15/2026
- Listing terms: Cash,Conventional,Jumbo
- Exclusions: Seller's Personal Property And Staging Items. Any Personal Items In Garage. Any Security Cameras.
- Ownership: Corporation/Trust
- Electric utility on property: Yes
- Road surface type: Paved
Price history
| Date | Event | Price |
|---|---|---|
| 5/19/2026 | Sold | $1,499,000$243/sqft |
Source:  REcolorado as distributed by MLS GRID #5225997 Report a problem REcolorado as distributed by MLS GRID #5225997 Report a problem | ||
| 4/19/2026 | Pending sale | $1,499,000$243/sqft |
Source: REcolorado as distributed by MLS GRID #5225997 Report a problem | ||
| 4/15/2026 | Listed for sale | $1,499,000+56.1%$243/sqft |
Source: REcolorado as distributed by MLS GRID #5225997 Report a problem | ||
| 3/20/2017 | Sold | $960,000-1.5%$156/sqft |
Source: Public Record Report a problem | ||
| 2/9/2017 | Pending sale | $975,000$158/sqft |
Source: RE/MAX ELITE #7102720 Report a problem | ||
| 12/31/2016 | Price change | $975,000-2.4%$158/sqft |
Source: RE/MAX ELITE #7102720 Report a problem | ||
| 10/8/2016 | Price change | $999,000-9.1%$162/sqft |
Source: RE/MAX ELITE #7102720 Report a problem | ||
| 9/10/2016 | Price change | $1,099,000-4.4%$178/sqft |
Source: RE/MAX ELITE #7102720 Report a problem | ||
| 8/5/2016 | Listed for sale | $1,149,000+9.4%$186/sqft |
Source: RE/MAX ELITE #7102720 Report a problem | ||
| 5/16/2014 | Listing removed | $3,995$1/sqft |
Source: Zillow Rental Network Report a problem | ||
| 3/12/2014 | Listed for rent | $3,995$1/sqft |
Source: Zillow Rental Network Report a problem | ||
| 7/27/2005 | Sold | $1,050,000+74.8%$170/sqft |
Source: Public Record Report a problem | ||
| 3/22/2000 | Sold | $600,600+300.4%$97/sqft |
Source: Public Record Report a problem | ||
| 6/3/1999 | Sold | $150,000$24/sqft |
Source: Public Record Report a problem | ||
Public tax history
| Year | Property taxes | Tax assessment |
|---|---|---|
| 2025 | $8,247 -1.1% | $86,380 -13.1% |
| 2024 | $8,339 +40.7% | $99,380 -1% |
| 2023 | $5,928 -3.5% | $100,340 +41.7% |
| 2022 | $6,144 | $70,810 -2.8% |
| 2021 | -- | $72,850 +7.2% |
| 2020 | $5,762 +15.6% | $67,950 |
| 2019 | $4,986 | $67,950 +18.2% |
| 2018 | $4,986 +7.4% | $57,490 |
| 2017 | $4,642 +65.2% | $57,490 -15.7% |
| 2016 | $2,809 -51.1% | $68,230 |
| 2015 | $5,746 +5.3% | $68,230 +12.7% |
| 2014 | $5,456 | $60,550 |
| 2013 | -- | $60,550 -9.1% |
| 2012 | -- | $66,600 |
| 2011 | -- | $66,600 -19.9% |
| 2010 | -- | $83,150 -2.2% |
| 2009 | $3,777 | $85,010 |
| 2008 | -- | $85,010 +14.3% |
| 2007 | -- | $74,360 |
| 2006 | $6,560 +18.4% | $74,360 +13.2% |
| 2004 | $5,540 +4.1% | $65,670 +0.5% |
| 2003 | $5,323 | $65,320 +2% |
| 2002 | -- | $64,030 +31.3% |
| 2001 | $4,093 +17.2% | $48,750 +20.5% |
| 2000 | $3,493 | $40,455 |
Find assessor info on the county website
Neighborhood: 80134
Nearby homes
- $1,475,9005 bd5 ba5.7k sqft4601 Palmer Ridge Dr, Parker, CO 80134Off Market
- $585,0008.25 acres4630 Palmer Ridge Dr LOT 19, Parker, CO 80134Sold
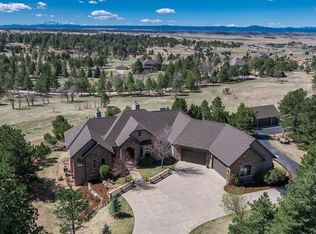
- $1,850,0005 bd6 ba7k sqft4725 Palmer Ridge Dr, Parker, CO 80134Sold
- $585,0008.25 acres4630 Palmer Ridge Dr, Parker, CO 80134Sold

- $1,378,0001 bd2 ba2.7k sqft4807 Palmer Ridge Dr, Parker, CO 80134Off Market
- $1,877,2768.77 acres4517 Palmer Ridge Dr, Parker, CO 80134Off Market
- $1,238,6003 bd4 ba3.9k sqft4841 Palmer Ridge Dr, Parker, CO 80134Off Market
- $893,8002 bd2 ba1.8k sqft4688 Moonshine Ridge Trl, Parker, CO 80134Off Market
Nearby schools
GreatSchools rating
- NAMountain View Elementary SchoolGrades: PK-2Distance: 2.3 mi
- 5/10Sagewood Middle SchoolGrades: 6-8Distance: 2.2 mi
- 8/10Ponderosa High SchoolGrades: 9-12Distance: 3.1 mi
Schools provided by the listing agent
- Elementary: Meadow View
- Middle: Sagewood
- High: Ponderosa
- District: Douglas RE-1
Source: REcolorado as distributed by MLS GRID. This data may not be complete. We recommend contacting the local school district to confirm school assignments for this home.
Get a cash offer in 3 minutes
Find out how much your home could sell for in as little as 3 minutes with a no-obligation cash offer.
Estimated market value
$1,486,700
Get a cash offer in 3 minutes
Find out how much your home could sell for in as little as 3 minutes with a no-obligation cash offer.
Estimated market value
$1,486,700
- Colorado
- Douglas County
- Parker
- 80134
- 4637 Palmer Ridge Drive
