Skip main navigation
Sold for $1,850,000
  • $1,850,000

    4725 Palmer Ridge Drive, Parker, CO 80134

    5beds
    7,000sqft
    Single Family Residence
    Built in 2006
    5.06 Acres Lot
    $1,849,900 Zestimate®
    $264/sqft
    $5,642 Estimated rent

    Home value

    $1,849,900

    $1.76M - $1.94M

    $5,642/mo

    Zestimate® history
    Loading
    Loading...

    Owner options

    List your home for rent

    $5,642/mo

    Rent Zestimate®

    Find your next renter with Zillow Rental Manager. Plus, with online applications, you can quickly screen prospective tenants – for free.

    Learn more

    $5,642/mo

    Rent Zestimate®

    Refinance and save

    $8,977/mo

    Est. payment

    Refinancing to a lower rate could help reduce your monthly payments and save thousands over the life of the loan.

    See today's rates

    $8,977/mo

    Est. payment

    Explore your selling options

    Work with a Zillow partner agent

    Leverage their expertise and Zillow's premium Showcase listings to get your home seen by more buyers.

    Get started

    List with your own agent

    Get your home in front of millions of buyers by listing it on Zillow.

    Learn how to do it

    Sell it yourself

    Take full control of how buyers see your home on Zillow by listing For Sale by Owner (FSBO).

    List your home

    What's special

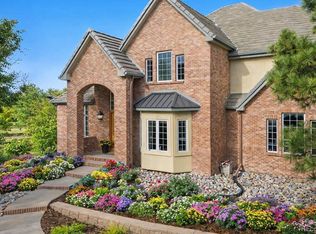
    Set on five private, tree filled acres in the sought-after Sterling Tree Farm community, this striking 7,000-square-foot custom home blends modern style with timeless luxury, all framed by unobstructed Pikes Peak views. Thoughtfully designed as an ideal family home, it offers abundant space both inside and out, with plenty of room to live, gather, and play. The main level has been refreshed with updated, contemporary paint tones, creating a clean, elevated aesthetic that complements the rich mahogany detailing throughout. Designed with today’s lifestyle in mind, the layout offers generous, flexible spaces that allow families to spread out comfortably while still feeling connected. A chef-inspired kitchen with a Butler’s pantry anchors the space, while the formal dining room makes a statement. Two expansive main floor bedrooms each feature their own private laundry, offering comfort and convenience with a thoughtful, modern touch. Architectural highlights include a stunning main-level library that adds character and craftsmanship you don’t often find. The lower level is designed for both entertaining and everyday living, with 3 additional bedrooms, a second laundry room, a high end theater, and a beautifully finished secondary kitchen. A handicap-accessible basement entrance further enhances functionality and ease of access. Outdoor living is equally inviting, with a serene water feature, private patio, and three expansive decks perfectly positioned to take in the mountain views. There’s ample room for outdoor fun, including dedicated spaces to play and a classic horseshoe pit, perfect for gathering with family and friends. The property also includes an oversized four-car attached garage and a 1,800-square-foot outbuilding with a 3-car garage door ideal for storage, hobbies, or a workshop. Private, polished, and perfectly located near Parker, this home delivers space, style, and sophistication.

    Zillow last checked:

    Listing updated:

    Listed by:

    Jennifer Parson 303-564-3983 jennieparson@yahoo.com,

    LIV Sotheby's International Realty

    Bought with:

    Jennifer Delmez, 100105880

    Keller Williams DTC

    Source: REcolorado as distributed by MLS GRID,MLS#: 9415606MLS Logo

    Facts & features

    Interior

    Bedrooms & bathrooms
    • Bedrooms: 5
    • Bathrooms: 6
    • Full bathrooms: 3
    • 3/4 bathrooms: 2
    • 1/2 bathrooms: 1
    • Main level bathrooms: 3
    • Main level bedrooms: 2
    Bedroom
    • Level: Main
    Bedroom
    • Features: Primary Suite
    • Level: Main
    Bedroom
    • Level: Basement
    Bedroom
    • Level: Basement
    Bedroom
    • Level: Basement
    Bathroom
    • Level: Main
    Bathroom
    • Level: Main
    Bathroom
    • Features: Primary Suite
    • Level: Main
    Bathroom
    • Level: Basement
    Bathroom
    • Level: Basement
    Bathroom
    • Level: Basement
    Dining room
    • Level: Main
    Family room
    • Level: Main
    Great room
    • Level: Basement
    Kitchen
    • Level: Main
    Kitchen
    • Level: Basement
    Laundry
    • Level: Main
    Laundry
    • Level: Basement
    Library
    • Level: Main
    Media room
    • Level: Basement
    Other
    • Level: Basement
    Heating
    • Forced Air
    Cooling
    • Central Air
    Appliances
    • Included: Convection Oven, Dishwasher, Disposal, Double Oven, Dryer, Freezer, Gas Water Heater, Microwave, Oven, Range Hood, Refrigerator, Self Cleaning Oven, Trash Compactor, Warming Drawer, Washer, Water Softener
    • Laundry: In Unit
    Features
    • Ceiling Fan(s), Central Vacuum, Eat-in Kitchen, Entrance Foyer, Five Piece Bath, Granite Counters, High Ceilings, Kitchen Island, Open Floorplan, Pantry, Primary Suite, Smoke Free, Sound System, Vaulted Ceiling(s), Walk-In Closet(s)
    • Flooring: Carpet, Tile, Wood
    • Windows: Bay Window(s), Window Coverings, Window Treatments
    • Basement: Finished,Full,Walk-Out Access
    • Number of fireplaces: 6
    • Fireplace features: Basement, Bedroom, Family Room, Kitchen
    Interior area
    • Total structure area: 7,000
    • Total interior livable area: 7,000 sqft
    • Finished area above ground: 3,560
    • Finished area below ground: 3,440

    Property

    Parking
    • Total spaces: 4
    • Parking features: Concrete, Dry Walled, Exterior Access Door, Heated Garage, Oversized
    • Attached garage spaces: 4
    Features
    • Levels: One
    • Stories: 1
    • Patio & porch: Covered, Deck, Patio
    • Exterior features: Gas Valve, Private Yard, Rain Gutters, Water Feature
    • Has view: Yes
    • View description: Mountain(s)
    Lot
    • Size: 5.06 Acres
    • Features: Irrigated, Landscaped, Many Trees, Open Space, Sprinklers In Front, Sprinklers In Rear
    Details
    • Parcel number: R0391883
    • Zoning: RR
    • Special conditions: Standard
    • Other equipment: Home Theater
    • Horses can be raised: Yes
    • Horse amenities: Well Allows For

    Construction

    Type & style
    • Home type: SingleFamily
    • Architectural style: Traditional
    • Property subtype: Single Family Residence
    Materials
    • Frame, Stone
    • Roof: Composition
    Condition
    • Year built: 2006

    Utilities & green energy

    • Electric: 220 Volts in Garage
    • Water: Well
    • Utilities for property: Cable Available, Electricity Connected, Natural Gas Connected, Phone Available

    Community & neighborhood

    Security
    • Security features: Carbon Monoxide Detector(s), Smoke Detector(s), Video Doorbell
    Location
    • Region: Parker
    • Subdivision: Sterling Tree Farm

    HOA & financial

    HOA
    • Has HOA: Yes
    • HOA fee: $200 quarterly
    • Services included: Recycling, Trash
    • Association name: Sterling Tree Farm HOA
    • Association phone: 303-933-6279

    Other

    Other facts
    • Listing terms: Cash,Conventional,Jumbo
    • Ownership: Individual
    • Road surface type: Paved

    Price history

    DateEventPrice
    5/22/2026Sold$1,850,000$264/sqft
    Source: REcolorado as distributed by MLS GRID #9415606 Report a problem
    4/13/2026Pending sale$1,850,000$264/sqft
    Source: REcolorado as distributed by MLS GRID #9415606 Report a problem
    4/6/2026Listed for sale$1,850,000+3.9%$264/sqft
    Source: REcolorado as distributed by MLS GRID #9415606 Report a problem
    7/17/2025Sold$1,780,000$254/sqft
    Source: Public Record Report a problem
    6/14/2025Pending sale$1,780,000$254/sqft
    Source: REcolorado as distributed by MLS GRID #5102667 Report a problem
    6/12/2025Listed for sale$1,780,000+535.7%$254/sqft
    Source: REcolorado as distributed by MLS GRID #5102667 Report a problem
    1/20/2004Sold$280,000+93.1%$40/sqft
    Source: Public Record Report a problem
    2/24/1997Sold$145,000$21/sqft
    Source: Public Record Report a problem

    Public tax history

    YearProperty taxesTax assessment
    2025$8,361 -1.1%$94,600 -11.9%
    2024$8,454 +48.8%$107,390 -1%
    2023$5,681 -3.5%$108,430 +44.9%
    2022$5,888 $74,820 -2.8%
    2021-- $76,960 +1.4%
    2020$6,435 +20.4%$75,890
    2019$5,346 +13.2%$75,890 +23.1%
    2018$4,722 +7.4%$61,640
    2017$4,397 -26.2%$61,640 -14.8%
    2016$5,960 -2.2%$72,380
    2015$6,096 +4.7%$72,380 +12%
    2014$5,824 $64,640
    2013-- $64,640 -8.9%
    2012-- $70,980
    2011-- $70,980 -6.2%
    2010-- $75,670 -6.4%
    2009$3,594 $80,880
    2008-- $80,880 +74.2%
    2007-- $46,420
    2006$2,108 -65.5%$46,420 -36%
    2004$6,116 +56.8%$72,500 +51.5%
    2003$3,900 $47,850
    2002-- $47,850 +6.5%
    2001$3,774 -2.8%$44,950
    2000$3,881 $44,950

    Find assessor info on the county website

    Neighborhood: 80134

    Nearby schools

    GreatSchools rating
    Schools provided by the listing agent
    • Elementary: Northeast
    • Middle: Sagewood
    • High: Ponderosa
    • District: Douglas RE-1

    Source: REcolorado as distributed by MLS GRID. This data may not be complete. We recommend contacting the local school district to confirm school assignments for this home.

    Get a cash offer in 3 minutes
    Find out how much your home could sell for in as little as 3 minutes with a no-obligation cash offer.
    Estimated market value
    $1,849,900
    Get a cash offer in 3 minutes
    Find out how much your home could sell for in as little as 3 minutes with a no-obligation cash offer.
    Estimated market value
    $1,849,900