Skip main navigation
Off market
  • $1,914,000

    4891 Palmer Ridge Dr, Parker, CO 80134

    5beds
    8,959sqft
    SingleFamily
    Built in 2003
    5 Acres Lot
    $1,914,000 Zestimate®
    $214/sqft
    $5,535 Estimated rent

    Home value

    $1,914,000

    $1.76M - $2.11M

    $5,535/mo

    Zestimate® history
    Loading
    Loading...

    Owner options

    List your home for rent

    $5,535/mo

    Rent Zestimate®

    Find your next renter with Zillow Rental Manager. Plus, with online applications, you can quickly screen prospective tenants – for free.

    Learn more

    $5,535/mo

    Rent Zestimate®

    Refinance and save

    $9,114/mo

    Est. payment

    Refinancing to a lower rate could help reduce your monthly payments and save thousands over the life of the loan.

    See today's rates

    $9,114/mo

    Est. payment

    Explore your selling options

    Work with a Zillow partner agent

    Leverage their expertise and Zillow's premium Showcase listings to get your home seen by more buyers.

    Get started

    List with your own agent

    Get your home in front of millions of buyers by listing it on Zillow.

    Learn how to do it

    Sell it yourself

    Take full control of how buyers see your home on Zillow by listing For Sale by Owner (FSBO).

    List your home

    What's special

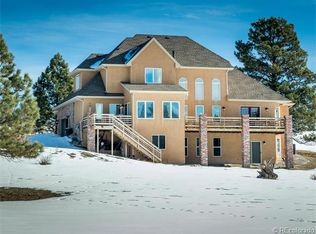

    Escape the big city to a peaceful and ultra private community called Sterling Tree Farm ... one of Douglas County's best kept secrets! Just minutes out of Parker*Situated at the end of a long cul-de-sac with mountain views and trees*This home is completely brand new from top to bottom*All interior paint including front doors*Dual water heaters*Three new gas fireplaces*All bathrooms have been remodeled*Extensive Hickory flooring and tile throughout*Gourmet kitchen with huge island, eat in space, pantry and all new top of the line stainless steel appliances: Subzero side by side refrigerator, Scotsman ice machine, Wolf 6 burner gas cook top, oven and warming drawer, two Miele dishwashers and Subzero beverage center*Dramatic vaulted ceiling with stunning architectural detail*Main floor master with brand new 5 piece bath and patio access (new concrete patio)*Laundry room with hook-ups for two sets of washers & dryers*Reconfigured room above garage to add a closet and bathroom*Added theater room in basement*The list goes on ... this one is a must see!

    This property is off market, which means it's not currently listed for sale or rent on Zillow. This may be different from what's available on other websites or public sources.

    Facts & features

    Interior

    Bedrooms & bathrooms
    • Bedrooms: 5
    • Bathrooms: 6
    • Full bathrooms: 2
    • 3/4 bathrooms: 2
    • 1/2 bathrooms: 2
    Heating
    • Forced air, Gas
    Cooling
    • Central
    Appliances
    • Included: Dishwasher, Garbage disposal, Microwave, Range / Oven, Refrigerator
    Features
    • Ceiling Fan(s), Kitchen Island, Pantry, Walk-In Closet(s), Vaulted Ceiling(s), Granite Counters, Eat-in Kitchen, Built-in Features, Smart Thermostat, Entrance Foyer, In-Law Floorplan, Open Floorplan, Master Suite, Five Piece Bath, Smoke Free, T&G Ceilings, Audio/Video Controls
    • Flooring: Tile, Carpet, Hardwood
    • Windows: Double Pane Windows
    • Basement: Finished
    • Has fireplace: Yes
    • Fireplace features: Great Room, Master Bedroom, Gas Log, Recreation Room
    Interior area
    • Total interior livable area: 8,959 sqft
    • Finished area below ground: 1259.00

    Property

    Parking
    • Total spaces: 3
    • Parking features: Garage - Attached
    Features
    • Patio & porch: Patio
    • Exterior features: Stucco
    • Has view: Yes
    • View description: Mountain
    Lot
    • Size: 5 Acres
    • Features: Cul-de-Sac, Secluded, Rolling Slope, Landscaped, Many Trees, Master Planned
    Details
    • Parcel number: 234720002002
    • Zoning description: LRR

    Construction

    Type & style
    • Home type: SingleFamily
    • Architectural style: Traditional
    Materials
    • Frame
    • Roof: Other
    Condition
    • Year built: 2003

    Utilities & green energy

    • Sewer: Septic Tank
    • Water: Well

    Community & neighborhood

    Security
    • Security features: Smoke Detector(s), Carbon Monoxide Detector(s), Fire Mitigation
    Location
    • Region: Parker

    HOA & financial

    HOA
    • Has HOA: Yes
    • HOA fee: $33 monthly
    • Services included: Maintenance Grounds

    Other

    Other facts
    • Flooring: Wood, Carpet, Tile
    • ViewYN: true
    • Sewer: Septic Tank
    • Heating: Forced Air, Natural Gas
    • RoadSurfaceType: Paved
    • WaterSource: Well
    • Roof: Concrete
    • Appliances: Dishwasher, Refrigerator, Disposal, Convection Oven, Microwave, Wine Cooler, Warming Drawer, Self Cleaning Oven, Range Hood, Oven
    • AssociationYN: true
    • FireplaceYN: true
    • InteriorFeatures: Ceiling Fan(s), Kitchen Island, Pantry, Walk-In Closet(s), Vaulted Ceiling(s), Granite Counters, Eat-in Kitchen, Built-in Features, Smart Thermostat, Entrance Foyer, In-Law Floorplan, Open Floorplan, Master Suite, Five Piece Bath, Smoke Free, T&G Ceilings, Audio/Video Controls
    • GarageYN: true
    • AttachedGarageYN: true
    • HeatingYN: true
    • CoolingYN: true
    • PatioAndPorchFeatures: Patio
    • Basement: Partial
    • AssociationFeeIncludes: Maintenance Grounds
    • FireplacesTotal: 3
    • RoomsTotal: 19
    • ConstructionMaterials: Stucco, Rock
    • WindowFeatures: Double Pane Windows
    • FireplaceFeatures: Great Room, Master Bedroom, Gas Log, Recreation Room
    • ArchitecturalStyle: Traditional
    • ExteriorFeatures: Balcony, Garden, Fire Pit, Rain Gutters, Private Yard
    • LotFeatures: Cul-de-Sac, Secluded, Rolling Slope, Landscaped, Many Trees, Master Planned
    • RentIncludes: Water
    • CoveredSpaces: 3
    • Cooling: Central Air
    • StructureType: House
    • SecurityFeatures: Smoke Detector(s), Carbon Monoxide Detector(s), Fire Mitigation
    • View: Mountain(s)
    • BelowGradeFinishedArea: 1259.00
    • ZoningDescription: LRR
    • MlsStatus: Pending
    • CurrentUse: Live/Work
    • CoListAgentEmail: jace@jaceglick.com
    • CoListAgentFullName: Jace Glick
    • Road surface type: Paved

    Price history

    DateEventPrice
    7/24/2020Sold$1,400,000+0%$156/sqft
    Source: Public Record Report a problem
    6/16/2020Pending sale$1,399,900$156/sqft
    Source: Re/max Alliance #4867208 Report a problem
    6/5/2020Listed for sale$1,399,900+9.5%$156/sqft
    Source: Re/max Alliance #4867208 Report a problem
    4/1/2018Sold$1,279,000+4.4%$143/sqft
    Source: Public Record Report a problem
    6/9/2017Listing removed$1,225,000$137/sqft
    Source: Kentwood Real Estate #3068782 Report a problem
    5/18/2017Price change$1,225,000-2%$137/sqft
    Source: Kentwood Real Estate #3068782 Report a problem
    4/22/2017Listed for sale$1,250,000$140/sqft
    Source: Kentwood Real Estate #3068782 Report a problem
    3/29/2017Pending sale$1,250,000$140/sqft
    Source: Kentwood Real Estate #3068782 Report a problem
    3/8/2017Listed for sale$1,250,000$140/sqft
    Source: Kentwood Real Estate #3068782 Report a problem
    2/28/2017Pending sale$1,250,000$140/sqft
    Source: Kentwood Real Estate #3068782 Report a problem
    10/5/2016Price change$1,250,000-2%$140/sqft
    Source: Kentwood Real Estate #3068782 Report a problem
    9/2/2016Listing removed$5,600+12%$1/sqft
    Source: Silverwood Real Estate Services, LLC Report a problem
    9/2/2016Listed for sale$1,275,000-20.1%$142/sqft
    Source: Kentwood Real Estate #3068782 Report a problem
    7/18/2016Listing removed$1,595,000$178/sqft
    Source: RE/MAX ALLIANCE #3946039 Report a problem
    5/15/2016Price change$1,595,000-3.3%$178/sqft
    Source: RE/MAX ALLIANCE #3946039 Report a problem
    9/29/2015Listed for sale$1,650,000+22.2%$184/sqft
    Source: RE/MAX ALLIANCE #3946039 Report a problem
    10/13/2014Listing removed$5,000$1/sqft
    Source: Silverwood Real Estate Services, LLC Report a problem
    9/27/2014Listed for rent$5,000$1/sqft
    Source: Silverwood Real Estate Services, LLC Report a problem
    9/21/2014Listing removed$1,350,000$151/sqft
    Source: Kentwood City Properties #2807351 Report a problem
    4/2/2014Listed for sale$1,350,000$151/sqft
    Source: Kentwood Real Estate #2807351 Report a problem
    6/15/2013Listing removed$1,350,000$151/sqft
    Source: Kentwood Companies #1159300 Report a problem
    2/10/2013Price change$1,350,000-15.6%$151/sqft
    Source: Kentwood Companies #1159300 Report a problem
    5/19/2012Listed for sale$1,600,000-5.9%$179/sqft
    Source: Kentwood Companies #1096522 Report a problem
    9/8/2011Listing removed$1,700,000$190/sqft
    Source: Kentwood Companies #1007533 Report a problem
    6/17/2011Listed for sale$1,700,000+6.6%$190/sqft
    Source: Active Website #1007533 Report a problem
    6/11/2009Listing removed$1,595,000+538.3%$178/sqft
    Source: Luxury Real Estate #992813 Report a problem
    7/17/2002Sold$249,900+78.5%$28/sqft
    Source: Public Record Report a problem
    3/8/1996Sold$140,000$16/sqft
    Source: Public Record Report a problem

    Public tax history

    YearProperty taxesTax assessment
    2025$10,233 -1.1%$114,370 -6.6%
    2024$10,347 +47.2%$122,420 -1%
    2023$7,031 -3.5%$123,610 +47.2%
    2022$7,287 $83,980 -2.8%
    2021-- $86,410 +7%
    2020$6,851 +19.4%$80,790
    2019$5,737 +12.2%$80,790 +22.1%
    2018$5,112 +7.4%$66,150
    2017$4,760 -13.4%$66,150 -11.5%
    2016$5,498 -2.2%$74,730
    2015$5,623 -8.9%$74,730 +9%
    2014$6,175 $68,530
    2013-- $68,530 -5.4%
    2012-- $72,470
    2011-- $72,470 -20.2%
    2010-- $90,820 +1.6%
    2009$3,972 $89,390
    2008-- $89,390 +7.8%
    2007-- $82,950
    2006$7,318 +65.7%$82,950 +14.9%
    2004$4,417 -24.5%$72,190 +50.9%
    2003$5,849 $47,850
    2002-- $47,850 +6.5%
    2001$3,774 -2.8%$44,950
    2000$3,881 $44,950

    Find assessor info on the county website

    Neighborhood: 80134

    Nearby schools

    GreatSchools rating
    Schools provided by the listing agent
    • Elementary: Northeast
    • Middle: Sagewood
    • High: Ponderosa
    • District: Douglas RE-1

    Source: The MLS. This data may not be complete. We recommend contacting the local school district to confirm school assignments for this home.

    Get a cash offer in 3 minutes
    Find out how much your home could sell for in as little as 3 minutes with a no-obligation cash offer.
    Estimated market value
    $1,914,000
    Get a cash offer in 3 minutes
    Find out how much your home could sell for in as little as 3 minutes with a no-obligation cash offer.
    Estimated market value
    $1,914,000