Located at 4637 Portrait Lane, this well-positioned single-story home in Plano offers a compelling opportunity for buyers seeking value, location, and potential in a highly desirable area. Featuring 3 bedrooms, 2 bathrooms, and approximately 1,778 square feet, this 1987-built residence delivers a functional layout with strong foundational features ready for personalization, renovation, or enhancement to suit modern preferences and design trends. Investors dream in the sought after Plano neighborhood. SOLD AS IS. Inside, the home is filled with natural light, enhanced by large windows and an open-concept living space that creates a bright and inviting atmosphere. The main living area includes a fireplace, adding warmth and architectural character, while the kitchen provides ample cabinetry, generous workspace, and connectivity to dining areas for everyday convenience and entertaining flexibility. The primary suite offers a private retreat with an en-suite bath, while secondary bedrooms provide versatility for a variety of uses such as workspace, hobby room, or guest accommodations. Outdoor living is equally appealing, with a backyard designed for relaxation and entertainment, complete with a pool and spa that add significant lifestyle value and visual appeal. Mature landscaping contributes to the overall curb appeal and established feel of the neighborhood, creating a welcoming exterior presence. Location is a key highlight, with convenient access to major thoroughfares, shopping centers, dining destinations, and everyday essentials. The property is also close to Robert Middle School, enhancing its overall appeal within the Plano area. With its combination of location, layout, and opportunity, this property presents a unique chance to create value in a sought-after North Texas market with strong long-term upside potential for homeowners or investors alike.
Sold
Price Unknown
4637 Portrait Ln, Plano, TX 75024
3beds
1,778sqft
Single Family Residence
Built in 1987
6,969 Square Feet Lot
$501,400 Zestimate®
$--/sqft
$3,082 Estimated rent
Home value
$501,400
$476,000 - $531,000
$3,082/mo
Zestimate® history
Owner options
List your home for rent
$3,082/mo
Rent Zestimate®
Find your next renter with Zillow Rental Manager. Plus, with online applications, you can quickly screen prospective tenants – for free.
$3,082/mo
Rent Zestimate®
Refinance and save
Refinancing to a lower rate could help reduce your monthly payments and save thousands over the life of the loan.
Explore your selling options
Work with a Zillow partner agent
Leverage their expertise and Zillow's premium Showcase listings to get your home seen by more buyers.
Get startedList with your own agent
Get your home in front of millions of buyers by listing it on Zillow.
Learn how to do itSell it yourself
Take full control of how buyers see your home on Zillow by listing For Sale by Owner (FSBO).
List your homeWhat's special
Pool and spaOpen-concept living spaceLarge windowsNatural lightConnectivity to dining areasWelcoming exterior presenceMature landscaping
Zillow last checked:
Listing updated:
Listed by:
Cynthia Pierce 0626922 817-783-4605,
Redfin Corporation 817-783-4605
Bought with:
Sally Zaharovitz, 0573051
SallyZDM Realty LLC
Source: NTREIS,MLS#: 21228010
Facts & features
Interior
Bedrooms & bathrooms
- Bedrooms: 3
- Bathrooms: 2
- Full bathrooms: 2
Primary bedroom
- Features: Closet Cabinetry, En Suite Bathroom, Walk-In Closet(s)
- Level: First
- Dimensions: 14 x 16
Bedroom
- Level: First
- Dimensions: 14 x 10
Bedroom
- Level: First
- Dimensions: 11 x 10
Primary bathroom
- Features: Built-in Features, Dual Sinks, Double Vanity, En Suite Bathroom, Granite Counters, Garden Tub/Roman Tub, Linen Closet, Separate Shower
- Level: First
- Dimensions: 7 x 16
Breakfast room nook
- Level: First
- Dimensions: 16 x 11
Dining room
- Level: First
- Dimensions: 15 x 10
Kitchen
- Features: Granite Counters
- Level: First
- Dimensions: 12 x 15
Living room
- Level: First
- Dimensions: 20 x 21
Heating
- Natural Gas
Cooling
- Electric
Appliances
- Included: Dishwasher, Electric Oven, Electric Water Heater, Gas Cooktop, Disposal, Microwave
Features
- Decorative/Designer Lighting Fixtures
- Flooring: Wood
- Windows: Shutters
- Has basement: No
- Number of fireplaces: 1
- Fireplace features: Gas, Gas Log
Interior area
- Total interior livable area: 1,778 sqft
Property
Parking
- Total spaces: 2
- Parking features: Alley Access, Door-Single, Garage, Garage Door Opener, Private, Garage Faces Rear
- Attached garage spaces: 2
Features
- Levels: One
- Stories: 1
- Pool features: Fenced, Pool, Pool/Spa Combo
Lot
- Size: 6,969 Square Feet
Details
- Parcel number: R217300B02101
Construction
Type & style
- Home type: SingleFamily
- Architectural style: Detached
- Property subtype: Single Family Residence
- Attached to another structure: Yes
Materials
- Foundation: Slab
- Roof: Shingle
Condition
- Year built: 1987
Utilities & green energy
- Sewer: Public Sewer
- Water: Public
- Utilities for property: Electricity Available, Electricity Connected, Natural Gas Available, Sewer Available, Separate Meters, Water Available
Community & HOA
Community
- Security: Smoke Detector(s)
- Subdivision: Quincy Place Add
HOA
- Has HOA: No
Location
- Region: Plano
Financial & listing details
- Tax assessed value: $525,229
- Annual tax amount: $8,969
- Date on market: 4/9/2026
- Cumulative days on market: 12 days
- Listing terms: Cash,Conventional,FHA,VA Loan
- Exclusions: N/A
Price history
| Date | Event | Price |
|---|---|---|
| 7/13/2026 | Listing removed | $3,200$2/sqft |
Source: Zillow Rentals Report a problem | ||
| 7/9/2026 | Listed for rent | $3,200$2/sqft |
Source: Zillow Rentals Report a problem | ||
| 5/20/2026 | Sold | -- |
Source: NTREIS #21228010 Report a problem | ||
| 5/4/2026 | Pending sale | $510,000$287/sqft |
Source: NTREIS #21228010 Report a problem | ||
| 4/21/2026 | Contingent | $510,000$287/sqft |
Source: NTREIS #21228010 Report a problem | ||
| 4/18/2026 | Price change | $510,000-2.9%$287/sqft |
Source: NTREIS #21228010 Report a problem | ||
| 4/9/2026 | Price change | $525,000+23.5%$295/sqft |
Source: NTREIS #21228010 Report a problem | ||
| 8/12/2021 | Pending sale | $425,000$239/sqft |
Source: NTREIS #14631032 Report a problem | ||
| 7/22/2021 | Listed for sale | $425,000+112.6%$239/sqft |
Source: NTREIS #14631032 Report a problem | ||
| 6/3/2012 | Listing removed | $199,900$112/sqft |
Source: CENTURY 21 Judge Fite Co. #11769400 Report a problem | ||
| 5/13/2012 | Listed for sale | $199,900$112/sqft |
Source: CENTURY 21 Judge Fite Co. #11769400 Report a problem | ||
Public tax history
| Year | Property taxes | Tax assessment |
|---|---|---|
| 2025 | $8,969 +30.5% | $525,229 +4.7% |
| 2024 | $6,871 +9.2% | $501,447 +10% |
| 2023 | $6,292 -20.5% | $455,861 +10% |
| 2022 | $7,920 +47.1% | $414,419 +39% |
| 2021 | $5,385 -0.6% | $298,076 -0.1% |
| 2020 | $5,418 -1.3% | $298,456 -0.5% |
| 2019 | $5,492 +1% | $300,000 +6% |
| 2018 | $5,435 +20.3% | $282,917 +0.1% |
| 2017 | $4,519 | $282,588 +6.2% |
| 2016 | $4,519 +15.1% | $266,097 +17% |
| 2015 | $3,926 | $227,353 +17.7% |
| 2014 | $3,926 | $193,235 +0.7% |
| 2013 | -- | $191,967 +2.4% |
| 2012 | -- | $187,388 -2.2% |
| 2011 | -- | $191,557 -1.4% |
| 2010 | -- | $194,184 -0.8% |
| 2009 | -- | $195,688 +4.7% |
| 2008 | -- | $186,855 +5.6% |
| 2007 | -- | $176,984 +0.1% |
| 2006 | -- | $176,801 +0.4% |
| 2005 | -- | $176,014 +0.3% |
| 2003 | -- | $175,524 -4% |
| 2002 | -- | $182,776 +3.9% |
| 2001 | -- | $175,895 +26.8% |
| 2000 | -- | $138,687 |
Find assessor info on the county website
Neighborhood: 75024
Nearby homes
- $528,0004 bd3 ba2.7k sqft4633 Portrait Ln, Plano, TX 75024Off Market
- $469,4004 bd3 ba2.3k sqft4641 Portrait Ln, Plano, TX 75024Off Market
- $575,0004 bd3 ba2.5k sqft4636 Reunion Dr, Plano, TX 75024For Sale
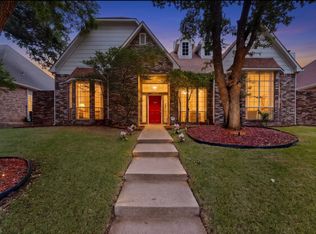
- $483,7004 bd2 ba2.3k sqft4629 Portrait Ln, Plano, TX 75024Off Market
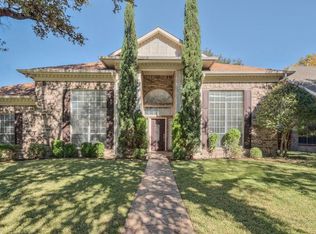
- $558,1004 bd4 ba2.8k sqft4645 Portrait Ln, Plano, TX 75024Off Market
- $442,0003 bd2 ba1.7k sqft4632 Reunion Dr, Plano, TX 75024Off Market
- $473,0004 bd2 ba2.3k sqft4640 Reunion Dr, Plano, TX 75024Off Market
- $524,4003 bd2 ba2.2k sqft4636 Portrait Ln, Plano, TX 75024Off Market
Nearby schools
GreatSchools rating
- 9/10Haun Elementary SchoolGrades: K-5Distance: 0.2 mi
- 10/10Robinson Middle SchoolGrades: 6-8Distance: 1.2 mi
- 9/10Jasper High SchoolGrades: 9-10Distance: 0.9 mi
Schools provided by the listing agent
- Elementary: Haun
- Middle: Robinson
- High: Jasper
- District: Plano ISD
Source: NTREIS. This data may not be complete. We recommend contacting the local school district to confirm school assignments for this home.
Get a cash offer in 3 minutes
Find out how much your home could sell for in as little as 3 minutes with a no-obligation cash offer.
Estimated market value
$501,400
Get a cash offer in 3 minutes
Find out how much your home could sell for in as little as 3 minutes with a no-obligation cash offer.
Estimated market value
$501,400
- Texas
- Collin County
- Plano
- 75024
- 4637 Portrait Ln
