Multiple offers received, deadline to submit highest and best offer is Tuesday September 29th at 5pm. A beautifully updated home where dramatic architecture, modern finishes, and exceptional indoor-outdoor living come together. Step inside to a bright, open interior highlighted by soaring ceilings, multiple skylights, oversized arched windows, rich wood flooring, and abundant natural light. At the heart of the home is a completely remodeled kitchen, updated in 2022 with all-new white shaker-style cabinetry, an oversized contrasting island, quartz countertops and backsplash, brass hardware, updated KitchenAid appliances, a built-in beverage refrigerator, kitchen water filtration system, and a spacious breakfast area. The kitchen flows effortlessly into expansive living spaces featuring a contemporary fireplace, statement lighting, and walls of windows overlooking the private backyard. Designed around a courtyard-style outdoor retreat, the home offers beautiful pool views from the main living areas. The sparkling pool and spa were resurfaced in 2022 with a pebble finish and new tile, while updated pool equipment and a pool heater provide added comfort and extended seasonal enjoyment. Mature landscaping and multiple patio areas create a private setting for relaxing and entertaining. Extensive recent improvements add even more value, comfort, and peace of mind, including a new roof installed in 2023, all-new windows, new attic insulation, insulated HVAC ductwork, all-new electrical outlets, and built-in sound wiring. With its light-filled interiors, extensively remodeled kitchen, impressive architectural details, private pool setting, and substantial recent improvements, this Plano home offers a distinctive combination of style, functionality, comfort, and relaxed Texas living
Pending
$649,990
4633 Portrait Ln, Plano, TX 75024
4beds
2,758sqft
Single Family Residence
Built in 1988
6,969 Square Feet Lot
$644,900 Zestimate®
$236/sqft
$-- HOA
What's special
Modern finishesDramatic architectureContemporary fireplacePrivate pool settingCompletely remodeled kitchenCourtyard-style outdoor retreatMultiple patio areas
- 41 days
- 320
- 6
Likely to sell faster than
Zillow last checked:
Listing updated:
Listed by:
Torang Nazmi 0591072 214-972-0949,
AATRealty LLC 214-972-0949
Source: NTREIS,MLS#: 21394768
Facts & features
Interior
Bedrooms & bathrooms
- Bedrooms: 4
- Bathrooms: 3
- Full bathrooms: 3
Primary bedroom
- Level: First
- Dimensions: 18 x 15
Bedroom
- Level: First
- Dimensions: 13 x 16
Bedroom
- Level: Second
- Dimensions: 11 x 17
Bedroom
- Level: Second
- Dimensions: 14 x 12
Breakfast room nook
- Features: Eat-in Kitchen
- Level: First
- Dimensions: 11 x 9
Dining room
- Level: First
- Dimensions: 17 x 12
Kitchen
- Features: Built-in Features, Eat-in Kitchen, Granite Counters, Kitchen Island, Pantry
- Level: First
- Dimensions: 18 x 9
Living room
- Features: Fireplace
- Level: First
- Dimensions: 20 x 20
Heating
- Central, Natural Gas
Cooling
- Central Air, Ceiling Fan(s), Electric
Appliances
- Included: Convection Oven, Dishwasher, Disposal, Microwave, Wine Cooler
- Laundry: Electric Dryer Hookup, Laundry in Utility Room
Features
- Chandelier, Decorative/Designer Lighting Fixtures, Eat-in Kitchen, High Speed Internet, Kitchen Island, Open Floorplan, Pantry, Vaulted Ceiling(s), Walk-In Closet(s), Wired for Sound
- Flooring: Carpet, Wood
- Has basement: No
- Number of fireplaces: 1
- Fireplace features: Gas, Gas Log, Gas Starter, Living Room
Interior area
- Total interior livable area: 2,758 sqft
Video & virtual tour
Property
Parking
- Total spaces: 2
- Parking features: Driveway, Garage, Garage Door Opener, Kitchen Level, Garage Faces Rear
- Attached garage spaces: 2
Features
- Levels: Two
- Stories: 2
- Patio & porch: Covered
- Exterior features: Rain Gutters
- Pool features: Diving Board, Gunite, In Ground, None, Pool/Spa Combo
- Fencing: Wood
Lot
- Size: 6,969 Square Feet
- Features: Interior Lot, Landscaped, Sprinkler System, Few Trees
Details
- Parcel number: R217300B02001
Construction
Type & style
- Home type: SingleFamily
- Architectural style: Traditional,Detached
- Property subtype: Single Family Residence
Materials
- Foundation: Slab
- Roof: Composition
Condition
- Resale
- Year built: 1988
Utilities & green energy
- Sewer: Public Sewer
- Water: Public
- Utilities for property: Cable Available, Sewer Available, Water Available
Community & HOA
Community
- Features: Curbs, Sidewalks
- Subdivision: Quincy Place Add
HOA
- Has HOA: No
Location
- Region: Plano
Financial & listing details
- Price per square foot: $236/sqft
- Tax assessed value: $581,209
- Annual tax amount: $8,815
- Date on market: 9/24/2026
- Cumulative days on market: 30 days
- Listing terms: Cash,Conventional
- Exclusions: All security cameras, TSLA charger in the garage.
Estimated market value
$644,900
$613,000 - $677,000
$3,410/mo
Price history
| Date | Event | Price |
|---|---|---|
| 10/15/2026 | Pending sale | $649,990$236/sqft |
Source: NTREIS #21394768 Report a problem | ||
| 9/30/2026 | Contingent | $649,990$236/sqft |
Source: NTREIS #21394768 Report a problem | ||
| 9/24/2026 | Listed for sale | $649,990+261.5%$236/sqft |
Source: NTREIS #21394768 Report a problem | ||
| 9/12/2012 | Sold | -- |
Source: Agent Provided Report a problem | ||
| 7/3/2012 | Price change | $179,800-6.1%$65/sqft |
Source: Homepath #11763932 Report a problem | ||
| 5/3/2012 | Price change | $191,500$69/sqft |
Source: Homepath #11763932 Report a problem | ||
| 4/26/2012 | Listed for sale | -- |
Source: Homepath #11763932 Report a problem | ||
| 4/18/2012 | Sold | -- |
Source: Public Record Report a problem | ||
Public tax history
| Year | Property taxes | Tax assessment |
|---|---|---|
| 2026 | -- | $567,794 +10% |
| 2025 | $6,720 +7.1% | $516,176 +10% |
| 2024 | $6,272 +9.9% | $469,251 +10% |
| 2023 | $5,707 | $426,592 +10% |
| 2022 | -- | $387,811 +10% |
| 2021 | $6,431 -0.9% | $352,555 -0.4% |
| 2020 | $6,487 -1.3% | $353,948 -0.4% |
| 2019 | $6,570 +4% | $355,514 +9.1% |
| 2018 | $6,319 +19.9% | $325,761 +4.1% |
| 2017 | $5,269 | $312,964 +6% |
| 2016 | $5,269 +15.7% | $295,259 +8.7% |
| 2015 | $4,553 | $271,550 +22% |
| 2014 | $4,553 | $222,499 +5.2% |
| 2013 | -- | $211,586 -1.6% |
| 2012 | -- | $215,109 -2.7% |
| 2011 | -- | $221,134 -1.2% |
| 2010 | -- | $223,909 -0.6% |
| 2009 | -- | $225,329 +5.1% |
| 2008 | -- | $214,298 +0.9% |
| 2007 | -- | $212,337 +0.4% |
| 2006 | -- | $211,562 +1% |
| 2005 | -- | $209,525 +5.8% |
| 2003 | -- | $198,034 -3.3% |
| 2002 | -- | $204,870 +10% |
| 2001 | -- | $186,245 +8.3% |
| 2000 | -- | $171,895 |
Find assessor info on the county website
Monthly payment
Est. payment
Payment breakdown
Explore the cost of this home by adjusting the details. Changes won't be saved.Climate risks
Neighborhood: 75024
Nearby schools
Schools provided by the listing agent
- Elementary: Haun
- Middle: Robinson
- High: Jasper
- District: Plano ISD
Source: NTREIS. This data may not be complete. We recommend contacting the local school district to confirm school assignments for this home.

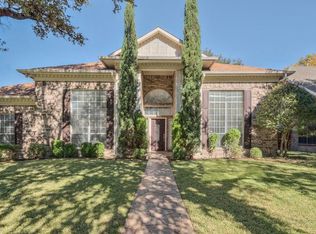
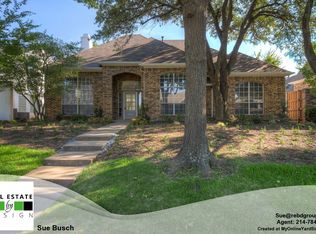
Similar homes
- $715,0004 bd4 ba3.2k sqft4525 Reunion Dr, Plano, TX 75024For Sale
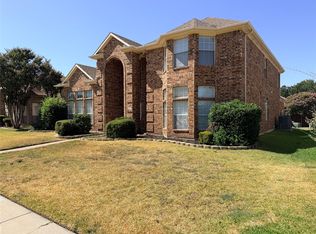 MLS ID #21423990, Jayant Malik. NTREIS
- $639,0004 bd3 ba2.3k sqft7308 Penny Pl, Plano, TX 75024Active
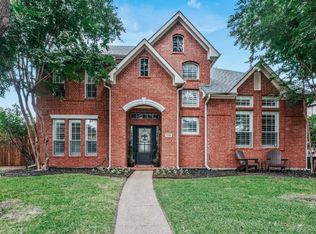 MLS ID #12762720, Sally Laning, Compass RE Texas, LLC. MRED as distributed by MLS GRID
- $650,0004 bd3 ba2.4k sqft4689 Portrait Ln, Plano, TX 75024For Sale
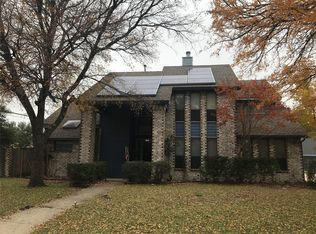 MLS ID #21241715, Steve Koleno. NTREIS
- $775,0004 bd4 ba3.2k sqft4544 Turnberry Ct, Plano, TX 75024For Sale
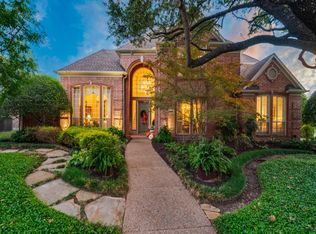 MLS ID #21408782, Faruk Sabbagh. NTREIS
