Woodside Active Adult Community - for those age 55 & better! Maintained yards by HOA! New Landed Gentry built home with 2 bedrooms, 2 baths, study and 2 car garage. This home features open concept living, with combined kitchen, living, & dining areas. Granite counters & hardwood; fireplace. Covered patio & front porch. Community lodge and park!
Sold for $690,000
$690,000
4637 Shantel St, Mount Vernon, WA 98274
2beds
2,129sqft
SingleFamily
Built in 2019
6,115 Square Feet Lot
$714,800 Zestimate®
$324/sqft
$4,059 Estimated rent
Home value
$714,800
$679,000 - $751,000
$4,059/mo
Zestimate® history
Owner options
List your home for rent
$4,059/mo
Rent Zestimate®
Find your next renter with Zillow Rental Manager. Plus, with online applications, you can quickly screen prospective tenants – for free.
$4,059/mo
Rent Zestimate®
Refinance and save
$4,314/mo
Est. payment
Refinancing to a lower rate could help reduce your monthly payments and save thousands over the life of the loan.
$4,314/mo
Est. payment
Explore your selling options
Work with a Zillow partner agent
Leverage their expertise and Zillow's premium Showcase listings to get your home seen by more buyers.
Get startedList with your own agent
Get your home in front of millions of buyers by listing it on Zillow.
Learn how to do itSell it yourself
Take full control of how buyers see your home on Zillow by listing For Sale by Owner (FSBO).
List your homeWhat's special
Facts & features
Interior
Bedrooms & bathrooms
- Bedrooms: 2
- Bathrooms: 2
- Full bathrooms: 2
Heating
- Forced air
Appliances
- Included: Dishwasher, Garbage disposal, Microwave, Range / Oven
Features
- Flooring: Carpet, Hardwood, Linoleum / Vinyl
- Has fireplace: Yes
Interior area
- Total interior livable area: 2,129 sqft
Property
Parking
- Total spaces: 2
- Parking features: Garage - Attached
Features
- Exterior features: Stone, Wood, Cement / Concrete
Lot
- Size: 6,115 Square Feet
Details
- Parcel number: 60590000610000
Construction
Type & style
- Home type: SingleFamily
Materials
- Foundation: Concrete
- Roof: Composition
Condition
- Year built: 2019
Utilities & green energy
- Sewer: Sewer Connected
- Water: Public
Community & HOA
HOA
- Has HOA: Yes
- HOA fee: $175 monthly
Location
- Region: Mount Vernon
Financial & listing details
- Price per square foot: $324/sqft
- Tax assessed value: $673,000
- Annual tax amount: $7,123
Price history
| Date | Event | Price |
|---|---|---|
| 1/29/2024 | Sold | $690,000+19.6%$324/sqft |
Source: Public Record Report a problem | ||
| 7/8/2020 | Sold | $576,837+8.2%$271/sqft |
Source:  NWMLS as distributed by MLS GRID #1528466 Report a problem NWMLS as distributed by MLS GRID #1528466 Report a problem | ||
| 6/10/2020 | Pending sale | $533,350$251/sqft |
Source: Landed Gentry Development Inc #1528466 Report a problem | ||
| 6/10/2020 | Listed for sale | $533,350$251/sqft |
Source: Landed Gentry Development Inc #1528466 Report a problem | ||
Public tax history
| Year | Property taxes | Tax assessment |
|---|---|---|
| 2024 | $7,123 +6.6% | $673,000 +3% |
| 2023 | $6,682 +3% | $653,600 +4.4% |
| 2022 | $6,486 | $626,200 +17.1% |
| 2021 | -- | $534,700 +32% |
| 2020 | $929 +305.6% | $405,100 +468.2% |
| 2019 | $229 | $71,300 |
Find assessor info on the county website
Neighborhood: 98274
Nearby homes
- $650,0003 bd3 ba2.3k sqft4627 Shantel St, Mount Vernon, WA 98274Sold
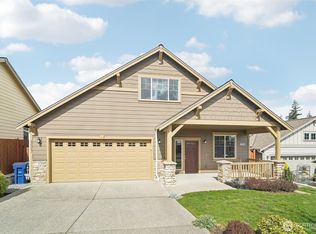
- $668,4002 bd2 ba1.7k sqft4647 Shantel St, Mount Vernon, WA 98274Off Market
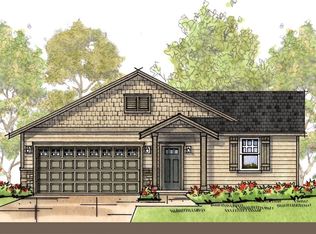
- $731,4002 bd2 ba1.9k sqft4617 Shantel St, Mount Vernon, WA 98274Off Market
- $757,9003 bd2 ba2k sqft1015 Alpine View Dr, Mount Vernon, WA 98274Off Market
- $675,0002 bd2 ba1.6k sqft4658 Shantel St, Mount Vernon, WA 98274Off Market
- $729,0003 bd2 ba2k sqft1009 Alpine View Dr, Mount Vernon, WA 98274Sold
- $660,0003 bd2 ba2k sqft4638 Shantel St, Mount Vernon, WA 98274Sold
- $739,8003 bd2 ba1.8k sqft4628 Shantel St, Mount Vernon, WA 98274Off Market
Nearby schools
GreatSchools rating
- 4/10Little Mountain Elementary SchoolGrades: K-5Distance: 1.5 mi
- 3/10Mount Baker Middle SchoolGrades: 6-8Distance: 1.4 mi
- 5/10Mount Vernon High SchoolGrades: 9-12Distance: 2.3 mi
Schools provided by the listing agent
- High: Mount Vernon High
- District: Mount Vernon
Source: The MLS. This data may not be complete. We recommend contacting the local school district to confirm school assignments for this home.


Get pre-qualified for a loan
At Zillow Home Loans, we can pre-qualify you in as little as 5 minutes with no impact to your credit score.An equal housing lender. NMLS #10287.
- Washington
- Skagit County
- Mount Vernon
- 98274
- 4637 Shantel St
Nearby cities
Nearby neighborhoods
Nearby zip codes
Other Mount Vernon Topics
