Offer Deadline set for 4PM on Monday Feb 2. Renovated four-level townhouse with a two-car garage, large deck, and fully fenced rear yard backing to private HOA-owned trees in a well-managed cul-de-sac community with private playground and ample guest parking. <BR><BR> WHAT MAKES THIS HOME STAND OUT? Fully renovated primary bathroom in 2022 and an updated kitchen that opens up to a large dining area and informal living space, making it perfect for hosting. Dine al-fresco on the large deck with direct access from the kitchen. A dedicated laundry room is conveniently located upstairs, on the same level as the bedrooms. The basement's full bathroom allows the rec room to double as a guest room, with patio access to the fenced in backyard. The oversized two-car garage offers extra space for storage and a double-wide driveway provides plenty of private parking capacity. Dual-zone HVAC provides seasonal comfort control on all levels. <BR><BR> Upgrades and improvements include refinished hardwood (2026), new lower level HVAC (2025) and new compressor for upper HVAC (2022), new refrigerator (2025), , new roof (2021), new dishwasher (2021), full interior paint (2021), and exterior paint (2022). <BR><BR> WHAT MAKES THIS COMMUNITY STAND OUT? One of the few townhouse communities in Annandale built in the last 25 years. The HOA is well-managed and does an excellent job maintaining the common landscaping, including the space behind this home. A trailhead for Indian Run Stream Valley Park sits at the end of the cul-de-sac, just a few doors down. The HOA manages a great playground/tot lot and there are roughly 30 guest parking spaces throughout the community. <BR><BR> WHAT MAKES THIS LOCATION STAND OUT? Tucked away in a quiet, private cul-de-sac yet minutes from tons of amazing restaurants, surrounded by parks like the Hidden Oaks Nature Center, Pinecrest Golf Course, and easy access to all major Northern VA roadways. Just over one mile to Thomas Jefferson High School for Science and Technology -- Virginia's #1 high school and top ranked nationally. A short drive to Washington DC, Tysons, Mosaic District, Old Town Alexandria, INOVA Fairfax Hospital, and two major airports (Reagan National and Dulles International).
Sold for $845,231
$845,231
4638 Aspen Hill Ct, Annandale, VA 22003
5beds
2,628sqft
Townhouse
Built in 2003
1,688 Square Feet Lot
$853,100 Zestimate®
$322/sqft
$4,373 Estimated rent
Home value
$853,100
$802,000 - $904,000
$4,373/mo
Zestimate® history
Owner options
List your home for rent
$4,373/mo
Rent Zestimate®
Find your next renter with Zillow Rental Manager. Plus, with online applications, you can quickly screen prospective tenants – for free.
$4,373/mo
Rent Zestimate®
Refinance and save
$5,395/mo
Est. payment
Refinancing to a lower rate could help reduce your monthly payments and save thousands over the life of the loan.
$5,395/mo
Est. payment
Explore your selling options
Work with a Zillow partner agent
Leverage their expertise and Zillow's premium Showcase listings to get your home seen by more buyers.
Get startedList with your own agent
Get your home in front of millions of buyers by listing it on Zillow.
Learn how to do itSell it yourself
Take full control of how buyers see your home on Zillow by listing For Sale by Owner (FSBO).
List your homeWhat's special
Two-car garageInformal living spaceAmple guest parkingFully renovated primary bathroomPrivate playgroundExterior paintLarge dining area
Zillow last checked:
Listing updated:
Listed by:
Eli Tucker 703-539-2529,
RLAH @properties,
Listing Team: Eli Residential Group, Co-Listing Agent: Tonya M Nelson 703-975-1570,
RLAH @properties
Bought with:
Cameron Crossman, 0225062569
Crossman & Co. Real Estate LLC
Source: Bright MLS,MLS#: VAFX2287364
Facts & features
Interior
Bedrooms & bathrooms
- Bedrooms: 5
- Bathrooms: 5
- Full bathrooms: 4
- 1/2 bathrooms: 1
- Main level bathrooms: 1
Rooms
- Room types: Living Room, Dining Room, Primary Bedroom, Bedroom 2, Bedroom 3, Bedroom 4, Kitchen, Family Room, Foyer, Laundry, Recreation Room, Utility Room, Bathroom 2, Primary Bathroom, Full Bath
Primary bedroom
- Level: Upper
Bedroom 2
- Features: Flooring - Carpet
- Level: Upper
- Area: 121 Square Feet
- Dimensions: 11 X 11
Bedroom 3
- Level: Upper
Bedroom 4
- Level: Upper
Primary bathroom
- Level: Upper
Bathroom 2
- Level: Upper
Dining room
- Features: Flooring - HardWood
- Level: Main
- Area: 96 Square Feet
- Dimensions: 8 X 12
Family room
- Features: Flooring - HardWood
- Level: Main
- Area: 156 Square Feet
- Dimensions: 12 X 13
Foyer
- Features: Flooring - HardWood
- Level: Main
Other
- Level: Upper
Other
- Level: Lower
Kitchen
- Features: Flooring - Marble
- Level: Main
- Area: 143 Square Feet
- Dimensions: 11 X 13
Laundry
- Level: Upper
Living room
- Level: Main
Recreation room
- Features: Fireplace - Gas
- Level: Lower
Utility room
- Level: Lower
Heating
- Forced Air, Natural Gas
Cooling
- Central Air, Electric
Appliances
- Included: Gas Water Heater
- Laundry: Has Laundry, Upper Level, Dryer In Unit, Washer In Unit, Laundry Room
Features
- Dry Wall
- Flooring: Hardwood, Carpet, Tile/Brick
- Basement: Full,Front Entrance,Finished,Exterior Entry
- Number of fireplaces: 1
- Fireplace features: Gas/Propane
Interior area
- Total structure area: 3,060
- Total interior livable area: 2,628 sqft
- Finished area above ground: 2,230
- Finished area below ground: 398
Property
Parking
- Total spaces: 4
- Parking features: Garage Faces Front, Attached, Driveway
- Attached garage spaces: 2
- Uncovered spaces: 2
- Details: Garage Sqft: 364
Accessibility
- Accessibility features: None
Features
- Levels: Four
- Stories: 4
- Patio & porch: Deck, Porch, Patio
- Pool features: None
- Fencing: Full,Privacy,Back Yard
Lot
- Size: 1,688 Square Feet
Details
- Additional structures: Above Grade, Below Grade
- Parcel number: 0712 40 0022
- Zoning: 308
- Special conditions: Standard
Construction
Type & style
- Home type: Townhouse
- Architectural style: Colonial,Loft
- Property subtype: Townhouse
Materials
- Brick Front, Vinyl Siding
- Roof: Shingle
Condition
- New construction: No
- Year built: 2003
Utilities & green energy
- Sewer: Public Sewer
- Water: Public
Community & HOA
Community
- Subdivision: Aspen Hill
HOA
- Has HOA: Yes
- Amenities included: Tot Lots/Playground
- Services included: Maintenance Grounds, Management, Reserve Funds, Snow Removal, Trash, Common Area Maintenance
- HOA fee: $135 monthly
- HOA name: ASPEN HILL
Location
- Region: Annandale
Financial & listing details
- Price per square foot: $322/sqft
- Tax assessed value: $769,550
- Annual tax amount: $8,896
- Date on market: 1/28/2026
- Listing agreement: Exclusive Right To Sell
- Ownership: Fee Simple
Price history
| Date | Event | Price |
|---|---|---|
| 2/18/2026 | Sold | $845,231+3.1%$322/sqft |
Source:  Bright MLS #VAFX2287364 Report a problem Bright MLS #VAFX2287364 Report a problem | ||
| 2/2/2026 | Contingent | $820,000$312/sqft |
Source: Bright MLS #VAFX2287364 Report a problem | ||
| 1/28/2026 | Listed for sale | $820,000+24.4%$312/sqft |
Source: Bright MLS #VAFX2287364 Report a problem | ||
| 12/18/2020 | Sold | $659,000-3.8%$251/sqft |
Source: Public Record Report a problem | ||
| 11/8/2020 | Pending sale | $685,000$261/sqft |
Source: Samson Properties #VAFX1152422 Report a problem | ||
| 9/26/2020 | Listed for sale | $685,000+14.2%$261/sqft |
Source: Samson Properties #VAFX1152422 Report a problem | ||
| 2/2/2019 | Listing removed | $3,400$1/sqft |
Source: Samson Properties #VAFX744762 Report a problem | ||
| 12/30/2018 | Price change | $3,400-2.9%$1/sqft |
Source: Samson Properties #VAFX744762 Report a problem | ||
| 12/12/2018 | Listed for rent | $3,500+18.6%$1/sqft |
Source: Zillow Rental Manager Report a problem | ||
| 5/2/2016 | Sold | $599,900+0.2%$228/sqft |
Source: Public Record Report a problem | ||
| 2/19/2016 | Pending sale | $599,000$228/sqft |
Source: Samson Properties #FX9561214 Report a problem | ||
| 2/6/2016 | Price change | $599,000-3.2%$228/sqft |
Source: Samson Properties #FX9561214 Report a problem | ||
| 12/3/2015 | Listed for sale | $619,000$236/sqft |
Source: Samson Properties #FX8772167 Report a problem | ||
| 11/24/2015 | Pending sale | $619,000$236/sqft |
Source: Samson Properties #FX8772167 Report a problem | ||
| 10/16/2015 | Listed for sale | $619,000+22%$236/sqft |
Source: Samson Properties #FX8772167 Report a problem | ||
| 7/16/2013 | Listing removed | $2,950$1/sqft |
Source: Long & Foster Real Estate #FX8096719 Report a problem | ||
| 6/2/2013 | Listed for rent | $2,950$1/sqft |
Source: Long & Foster Real Estate #FX8096719 Report a problem | ||
| 12/29/2003 | Sold | $507,500$193/sqft |
Source: Public Record Report a problem | ||
Public tax history
| Year | Property taxes | Tax assessment |
|---|---|---|
| 2025 | $8,896 +4.5% | $769,550 +4.7% |
| 2024 | $8,516 +2.9% | $735,090 +0.2% |
| 2023 | $8,278 +7.3% | $733,550 +8.7% |
| 2022 | $7,718 | $674,940 +3.6% |
| 2021 | -- | $651,180 +5.5% |
| 2020 | $7,305 +0.7% | $617,230 +0.7% |
| 2019 | $7,253 | $612,850 |
| 2018 | $7,253 +10.7% | $612,850 +8.6% |
| 2017 | $6,550 -1.7% | $564,180 -1.9% |
| 2016 | $6,663 +3.8% | $575,170 |
| 2015 | $6,419 +2.4% | $575,170 +2.1% |
| 2014 | $6,270 | $563,080 +2.1% |
| 2013 | -- | $551,340 |
| 2012 | -- | $551,340 +6.7% |
| 2011 | -- | $516,580 |
| 2010 | -- | $516,580 |
| 2009 | -- | $516,580 -16.1% |
| 2008 | -- | $615,830 -4% |
| 2007 | -- | $641,470 |
Find assessor info on the county website
Neighborhood: 22003
Nearby homes
- $700,1003 bd4 ba1.9k sqft4636 Aspen Hill Ct, Annandale, VA 22003Off Market
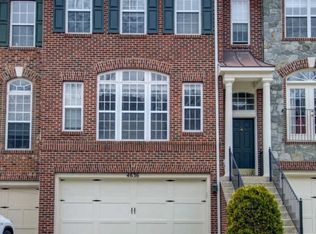
- $852,5004 bd4 ba3k sqft4640 Aspen Hill Ct, Annandale, VA 22003Sold
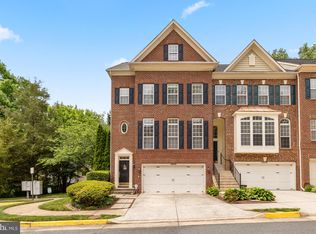
- $805,6003 bd4 ba2.5k sqft4634 Aspen Hill Ct, Annandale, VA 22003Off Market
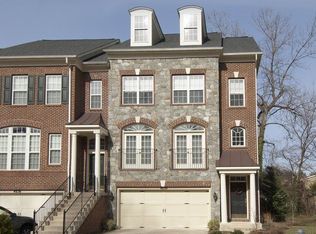
- $839,7004 bd4 ba2.5k sqft4630 Aspen Hill Ct, Annandale, VA 22003Off Market
- $743,8003 bd3 ba2.3k sqft4637 Aspen Hill Ct, Annandale, VA 22003Off Market
- $715,9003 bd3 ba1.8k sqft4639 Aspen Hill Ct, Annandale, VA 22003Off Market
- $701,3003 bd4 ba1.7k sqft4641 Aspen Hill Ct, Annandale, VA 22003Off Market
- $800,0004 bd4 ba2.3k sqft4635 Aspen Hill Ct, Annandale, VA 22003Sold
Nearby schools
GreatSchools rating
- 7/10Columbia Elementary SchoolGrades: PK-5Distance: 0.4 mi
- 3/10Holmes Middle SchoolGrades: 6-8Distance: 1 mi
- 3/10Annandale High SchoolGrades: 9-12Distance: 1.7 mi
Schools provided by the listing agent
- Elementary: Columbia
- Middle: Holmes
- High: Annandale
- District: Fairfax County Public Schools
Source: Bright MLS. This data may not be complete. We recommend contacting the local school district to confirm school assignments for this home.
Get a cash offer in 3 minutes
Find out how much your home could sell for in as little as 3 minutes with a no-obligation cash offer.
Estimated market value
$853,100
Get a cash offer in 3 minutes
Find out how much your home could sell for in as little as 3 minutes with a no-obligation cash offer.
Estimated market value
$853,100
- Virginia
- Fairfax County
- Annandale
- 22003
- 4638 Aspen Hill Ct
Nearby cities
Nearby zip codes
Other Annandale Topics
