Welcome to 4640 Aspen Hill Ct! This end-unit townhome offers the largest floor plan in the community with over 3,000 sq ft of contemporary living space across four levels. Enjoy a bright and welcoming atmosphere with abundant windows across three sides of the home. Nestled at the far end of the neighborhood, this home overlooks greenery, providing a serene backdrop and access to Indian Run nature trails. The main level features a cozy fireplace, a chef's eat-in kitchen with stainless steel appliances, and a large family room. Four bedrooms and three and a half baths include a luxurious master suite with a spa-like bath and large walk-in closet. Additional features include a 2-car garage, hardwood floors, built-in speakers, and HardiPlank and brick exterior upgrades. The seller added a TREX deck along with stairs to the lower level covered terrace, a rare feature in this community. The 4th floor loft has a full bath rough-in ready to be finished. Located minutes to Thomas Jefferson High School and convenient to major commuter routes such as 395/495. For Pentagon commuters- you can catch the Fairfax Connector bus line at the end of the road directly to the Pentagon Metro Station! Don't miss out on this move-in ready home in excellent condition! Offers, if any, are due on Monday, May 20th at 12:00 PM.
Sold for $852,500
$852,500
4640 Aspen Hill Ct, Annandale, VA 22003
4beds
3,085sqft
Townhouse
Built in 2003
2,118 Square Feet Lot
$885,200 Zestimate®
$276/sqft
$4,409 Estimated rent
Home value
$885,200
$841,000 - $929,000
$4,409/mo
Zestimate® history
Owner options
List your home for rent
$4,409/mo
Rent Zestimate®
Find your next renter with Zillow Rental Manager. Plus, with online applications, you can quickly screen prospective tenants – for free.
$4,409/mo
Rent Zestimate®
Refinance and save
$5,478/mo
Est. payment
Refinancing to a lower rate could help reduce your monthly payments and save thousands over the life of the loan.
$5,478/mo
Est. payment
Explore your selling options
Work with a Zillow partner agent
Leverage their expertise and Zillow's premium Showcase listings to get your home seen by more buyers.
Get startedList with your own agent
Get your home in front of millions of buyers by listing it on Zillow.
Learn how to do itSell it yourself
Take full control of how buyers see your home on Zillow by listing For Sale by Owner (FSBO).
List your homeWhat's special
Zillow last checked:
Listing updated:
Listed by:
Elvin Merlo 804-548-5867,
Compass,
Co-Listing Agent: Amy Z Harasz 571-331-1747,
Compass
Bought with:
Jamie DeSimone, SP40001465
Keller Williams Capital Properties
Source: Bright MLS,MLS#: VAFX2179326
Facts & features
Interior
Bedrooms & bathrooms
- Bedrooms: 4
- Bathrooms: 4
- Full bathrooms: 3
- 1/2 bathrooms: 1
- Main level bathrooms: 1
Basement
- Area: 0
Heating
- Heat Pump, Forced Air, Natural Gas
Cooling
- Central Air, Electric
Appliances
- Included: Microwave, Dishwasher, Disposal, Dryer, ENERGY STAR Qualified Refrigerator, Oven, Oven/Range - Gas, Stainless Steel Appliance(s), Washer, Water Heater, Trash Compactor, Gas Water Heater
Features
- Butlers Pantry, Ceiling Fan(s), Combination Dining/Living, Combination Kitchen/Dining, Combination Kitchen/Living, Crown Molding, Entry Level Bedroom, Family Room Off Kitchen, Open Floorplan, Eat-in Kitchen, Kitchen - Gourmet, Kitchen Island, Primary Bath(s), Walk-In Closet(s)
- Flooring: Hardwood, Carpet, Wood
- Windows: Window Treatments
- Has basement: No
- Number of fireplaces: 1
- Fireplace features: Gas/Propane
Interior area
- Total structure area: 3,440
- Total interior livable area: 3,085 sqft
- Finished area above ground: 3,085
- Finished area below ground: 0
Property
Parking
- Total spaces: 4
- Parking features: Garage Door Opener, Concrete, Attached, Driveway
- Attached garage spaces: 2
- Uncovered spaces: 2
Accessibility
- Accessibility features: None
Features
- Levels: Four
- Stories: 4
- Pool features: None
Lot
- Size: 2,118 Square Feet
Details
- Additional structures: Above Grade, Below Grade
- Parcel number: 0712 40 0023
- Zoning: 308
- Special conditions: Standard
Construction
Type & style
- Home type: Townhouse
- Architectural style: Colonial
- Property subtype: Townhouse
Materials
- Brick, HardiPlank Type, Cement Siding
- Foundation: Slab
Condition
- New construction: No
- Year built: 2003
Utilities & green energy
- Sewer: Public Sewer
- Water: Public
Community & HOA
Community
- Security: Fire Sprinkler System
- Subdivision: Aspen Hill
HOA
- Has HOA: Yes
- Amenities included: Jogging Path, Tot Lots/Playground
- Services included: Common Area Maintenance, Trash, Maintenance Grounds
- HOA fee: $135 monthly
- HOA name: ASPEN HILL HOME OWNERS ASSOCIATION
Location
- Region: Annandale
Financial & listing details
- Price per square foot: $276/sqft
- Tax assessed value: $767,780
- Annual tax amount: $8,664
- Date on market: 5/15/2024
- Listing agreement: Exclusive Right To Sell
- Exclusions: Hot Tub
- Ownership: Fee Simple
Price history
| Date | Event | Price |
|---|---|---|
| 6/14/2024 | Sold | $852,500+1.5%$276/sqft |
Source:  Bright MLS #VAFX2179326 Report a problem Bright MLS #VAFX2179326 Report a problem | ||
| 5/21/2024 | Contingent | $839,900$272/sqft |
Source: Bright MLS #VAFX2179326 Report a problem | ||
| 5/15/2024 | Listed for sale | $839,900+20%$272/sqft |
Source: Bright MLS #VAFX2179326 Report a problem | ||
| 8/15/2019 | Sold | $700,000-1.8%$227/sqft |
Source: Public Record Report a problem | ||
| 7/10/2019 | Listed for sale | $712,900+26%$231/sqft |
Source: Keller Williams Capital Properties #VAFX1076226 Report a problem | ||
| 5/29/2016 | Listing removed | $3,295+3.1%$1/sqft |
Source: Zillow Rental Manager Report a problem | ||
| 7/25/2014 | Listing removed | $3,195$1/sqft |
Source: Promax Management, Inc. #FX8377318 Report a problem | ||
| 6/14/2014 | Listed for rent | $3,195$1/sqft |
Source: Promax Management, Inc. #FX8377318 Report a problem | ||
| 12/2/2003 | Sold | $565,890$183/sqft |
Source: Public Record Report a problem | ||
Public tax history
| Year | Property taxes | Tax assessment |
|---|---|---|
| 2025 | $9,543 +7.1% | $825,540 +7.3% |
| 2024 | $8,914 +2.9% | $769,400 +0.2% |
| 2023 | $8,664 +7.3% | $767,780 +8.7% |
| 2022 | $8,073 | $706,020 +3.5% |
| 2021 | -- | $682,260 +3.4% |
| 2020 | $7,810 +0.7% | $659,910 +0.7% |
| 2019 | $7,754 | $655,160 |
| 2018 | $7,754 +10.8% | $655,160 +8.7% |
| 2017 | $6,996 -2% | $602,590 -2.2% |
| 2016 | $7,138 +3.8% | $616,120 |
| 2015 | $6,876 +2.4% | $616,120 +2.2% |
| 2014 | $6,714 | $602,980 +2.2% |
| 2013 | -- | $590,220 |
| 2012 | -- | $590,220 +6.7% |
| 2011 | -- | $553,110 |
| 2010 | -- | $553,110 |
| 2009 | -- | $553,110 -16.1% |
| 2008 | -- | $659,020 -3.9% |
| 2007 | -- | $685,520 |
Find assessor info on the county website
Neighborhood: 22003
Nearby homes
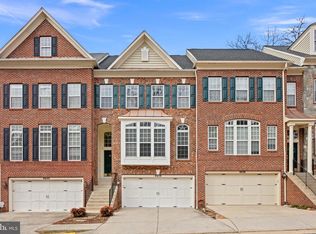
- $845,2315 bd5 ba2.6k sqft4638 Aspen Hill Ct, Annandale, VA 22003Sold
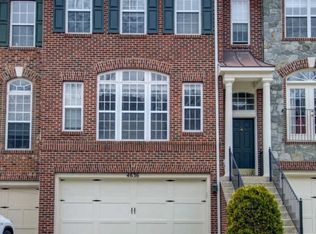
- $705,6003 bd4 ba1.9k sqft4636 Aspen Hill Ct, Annandale, VA 22003Off Market
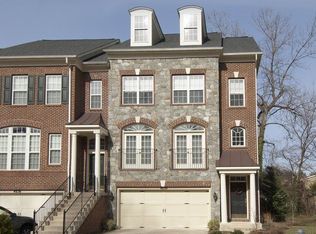
- $809,2003 bd4 ba2.5k sqft4634 Aspen Hill Ct, Annandale, VA 22003Off Market
- $721,5003 bd3 ba1.8k sqft4639 Aspen Hill Ct, Annandale, VA 22003Off Market
- $705,3003 bd4 ba1.7k sqft4641 Aspen Hill Ct, Annandale, VA 22003Off Market
- $790,0003 bd4 ba2.7k sqft4643 Aspen Hill Ct, Annandale, VA 22003Sold
- $749,4003 bd3 ba2.3k sqft4637 Aspen Hill Ct, Annandale, VA 22003Off Market
- $544,1003 bd4 ba1.3k sqft4663 Brentleigh Ct, Annandale, VA 22003Off Market
Nearby schools
GreatSchools rating
- 7/10Columbia Elementary SchoolGrades: PK-5Distance: 0.4 mi
- 3/10Holmes Middle SchoolGrades: 6-8Distance: 1 mi
- 3/10Annandale High SchoolGrades: 9-12Distance: 1.7 mi
Schools provided by the listing agent
- High: Annandale
- District: Fairfax County Public Schools
Source: Bright MLS. This data may not be complete. We recommend contacting the local school district to confirm school assignments for this home.
Get a cash offer in 3 minutes
Find out how much your home could sell for in as little as 3 minutes with a no-obligation cash offer.
Estimated market value
$885,200
Get a cash offer in 3 minutes
Find out how much your home could sell for in as little as 3 minutes with a no-obligation cash offer.
Estimated market value
$885,200
- Virginia
- Fairfax County
- Annandale
- 22003
- 4640 Aspen Hill Ct
Nearby cities
Nearby zip codes
Other Annandale Topics
