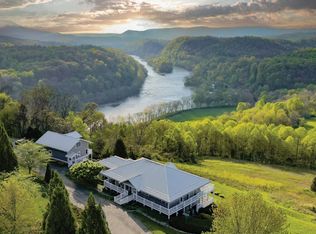
Goose Creek Farms, set on 22.727 private acres, featuring three residences, is an opportunity to own a rare Pulaski County legacy estate blending historic character, modern comfort, and remarkable versatility. The main residence, guest house, and 2-bedroom, 2-bath cottage provide abundant space for family, guests, or income-producing accommodations. Exceptional custom craftsmanship. Designed for entertaining and everyday living, offering spacious gathering areas, multiple suites, private nooks, sweeping views, an in-ground pool, gazebo, pavillions, mature trees, extensive woodwork/stonework, and beautifully landscaped grounds. Long used for weddings, fundraisers, corporate events, and overnight stays, the estate also offers compelling potential as a bed-and-breakfast, event venue, or luxury lodging operation. Enjoy privacy just 2 minutes from Claytor Lake, 25 minutes from Virginia Tech, and convenient to New River Valley amenities.
For sale
$1,850,000
4638 Hurston Rd, Pulaski, VA 24301
9beds
10,613sqft
Detached
Built in 1985
22.73 Acres Lot
$1,713,900 Zestimate®
$174/sqft
$-- HOA
What's special
In-ground poolPrivate nooksSweeping viewsBeautifully landscaped groundsExceptional custom craftsmanshipMultiple suitesMature trees
- 25 days
- 1,134
- 76
Zillow last checked:
Listing updated:
Listed by:
Amy Hudson 540-320-5498,
RE/MAX 8 - Blacksburg 540-552-8855,
Andrea Hammond 540-808-8484,
RE/MAX 8 - Blacksburg
Source: New River Valley AOR,MLS#: 428840
Facts & features
Interior
Bedrooms & bathrooms
- Bedrooms: 9
- Bathrooms: 9
- Full bathrooms: 8
- 1/2 bathrooms: 1
- Main level bathrooms: 6
- Main level bedrooms: 5
Basement
- Area: 906
Heating
- Electric, Propane, Heat Pump, Zoned
Cooling
- Heat Pump
Appliances
- Included: Dishwasher, Double Oven, Dryer/Electric, Microwave, Other - See Remarks, Electric Range, Refrigerator, Washer, Water Purifier Owned, Electric Water Heater, Propane Water Heater
- Laundry: In Basement, Main Level
Features
- Built-in Features, Ceiling Fan(s), CeramicTile Bath(s), Custom Cabinets, Custom Countertops, Exposed Beams, Storage, Guest Suite, Spa Shower, Upgrd/Gourmet Ktchn, Vaulted Ceiling(s), Walk-In Closet(s), Walls-Drywall, Wet Bar, Extra Kitchen, Master Downstairs
- Flooring: Ceramic Tile, Hardwood
- Doors: Pocket Door(s)
- Windows: Window Treatments, Insulated Windows
- Basement: Concrete,Finished,Kitchen/Kitchenette,Exterior Entry,Partially Finished,Shower Facilities,Sump Pump,Walk-Out Access
- Attic: Access Only
- Has fireplace: Yes
- Fireplace features: Family Room, Gas Logs/Ventless, Living Room, Other - See Remarks, Wood Burning
Interior area
- Total structure area: 10,919
- Total interior livable area: 10,613 sqft
- Finished area above ground: 10,013
- Finished area below ground: 600
Video & virtual tour
Property
Parking
- Total spaces: 2
- Parking features: Double Attached, Other - See Remarks, Gravel
- Attached garage spaces: 2
- Has uncovered spaces: Yes
Features
- Levels: Two or More
- Stories: 2
- Patio & porch: Deck, Porch, Patio
- Exterior features: Balcony, Garden, Private Yard, Quality Landscaping, Sidewalks, Storage, Waterfall
- Pool features: In Ground
- Has spa: Yes
- Spa features: Bath
- Has view: Yes
- On waterfront: Yes
- Waterfront features: Stream
Lot
- Size: 22.73 Acres
- Features: Part Cleared, Secluded, Suitable for Horses, Views, Wooded
Details
- Additional structures: Gazebo, Guest House
- Parcel number: 0740104A
- Horses can be raised: Yes
Construction
Type & style
- Home type: SingleFamily
- Architectural style: Contemporary,Craftsman
- Property subtype: Detached
Materials
- Stone, Wood Siding
- Roof: Metal,Shingle
Condition
- Year built: 1985
Utilities & green energy
- Gas: Propane Tank-Owned
- Sewer: Septic Tank
- Water: Public, Well
Community & HOA
Community
- Subdivision: None
HOA
- Has HOA: No
Location
- Region: Pulaski
Financial & listing details
- Price per square foot: $174/sqft
- Tax assessed value: $41,700
- Annual tax amount: $10,001
- Date on market: 10/2/2026
Estimated market value
$1,713,900
$1.63M - $1.80M
Not available
Price history
| Date | Event | Price |
|---|---|---|
| 10/2/2026 | Listed for sale | $1,850,000+643%$174/sqft |
Source:  New River Valley AOR #428840 Report a problem | ||
| 7/18/2019 | Listing removed | $249,000$23/sqft |
Source: Mabry & Cox REALTORS� #404376 Report a problem | ||
| 2/12/2019 | Listed for sale | $249,000-11.1%$23/sqft |
Source: Mabry & Cox REALTORS� #404376 Report a problem | ||
| 4/28/2018 | Listing removed | $280,000$26/sqft |
Source: Mabry & Cox #330673 Report a problem | ||
| 3/15/2018 | Pending sale | $280,000$26/sqft |
Source: Mabry & Cox #330673 Report a problem | ||
| 10/31/2017 | Listed for sale | $280,000+40%$26/sqft |
Source: Mabry & Cox #330673 Report a problem | ||
| 10/16/2015 | Listing removed | $200,000$19/sqft |
Source: Mabry & Cox REALTORS #319249 Report a problem | ||
| 6/2/2015 | Listed for sale | $200,000+194.1%$19/sqft |
Source: Mabry & Cox REALTORS #319249 Report a problem | ||
| 2/23/1995 | Sold | $68,000$6/sqft |
Source: Agent Provided Report a problem | ||
Public tax history
| Year | Property taxes | Tax assessment |
|---|---|---|
| 2026 | $309 | $41,700 |
| 2025 | $309 | $41,700 |
| 2024 | $309 | $41,700 |
| 2023 | $309 | $41,700 |
| 2022 | $309 -82.2% | $41,700 -82.2% |
| 2021 | $1,734 +6.7% | $234,300 +11% |
| 2020 | $1,625 | $211,000 |
| 2019 | $1,625 +54.5% | $211,000 +54.5% |
| 2018 | $1,052 +20.3% | $136,600 |
| 2017 | $874 | $136,600 |
| 2016 | $874 | $136,600 |
| 2015 | $874 -23.1% | $136,600 -29.1% |
| 2014 | $1,137 | $192,700 |
| 2013 | $1,137 | $192,700 |
| 2012 | -- | $192,700 |
| 2010 | -- | $192,700 |
| 2009 | -- | $192,700 |
Find assessor info on the county website
Monthly payment
Est. payment
Payment breakdown
Explore the cost of this home by adjusting the details. Changes won't be saved.Climate risks
Neighborhood: 24301
Nearby schools
Schools provided by the listing agent
- Elementary: Dublin
- Middle: Pulaski County Middle School
- High: Pulaski County
- District: Pulaski County
Source: New River Valley AOR. This data may not be complete. We recommend contacting the local school district to confirm school assignments for this home.
Similar homes
- $1,375,0007 bd7 ba9.2k sqft4588 Hurston Rd, Pulaski, VA 24301For Sale

 MLS ID #428838, Amy Hudson, RE/MAX 8 - Blacksburg. New River Valley AOR
- $2,740,0009 bd9 ba7k sqft125 River Ridge Dr #135, Pearisburg, VA 24134For Sale
 MLS ID #11679326, Casey Reynolds, National Land Realty, Richmond, VA. My State MLS
- $1,095,0008 bd10 ba5.5k sqft311 E Main St, Christiansburg, VA 24073For Sale
 MLS ID #426238, Jeremy Hart, Nest Realty SWVA. New River Valley AOR
