Goose Creek Farms, set on 10.6 private acres, is a rare Pulaski County legacy estate blending historic character with modern comfort. The main home and guest house feature exceptional craftsmanship, using the last flagstone quarried from Draper Mountain and stone from the farm to create distinctive fireplaces and architectural details that can never be replicated, plus handcrafted vanities and built-in wardrobes by renowned local furniture maker. Designed for entertaining and everyday living, the property offers spacious gathering areas, multiple suites, private nooks, sweeping views, an in-ground pool, gazebo, mature trees, extensive stonework, and beautifully landscaped grounds. Long used for weddings, fundraisers, corporate events, and overnight stays, the estate also offers compelling potential as a bed-and-breakfast, event venue, or luxury lodging operation. Enjoy privacy just 2 minutes from Claytor Lake, 25 minutes from Virginia Tech, and convenient to New River Valley amenities.
For sale
$1,375,000
4588 Hurston Rd, Pulaski, VA 24301
7beds
9,269sqft
Detached
Built in 1985
10.6 Acres Lot
$1,295,700 Zestimate®
$148/sqft
$-- HOA
What's special
In-ground poolPrivate nooksSweeping viewsExtensive stoneworkBeautifully landscaped groundsArchitectural detailsMultiple suites
- 25 days
- 1,573
- 152
Zillow last checked:
Listing updated:
Listed by:
Amy Hudson 540-320-5498,
RE/MAX 8 - Blacksburg 540-552-8855,
Andrea Hammond 540-808-8484,
RE/MAX 8 - Blacksburg
Source: New River Valley AOR,MLS#: 428838
Facts & features
Interior
Bedrooms & bathrooms
- Bedrooms: 7
- Bathrooms: 7
- Full bathrooms: 6
- 1/2 bathrooms: 1
- Main level bathrooms: 4
- Main level bedrooms: 3
Basement
- Area: 906
Heating
- Electric, Heat Pump
Cooling
- Heat Pump, Two Zone
Appliances
- Included: Dishwasher, Dryer/Electric, Other - See Remarks, Oven, Electric Range, Refrigerator, Washer, Electric Water Heater
- Laundry: In Basement, Main Level
Features
- Built-in Features, Ceiling Fan(s), CeramicTile Bath(s), Custom Cabinets, Custom Countertops, Exposed Beams, Storage, Guest Suite, Other - See Remarks, Spa Shower, Upgrd/Gourmet Ktchn, Vaulted Ceiling(s), Walk-In Closet(s), Walls-Drywall, Wet Bar, Extra Kitchen, Master Downstairs, Custom Features, Decorator Touches
- Flooring: Ceramic Tile, Hardwood
- Doors: Pocket Door(s)
- Windows: Window Treatments, Insulated Windows
- Basement: Concrete,Crawl Space,Finished,Kitchen/Kitchenette,Other - See Remarks,Exterior Entry,Partially Finished,Shower Facilities,Sump Pump,Walk-Out Access
- Attic: Access Only
- Has fireplace: Yes
- Fireplace features: Family Room, Living Room, Masonry, Wood Burning
Interior area
- Total structure area: 9,575
- Total interior livable area: 9,269 sqft
- Finished area above ground: 8,669
- Finished area below ground: 600
Video & virtual tour
Property
Parking
- Total spaces: 2
- Parking features: Double Attached, Gravel
- Attached garage spaces: 2
- Has uncovered spaces: Yes
Features
- Levels: Two or More
- Stories: 2
- Patio & porch: Deck, Porch, Patio
- Exterior features: Balcony, Garden, Private Yard, Quality Landscaping, Storage, Waterfall
- Pool features: In Ground
- Has spa: Yes
- Spa features: Bath
- Has view: Yes
- On waterfront: Yes
- Waterfront features: Stream
Lot
- Size: 10.6 Acres
- Features: Part Cleared, Secluded, Views, Wooded
Details
- Additional structures: Gazebo, Guest House
- Parcel number: 0740101C
- Zoning description: Agricultural
Construction
Type & style
- Home type: SingleFamily
- Architectural style: Contemporary,Craftsman
- Property subtype: Detached
Materials
- Stone, Wood Siding
- Roof: Shingle
Condition
- Year built: 1985
Utilities & green energy
- Gas: Propane Tank-Owned
- Sewer: Septic Tank
- Water: Well
Community & HOA
Community
- Subdivision: None
HOA
- Has HOA: No
Location
- Region: Pulaski
Financial & listing details
- Price per square foot: $148/sqft
- Tax assessed value: $886,200
- Annual tax amount: $8,145
- Date on market: 10/2/2026
Estimated market value
$1,295,700
$1.23M - $1.36M
Not available
Price history
| Date | Event | Price |
|---|---|---|
| 10/2/2026 | Listed for sale | $1,375,000+37.6%$148/sqft |
Source:  New River Valley AOR #428838 Report a problem | ||
| 1/21/2020 | Listing removed | $999,000$108/sqft |
Source: Mabry & Cox REALTORS� #403907 Report a problem | ||
| 11/30/2018 | Listed for sale | $999,000-31.1%$108/sqft |
Source: Mabry & Cox #403907 Report a problem | ||
| 6/18/2018 | Listing removed | $1,450,000$156/sqft |
Source: Mabry & Cox #330645 Report a problem | ||
| 10/27/2017 | Listed for sale | $1,450,000-14.7%$156/sqft |
Source: Mabry & Cox #330645 Report a problem | ||
| 10/16/2015 | Listing removed | $1,700,000$183/sqft |
Source: Mabry & Cox REALTORS #319250 Report a problem | ||
| 5/31/2015 | Price change | $1,700,000-32%$183/sqft |
Source: Mabry & Cox REALTORS #319250 Report a problem | ||
| 12/28/2014 | Listed for sale | $2,500,000$270/sqft |
Source: Mabry & Cox REALTORS #315858 Report a problem | ||
Public tax history
| Year | Property taxes | Tax assessment |
|---|---|---|
| 2026 | $6,558 | $886,200 |
| 2025 | $6,558 | $886,200 |
| 2024 | $6,558 | $886,200 |
| 2023 | $6,558 | $886,200 |
| 2022 | $6,558 | $886,200 |
| 2021 | $6,558 +1.8% | $886,200 +5.9% |
| 2020 | $6,443 | $836,800 |
| 2019 | $6,443 | $836,800 |
| 2018 | $6,443 +20.3% | $836,800 |
| 2017 | $5,356 | $836,800 |
| 2016 | $5,356 | $836,800 |
| 2015 | $5,356 +10.8% | $836,800 +2.2% |
| 2014 | $4,832 | $819,000 |
| 2013 | $4,832 | $819,000 |
| 2012 | -- | $819,000 |
| 2010 | -- | $819,000 |
| 2009 | -- | $819,000 |
Find assessor info on the county website
Monthly payment
Est. payment
Payment breakdown
Explore the cost of this home by adjusting the details. Changes won't be saved.Climate risks
Neighborhood: 24301
Nearby schools
Schools provided by the listing agent
- Elementary: Dublin
- Middle: Pulaski County Middle School
- High: Pulaski County
- District: Pulaski County
Source: New River Valley AOR. This data may not be complete. We recommend contacting the local school district to confirm school assignments for this home.
Similar homes
- $1,850,0009 bd9 ba10k sqft4638 Hurston Rd, Pulaski, VA 24301For Sale
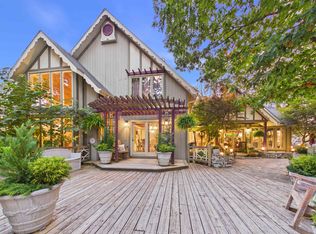
 MLS ID #428840, Amy Hudson, RE/MAX 8 - Blacksburg. New River Valley AOR
- $1,350,0004 bd5 ba4.6k sqft336 Riverbend Dr, Pearisburg, VA 24134For Sale
 MLS ID #428318, Carol Lavinder, Lavinder Real Estate. New River Valley AOR
- $850,0007 bd4 ba5.9k sqft6399 Ruebush Rd, Dublin, VA 24084For Sale
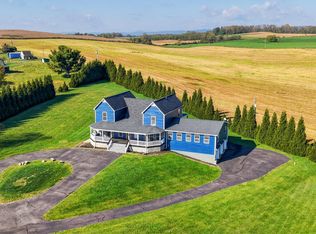
 MLS ID #112413, Kimberly Nasfell, BHHS- Mountain Sky Properties, Wytheville. SWVAR
- $1,295,0005 bd7 ba6.9k sqft6112 E Lee Hwy, Draper, VA 24324For Sale
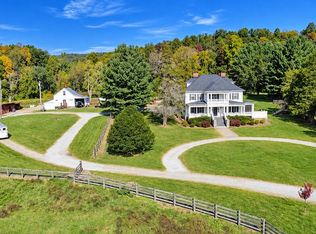 MLS ID #112290, Mark Hawks, Kyle Realty, Inc.. SWVAR
- $1,079,0005 bd6 ba5.9k sqft2251 Lake Vista Dr, Christiansburg, VA 24073For SaleMLS ID #428509, Bryan Rice, Rice Realty & Land Sales, Inc.. New River Valley AOR
- $849,9007 bd9 ba7.8k sqft1800 Depot St NE, Christiansburg, VA 24073For Sale
 MLS ID #931119, DARIN GREEAR. RVAR
- $1,095,0008 bd10 ba5.5k sqft311 E Main St, Christiansburg, VA 24073For SaleMLS ID #426238, Jeremy Hart, Nest Realty SWVA. New River Valley AOR
- $1,425,0004 bd4 ba4.9k sqft2130 Peakland Way, Christiansburg, VA 24073New ConstructionMLS ID #426717, Bill Linkenhoker, Nest Realty SWVA. New River Valley AOR
- $790,0005 bd6 ba6.8k sqft8241 River Course Dr, Radford, VA 24141For SaleMLS ID #427999, Junior Dunford, Berkshire Hathaway Home Services Mountain Sky Properties-Wythev. New River Valley AOR
