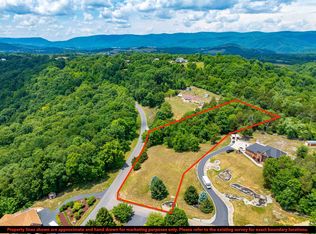
This Amazing Home has an incredible view of the New River! Situated on 4.35 acres in beautiful Riverbend Subdivision. Outside town limits of Pearisburg. Approx 20+/- minutes from Blacksburg & VA Tech! Abundant 4,400 sq ft of finished living space. Features 4 BDRMS/4.5 Baths. Hardwood floors on main. Welcoming Foyer w/tile floor, half bath & w/i closet. Spacious Living RM w/vaulted ceiling & fireplace. Dining RM w/river view! Great Kitchen w/tile floor, mirrored backsplash, bar & pantry. Charming Breakfast area. Office off of Master BDRM. Large Sun RM. Large back deck w/gazebo & hot tub. Laundry on main. Breathtaking finished Basement w/two huge Family RM spaces. Perfect for entertaining! Fireplace. Kitchen nook w/gas stove & refrigerator. Built-in entertainment center w/TV & huge LED screen. Amazing Bar w/light system, 2 dishwashers, wine rack/coolers & more! Extra Storage. Dbl Att Garage w/rubber flooring. Paved/Circular drive. 2 Heat pumps. This property is a dream come true!!
For sale
$1,350,000
336 Riverbend Dr, Pearisburg, VA 24134
4beds
4,694sqft
Detached
Built in 2004
4.34 Acres Lot
$585,600 Zestimate®
$288/sqft
$-- HOA
What's special
Laundry on mainHardwood floors on mainExtra storageCharming breakfast area
- 5 days |
- 284 |
- 9 |
Likely to sell faster than
Zillow last checked:
Listing updated:
Listed by:
Carol Lavinder 540-599-2805,
Lavinder Real Estate 540-921-2955
Source: New River Valley AOR,MLS#: 428318
Facts & features
Interior
Bedrooms & bathrooms
- Bedrooms: 4
- Bathrooms: 5
- Full bathrooms: 4
- 1/2 bathrooms: 1
- Main level bathrooms: 3
- Main level bedrooms: 3
Basement
- Area: 1420
Heating
- Heat Pump, Other - See Remarks
Cooling
- Heat Pump, Other - See Remarks
Appliances
- Included: Dishwasher, Double Oven, Dryer/Electric, Other - See Remarks, Electric Range, Gas Range, Refrigerator, Washer, Electric Water Heater, Water Heater (See Remarks)
- Laundry: Main Level
Features
- Built-in Features, Ceiling Fan(s), CeramicTile Bath(s), Custom Cabinets, Custom Countertops, Storage, Pantry, Upgrd/Gourmet Ktchn, Vaulted Ceiling(s), Walk-In Closet(s), Master Downstairs, Custom Features
- Flooring: Ceramic Tile, Hardwood
- Doors: Pocket Door(s)
- Basement: Finished,Bath/Stubbed,Rec Room/Game Room,Shower Facilities,Walk-Out Access
- Attic: Access Only
- Has fireplace: Yes
- Fireplace features: Family Room, Living Room, Other - See Remarks
Interior area
- Total structure area: 4,734
- Total interior livable area: 4,694 sqft
- Finished area above ground: 3,314
- Finished area below ground: 1,380
Property
Parking
- Total spaces: 2
- Parking features: Double Attached, Blacktop Driveway
- Attached garage spaces: 2
- Has uncovered spaces: Yes
Features
- Levels: One
- Stories: 1
- Patio & porch: Deck, Porch, Deck: 27.5 X 15 And 18 X 7
- Exterior features: Quality Landscaping, Sidewalks
- Has spa: Yes
- Spa features: Hot Tub
- Has view: Yes
- View description: Water, River
- Has water view: Yes
- Water view: River,Water
Lot
- Size: 4.34 Acres
- Features: Subdivision
Details
- Additional structures: Gazebo
- Parcel number: 41421
Construction
Type & style
- Home type: SingleFamily
- Architectural style: Ranch
- Property subtype: Detached
Materials
- Brick, Vinyl Siding
- Roof: Shingle
Condition
- Very Good
- Year built: 2004
Utilities & green energy
- Electric: Circuit Breakers
- Sewer: Septic Tank
- Water: Public
Community & HOA
Community
- Subdivision: River Bend
HOA
- Has HOA: No
Location
- Region: Pearisburg
Financial & listing details
- Price per square foot: $288/sqft
- Tax assessed value: $442,500
- Annual tax amount: $3,146
- Date on market: 8/12/2026
Estimated market value
$585,600
$533,000 - $638,000
$2,067/mo
Price history
| Date | Event | Price |
|---|---|---|
| 8/12/2026 | Listed for sale | $1,350,000+260%$288/sqft |
Source:  New River Valley AOR #428318 Report a problem New River Valley AOR #428318 Report a problem | ||
| 6/20/2015 | Listing removed | $375,000$80/sqft |
Source: Long & Foster-Blacksburg #0810998 Report a problem | ||
| 6/18/2015 | Price change | $375,000+7.3%$80/sqft |
Source: LONG & FOSTER - NEW RIVER VALLEY #0810998 Report a problem | ||
| 6/3/2015 | Price change | $349,500-12.6%$74/sqft |
Source: Long & Foster-Blacksburg #0810998 Report a problem | ||
| 4/26/2015 | Price change | $399,900+6.6%$85/sqft |
Source: Long & Foster-Blacksburg #315024 Report a problem | ||
| 4/18/2015 | Price change | $375,000-6.2%$80/sqft |
Source: Long & Foster-Blacksburg #315024 Report a problem | ||
| 3/27/2015 | Price change | $399,900+6.6%$85/sqft |
Source: Long & Foster-Blacksburg #315024 Report a problem | ||
| 3/22/2015 | Price change | $375,000-6.2%$80/sqft |
Source: Long & Foster Real Estate #315024 Report a problem | ||
| 3/8/2015 | Price change | $399,900+6.6%$85/sqft |
Source: Long & Foster Real Estate #315024 Report a problem | ||
| 2/20/2015 | Price change | $375,000-6.2%$80/sqft |
Source: Long & Foster Real Estate #315024 Report a problem | ||
| 2/7/2015 | Price change | $399,900+6.6%$85/sqft |
Source: Long & Foster Real Estate #315024 Report a problem | ||
| 8/19/2014 | Price change | $375,000-6%$80/sqft |
Source: Long & Foster Real Estate #315024 Report a problem | ||
| 6/10/2014 | Listed for sale | $399,000-8.8%$85/sqft |
Source: Long & Foster Real Estate #315024 Report a problem | ||
| 1/9/2013 | Listing removed | $437,400$93/sqft |
Source: Visual Tour #307926 Report a problem | ||
| 10/11/2012 | Listed for sale | $437,400-2.8%$93/sqft |
Source: Visual Tour #307926 Report a problem | ||
| 11/20/2011 | Listing removed | $449,900$96/sqft |
Source: Long & Foster Real Estate #302083 Report a problem | ||
| 8/11/2011 | Price change | $449,900-6.1%$96/sqft |
Source: Long & Foster Real Estate #302083 Report a problem | ||
| 5/21/2011 | Listed for sale | $479,000$102/sqft |
Source: Long & Foster Real Estate #302083 Report a problem | ||
Public tax history
| Year | Property taxes | Tax assessment |
|---|---|---|
| 2024 | $3,009 | $442,500 |
| 2023 | $3,009 | $442,500 |
| 2022 | $3,009 +4.6% | $442,500 |
| 2021 | $2,876 | $442,500 |
| 2020 | -- | $442,500 +20.3% |
| 2018 | -- | $367,900 |
| 2017 | -- | $367,900 +2.7% |
| 2016 | -- | $358,100 |
| 2015 | -- | -- |
| 2014 | -- | -- |
| 2013 | -- | -- |
| 2012 | -- | -- |
| 2011 | -- | -- |
| 2010 | -- | -- |
Find assessor info on the county website
Monthly payment
Est. payment
Payment breakdown
Explore the cost of this home by adjusting the details. Changes won't be saved.Climate risks
Neighborhood: 24134
Nearby schools
GreatSchools rating
- NAGiles County Technology CenterGrades: Distance: 1.1 mi
- 5/10Giles High SchoolGrades: 8-12Distance: 1.1 mi
Schools provided by the listing agent
- Elementary: Macy McClg
- High: Giles
- District: Giles County
Source: New River Valley AOR. This data may not be complete. We recommend contacting the local school district to confirm school assignments for this home.
- $112,000-- bd-- ba-- sqftRiver Ridge Dr, Pearisburg, VA 24134Off Market
- $620,7003 bd3 ba2.9k sqft115 River Ridge Dr, Pearisburg, VA 24134Off Market
- $747,3003 bd4 ba3.9k sqft352 Riverbend Dr, Pearisburg, VA 24134Off Market
- $130,0001.92 acresLOT 1 River Ridge Dr, Pearisburg, VA 24134Lot/Land
- $45,000-- bd-- ba-- sqft120 River Ridge Dr, Pearisburg, VA 24134Off Market
- $687,0004 bd4 ba3.9k sqft120 River Ridge Dr, Pearisburg, VA 24134Sold
- $144,8007.23 acresRiverbend Dr, Pearisburg, VA 24134Off Market
- $193,30069.62 acresRiverbend Dr, Pearisburg, VA 24134Off Market
A local agent can set up tours, give advice and negotiate with sellers.
A local lender can help you make sure your offer is ready when you are.
Similar homes
- $1,500,0005 bd3 ba4.7k sqft398 Penvir Rd, Narrows, VA 24124For Sale

 MLS ID #428269, Olivia Anton, RE/MAX 8 - Pearisburg. New River Valley AOR
 - $849,0006 bd4 ba4.3k sqft3530 Evergreen Trl, Blacksburg, VA 24060For Sale
 MLS ID #428324, Benny Hagy, RE/MAX 8 - Blacksburg. New River Valley AOR
 - $1,485,0005 bd5 ba4.5k sqft2075 Brooksfield Rd, Blacksburg, VA 24060For Sale
 MLS ID #428189, Benny Hagy, RE/MAX 8 - Blacksburg. New River Valley AOR
 - $875,0004 bd3 ba2.5k sqft11 Crest View Dr, Greenville, WV 24945For Sale

 MLS ID #WVME2000068, Bryan Thompson, Whitetail Properties Real Estate, LLC. Bright MLS
 - $1,380,0006 bd3 ba3.5k sqft3202-3204 Mathews Ln, Blacksburg, VA 24060For SaleMLS ID #427712, Joe Racek, Sycamore Realtors. New River Valley AOR
- $1,125,0005 bd6 ba5.2k sqft705 Somerset Pl, Blacksburg, VA 24060For SaleMLS ID #427926, Amy Hudson, RE/MAX 8 - Blacksburg. New River Valley AOR
- $680,0005 bd5 ba4.3k sqft6560 Cleburne Blvd, Dublin, VA 24084For Sale
 MLS ID #26-938, Jessica L Johnson, Oak & Stone Realty. GVMLS
 - $1,349,9004 bd4 ba3.7k sqft4565 Chowning Trl, Blacksburg, VA 24060For SaleMLS ID #425296, John Scalise, Alumni Real Estate. New River Valley AOR
- $749,0004 bd5 ba4.6k sqft740 Cumberland Gap Rd, Newport, VA 24128For SaleMLS ID #427875, Rob Jones, Nest Realty SWVA. New River Valley AOR
- $1,000,0003 bd4 ba4.6k sqft1782 Wolf Creek Rd, Narrows, VA 24124For Sale
 MLS ID #926736, DARIN GREEAR. RVAR
 - $1,175,0006 bd6 ba4.9k sqft2213 Birch Leaf Ln, Blacksburg, VA 24060For SaleMLS ID #427642, Erin Vogt, TRINITY Real Estate. New River Valley AOR
- $850,0004 bd4 ba3.7k sqft3575 Evergreen Trl, Blacksburg, VA 24060For SaleMLS ID #928836, DAWN ELAINE MYERS. RVAR
- $719,9005 bd3 ba3.4k sqft6461 Teeth Of The Dog Dr, Radford, VA 24141For SaleMLS ID #428336, Brian Juanarena, Coldwell Banker Townside Bburg. New River Valley AOR
- $687,0003 bd3 ba2.6k sqft3874 McCoy Rd, Blacksburg, VA 24060For SaleMLS ID #428243, Tonja Smith Doyle, Roots Realty Group. New River Valley AOR
- $929,9005 bd5 ba4.2k sqft1051 Nik Ryan Dr, Blacksburg, VA 24060For SaleMLS ID #428184, Rob Jones, Nest Realty SWVA. New River Valley AOR
- $797,0005 bd4 ba4.5k sqft3545 Deer Run Rd, Blacksburg, VA 24060For SaleMLS ID #428179, Kelly Griffin, TRINITY Real Estate. New River Valley AOR
- $749,0004 bd4 ba3.6k sqft212 Bishop Rd, Blacksburg, VA 24060For SaleMLS ID #427371, Amy Hudson, RE/MAX 8 - Blacksburg. New River Valley AOR
- $849,9004 bd4 ba5.9k sqft6399 Ruebush Rd, Dublin, VA 24084For Sale
 MLS ID #109575, Denise Blevins, eXp Realty. SWVAR
 - $1,395,0004 bd4 ba5k sqft3000 Glade Rd, Blacksburg, VA 24060For SaleMLS ID #426484, Amie Phillips, Virginia Mountain Realty. New River Valley AOR
- $835,0004 bd4 ba4.7k sqft2445 Woodland Hills Dr, Blacksburg, VA 24060For SaleMLS ID #426620, Kelsey Frazier, eXp Realty - Blacksburg. New River Valley AOR
