REDUCE! REDUCE! This stunning Spanish-style house, recently remodeled, is an ideal choice for first-time buyers or investors interested in rental properties. The home features upgraded plumbing and electrical systems, ensuring peace of mind and modern convenience. The kitchen is designed to be the heart of the home, boasting a large island perfect for entertaining family and friends while cooking. Its open layout allows everyone to gather in one space, eliminating the feeling of separation between rooms. The kitchen is generously sized, includes brand-new cabinets, updated electrical wiring, recessed lighting, modern quartz and a private laundry room for added functionality. The bathroom has been completely remodeled, showcasing special touches that evoke a Mediterranean look with contemporary style. This space combines elegance and practicality, making it a highlight of the home. Each bedroom is equipped with its own ceiling fan, recessed lighting, many windows, and closet, providing comfort and storage for every resident. Enjoy a fenced yard that offers a cozy setting for barbecues and family gatherings, making it perfect for relaxing or entertaining guests. House has been painted in and out with soft palette colors keeping the Mediterranean fresh look of this cute little Spanish style house. The house consists of a long driveway leading to an spacious one car garage. Don’t miss the opportunity to own this beautifully house with equity already. Come see it before it’s too late!
For sale
Listed by: FIRST CHOICE REALTY SOLUTIONS • Paul Grino • Contact: 626-672-6155
Price cut: $6K (10/6)
$689,000
4638 Pine St, Pico Rivera, CA 90660
2beds
961sqft
Single Family Residence
Built in 1927
4,170 Square Feet Lot
$702,500 Zestimate®
$717/sqft
$-- HOA
What's special
- 134 days
- 984
- 65
Zillow last checked:
Listing updated:
Listed by:
Paul Grino DRE #01885577 626-672-6155,
FIRST CHOICE REALTY SOLUTIONS
Source: CRMLS,MLS#: CV26103929 Originating MLS: California Regional MLS
Originating MLS: California Regional MLSFacts & features
Interior
Bedrooms & bathrooms
- Bedrooms: 2
- Bathrooms: 1
- Full bathrooms: 1
- Main level bathrooms: 1
- Main level bedrooms: 1
Rooms
- Room types: Bedroom, Entry/Foyer, Family Room, Kitchen, Laundry, Living Room, Primary Bathroom, Primary Bedroom, Dining Room
Primary bedroom
- Features: Main Level Primary
Bedroom
- Features: All Bedrooms Down
Bedroom
- Features: Bedroom on Main Level
Bathroom
- Features: Bathtub, Closet, Full Bath on Main Level, Quartz Counters, Remodeled, Separate Shower, Tub Shower, Vanity
Family room
- Features: Separate Family Room
Kitchen
- Features: Kitchen Island, Kitchen/Family Room Combo, Quartz Counters, Remodeled, Self-closing Cabinet Doors, Self-closing Drawers, Updated Kitchen
Cooling
- None
Appliances
- Included: Convection Oven, Gas Cooktop, Gas Oven, Gas Range, Gas Water Heater, Range Hood
- Laundry: Washer Hookup, Electric Dryer Hookup, Gas Dryer Hookup, Inside, In Kitchen, Laundry Room
Features
- Beamed Ceilings, Breakfast Bar, Ceiling Fan(s), Separate/Formal Dining Room, Eat-in Kitchen, Country Kitchen, Open Floorplan, Pantry, Quartz Counters, All Bedrooms Down, Bedroom on Main Level, Main Level Primary
- Flooring: Tile, Vinyl
- Has fireplace: No
- Fireplace features: None
- Common walls with other units/homes: No Common Walls
Interior area
- Total interior livable area: 961 sqft
Property
Parking
- Total spaces: 1
- Parking features: Concrete, Door-Single, Driveway, Garage Faces Front, Garage
- Garage spaces: 1
Features
- Levels: One
- Stories: 1
- Entry location: 1st level
- Patio & porch: Front Porch, Open, Patio
- Pool features: None
- Spa features: None
- Has view: Yes
- View description: Hills
Lot
- Size: 4,170 Square Feet
- Features: 0-1 Unit/Acre, Front Yard, Garden, Lawn
Details
- Parcel number: 6373004005
- Special conditions: Standard
Construction
Type & style
- Home type: SingleFamily
- Architectural style: Mediterranean,Spanish
- Property subtype: Single Family Residence
Materials
- Drywall, Plaster, Stucco
- Foundation: None
Condition
- Building Permit,Updated/Remodeled,Turnkey
- New construction: No
- Year built: 1927
Utilities & green energy
- Sewer: Public Sewer, Sewer Tap Paid
- Water: Private
- Utilities for property: Electricity Available, Electricity Connected, Natural Gas Available, Natural Gas Connected, Sewer Connected, Water Connected
Community & HOA
Community
- Features: Biking, Curbs, Dog Park, Foothills, Park, Street Lights, Sidewalks
Location
- Region: Pico Rivera
Financial & listing details
- Price per square foot: $717/sqft
- Tax assessed value: $621,000
- Date on market: 5/15/2026
- Cumulative days on market: 134 days
- Listing terms: Cash,Conventional,Contract,FHA,Government Loan,Submit,VA Loan
Estimated market value
$702,500
$667,000 - $738,000
$2,834/mo
Price history
| Date | Event | Price |
|---|---|---|
| 10/6/2026 | Price change | $689,000-0.9%$717/sqft |
Source:  CRMLS #CV26103929 Report a problem CRMLS #CV26103929 Report a problem | ||
| 9/4/2026 | Price change | $695,000-1.4%$723/sqft |
Source: CRMLS #CV26103929 Report a problem | ||
| 8/2/2026 | Price change | $705,000+2.1%$734/sqft |
Source: CRMLS #CV26103929 Report a problem | ||
| 7/24/2026 | Listed for sale | $690,509$719/sqft |
Source: CRMLS #CV26103929 Report a problem | ||
| 7/8/2026 | Pending sale | $690,509$719/sqft |
Source: CRMLS #CV26103929 Report a problem | ||
| 6/4/2026 | Price change | $690,509-1.1%$719/sqft |
Source: CRMLS #CV26103929 Report a problem | ||
| 5/15/2026 | Listed for sale | $698,500+21.5%$727/sqft |
Source: CRMLS #CV26103929 Report a problem | ||
| 10/27/2025 | Sold | $575,000-4%$598/sqft |
Source: CRMLS #DW25185092 Report a problem | ||
| 10/13/2025 | Contingent | $599,000$623/sqft |
Source: CRMLS #DW25185092 Report a problem | ||
| 9/1/2025 | Price change | $599,000-7.8%$623/sqft |
Source: CRMLS #DW25185092 Report a problem | ||
| 8/16/2025 | Listed for sale | $650,000$676/sqft |
Source: CRMLS #DW25185092 Report a problem | ||
Public tax history
| Year | Property taxes | Tax assessment |
|---|---|---|
| 2026 | -- | $621,000 +1261.5% |
| 2025 | $1,567 +8% | $45,611 +2% |
| 2024 | $1,451 +1.4% | $44,718 +2% |
| 2023 | $1,431 +3.7% | $43,842 +2% |
| 2022 | $1,381 +7.5% | $42,983 +2% |
| 2021 | $1,285 +1.2% | $42,142 +1% |
| 2020 | $1,269 | $41,711 +2% |
| 2019 | $1,269 +13.5% | $40,894 +2% |
| 2018 | $1,118 | $40,093 +2% |
| 2017 | $1,118 +2.6% | $39,308 +2% |
| 2016 | $1,090 +2.8% | $38,539 +1.5% |
| 2015 | $1,060 +3.6% | $37,961 +2% |
| 2014 | $1,022 | $37,218 +2.5% |
| 2012 | -- | $36,325 +2% |
| 2011 | -- | $35,613 +0.7% |
| 2010 | -- | $35,348 -0.2% |
| 2009 | -- | $35,433 +2% |
| 2008 | -- | $34,739 +2% |
| 2007 | -- | $34,059 +2% |
| 2006 | -- | $33,392 |
| 2005 | -- | $33,392 +4% |
| 2004 | -- | $32,098 +1.9% |
| 2003 | -- | $31,511 +2% |
| 2002 | -- | $30,895 +4% |
| 2000 | -- | $29,698 |
Find assessor info on the county website
Monthly payment
Est. payment
Payment breakdown
Explore the cost of this home by adjusting the details. Changes won't be saved.Climate risks
Neighborhood: 90660
Nearby schools
Schools provided by the listing agent
- High: Montebello
Source: CRMLS. This data may not be complete. We recommend contacting the local school district to confirm school assignments for this home.
Similar homes
- $749,9002 bd1 ba1k sqft9413 Havenwood St, Pico Rivera, CA 90660For Sale
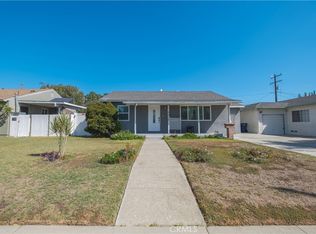 MLS ID #DW26209965, Ramon Sanchez, Century 21 Allstars. CRMLS
 - $735,0003 bd1 ba1k sqft9612 Haney St, Pico Rivera, CA 90660For Sale
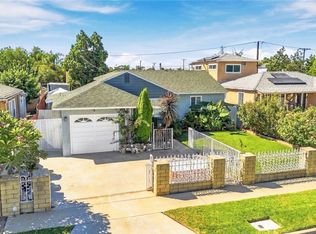 MLS ID #DW26216643, Vipul Modha, Modha Realty, Inc. CRMLS
 - $799,9992 bd1 ba1k sqft9311 Claymore St, Pico Rivera, CA 90660For Sale
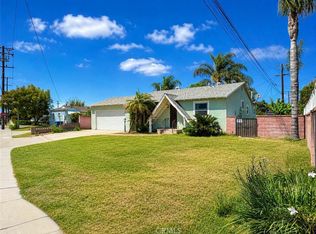 MLS ID #MB26102762, Anabella Jimenez, CENTURY 21 REALTY MASTERS. CRMLS
 - $749,0002 bd1 ba1k sqft9623 Pioneer Blvd, Santa Fe Springs, CA 90670For Sale
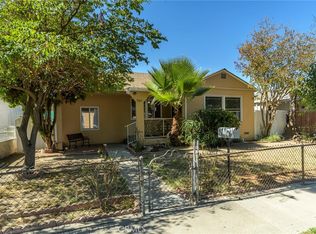 MLS ID #GD26218391, Kenneth Lamm, Engel & Volkers La Canada. CRMLS
