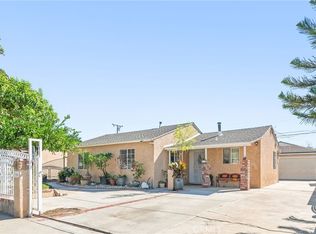
RANCH-STYLE CHARM WITH INCREDIBLE JADU & ADU POTENTIAL! Discover the possibilities with this well-cared-for fixer nestled on a desirable, established Norwood Village street in El Monte. This charming ranch-style home offers 3 bedrooms, 2 full bathrooms, a spacious and versatile floor plan, an unattached single car garage, an addition with ensuite full bathroom with separate entrance and heating, and a large, flat lot with tremendous potential for expansion, including the possibility of a JADU and/or ADU.
Freshly painted inside, the home is light, bright, and filled with character, offering a wonderful foundation for someone looking to personalize and create their dream home. The property additions are fully permitted, providing added peace of mind and an excellent starting point for future improvements.
The generous flat lot opens the door to countless possibilities—whether you're looking to accommodate a growing family, create additional living space, or explore an income-producing opportunity. Ideally situated within walking distance to an elementary school and close to neighborhood conveniences, this is a location that combines everyday practicality with long-term potential.
Perfect for a family, an owner-user, or an investor, this property offers the rare combination of space, charm, location, and opportunity. Bring your vision and imagination—this El Monte gem is ready for its next chapter! NOTE: Some rooms and side yard are virtually staged.
Pending
Listed by: Realty ONE Group United • Susan Griego • 310-431-8826
Price cut: $14.8K (10/16)
$725,000
5015 La Madera Ave, El Monte, CA 91732
3beds
1,396sqft
Single Family Residence
Built in 1948
6,031 Square Feet Lot
$719,900 Zestimate®
$519/sqft
$-- HOA
What's special
- 11 days
- 117
- 1
Likely to sell faster than
Zillow last checked:
Listing updated:
Listed by:
Susan Griego DRE #02020363 310-431-8826,
Realty ONE Group United
Source: CRMLS,MLS#: SB26216352 Originating MLS: California Regional MLS
Facts & features
Interior
Bedrooms & bathrooms
- Bedrooms: 3
- Bathrooms: 2
- Full bathrooms: 2
- Main level bathrooms: 2
- Main level bedrooms: 3
Rooms
- Room types: Bedroom, Kitchen, Laundry
Bedroom
- Features: All Bedrooms Down
Bathroom
- Features: Bathtub
Kitchen
- Features: Laminate Counters
Heating
- Wall Furnace
Cooling
- None
Appliances
- Included: Gas Oven, Gas Range, Water Heater, Dryer, Washer
- Laundry: Laundry Room
Features
- Ceiling Fan(s), Eat-in Kitchen, Laminate Counters, All Bedrooms Down
- Flooring: Vinyl, Wood
- Windows: Screens
- Has fireplace: No
- Fireplace features: None
- Common walls with other units/homes: No Common Walls
Interior area
- Total interior livable area: 1,396 sqft
Property
Parking
- Total spaces: 3
- Parking features: Driveway, On Street
- Garage spaces: 1
- Uncovered spaces: 2
Accessibility
- Accessibility features: Grab Bars
Features
- Levels: One
- Stories: 1
- Entry location: Front Door
- Patio & porch: Concrete, Covered, Front Porch
- Pool features: None
- Spa features: None
- Fencing: Chain Link,Needs Repair,Wood
Lot
- Size: 6,031 Square Feet
- Dimensions: 6031
- Features: Back Yard, Front Yard, Level, Yard
Details
- Parcel number: 8547003017
- Special conditions: Standard
Construction
Type & style
- Home type: SingleFamily
- Architectural style: Ranch
- Property subtype: Single Family Residence
Materials
- Plaster
- Foundation: Raised, Slab
- Roof: Shake
Condition
- Additions/Alterations,Building Permit,Fixer
- New construction: No
- Year built: 1948
Utilities & green energy
- Electric: Standard
- Sewer: Public Sewer
- Water: Public
- Utilities for property: Electricity Connected, Natural Gas Connected, Sewer Connected, Water Connected
Community & HOA
Community
- Features: Curbs, Street Lights, Suburban
Location
- Region: El Monte
Financial & listing details
- Price per square foot: $519/sqft
- Tax assessed value: $48,937
- Date on market: 10/8/2026
- Cumulative days on market: 11 days
- Listing terms: Cash,Conventional
- Road surface type: Paved
Estimated market value
$719,900
$684,000 - $756,000
$3,576/mo
Price history
| Date | Event | Price |
|---|---|---|
| 11/5/2026 | Pending sale | $725,000$519/sqft |
Source:  CRMLS #SB26216352 Report a problem | ||
| 10/26/2026 | Contingent | $725,000$519/sqft |
Source: CRMLS #SB26216352 Report a problem | ||
| 10/16/2026 | Price change | $725,000-2%$519/sqft |
Source: CRMLS #SB26216352 Report a problem | ||
| 10/8/2026 | Listed for sale | $739,800$530/sqft |
Source: CRMLS #SB26216352 Report a problem | ||
Public tax history
| Year | Property taxes | Tax assessment |
|---|---|---|
| 2026 | -- | $48,937 +2% |
| 2025 | $1,210 +13.6% | $47,979 +2% |
| 2024 | $1,065 +1.9% | $47,039 +2% |
| 2023 | $1,044 +2.9% | $46,117 +2% |
| 2022 | $1,015 +0.9% | $45,214 +2% |
| 2021 | $1,006 +0.3% | $44,329 +1% |
| 2020 | $1,003 | $43,875 +2% |
| 2019 | $1,003 +7.9% | $43,016 +2% |
| 2018 | $930 | $42,173 -89.8% |
| 2017 | $930 -85% | $414,936 +923.6% |
| 2016 | $6,179 +603.5% | $40,538 +1.5% |
| 2015 | $878 +3.3% | $39,930 +2% |
| 2014 | $850 | $39,149 +2.5% |
| 2012 | -- | $38,209 +2% |
| 2011 | -- | $37,461 +0.8% |
| 2010 | -- | $37,182 -0.2% |
| 2009 | -- | $37,272 +2% |
| 2008 | -- | $36,542 +2% |
| 2007 | -- | $35,827 +2% |
| 2006 | -- | $35,125 |
| 2005 | -- | $35,125 +4% |
| 2004 | -- | $33,763 +1.9% |
| 2003 | -- | $33,145 +2% |
| 2002 | -- | $32,496 +4% |
| 2000 | -- | $31,236 |
Find assessor info on the county website
Monthly payment
Est. payment
Payment breakdown
Explore the cost of this home by adjusting the details. Changes won't be saved.Climate risks
Neighborhood: Norwood Cherrylee


Similar homes
- $758,0003 bd2 ba1.1k sqft5125 Landis Ave, Baldwin Park, CA 91706For Sale
 MLS ID #CV26186759, Kimberly Olbrich, CENTURY 21 CITRUS REALTY INC. CRMLS
- $699,0003 bd2 ba1.4k sqft10525 La Mirada Blvd, Whittier, CA 90604For Sale
 MLS ID #PW26237904, Angel&Pat Hernandez, Synergy Real Estate. CRMLS
- $730,0004 bd2 ba1.2k sqft13748 Temple Ave, La Puente, CA 91746For Sale
 MLS ID #DW26169165, Sonia Hernandez, National Realty Group. CRMLS
- $745,0004 bd2 ba1.8k sqft344 E Roland St, Azusa, CA 91702For Sale
 MLS ID #TR26232055, Jennie Leung, Pinnacle Real Estate Group. CRMLS
Local buyer's agents are ready to help
