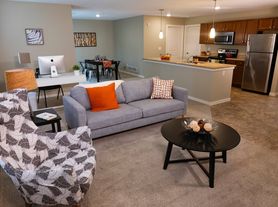
Experience the charm of our pet friendly, two-bedroom, two-bathroom Ranch style featuring an open-concept layout with Quartz countertops, stainless-steel appliances, Espressso cabinetry, wood-vinyl flooring, attached 2-stall garage, in home laundry, walk-in closets and oversized bathtubs.
Apartment for rent
Special offer
$2,195/moFees may apply
4638 Rockport Dr, # 4723, Hudsonville, MI 49426
2beds
1,398sqft
Price may not include required fees and charges. Price shown reflects the lease term provided. Learn more|
Apartment
Available Mon Nov 16 2026
Cats, dogs OK
Air conditioner, central air
In unit laundry
Driveway parking
Central, fireplace, natural gas, wood
What's special
Walk-in closetsQuartz countertopsOversized bathtubsIn home laundryOpen-concept layoutStainless-steel appliancesWood-vinyl flooring
- 2 days |
- -- |
- -- |
Zillow last checked:
Listing updated:
Travel times

Let’s turn your rent into credit progress
Build credit history with every on-time payment and get credit for the payment you’re already making.
Facts & features
Interior
Bedrooms & bathrooms
- Bedrooms: 2
- Bathrooms: 2
- Full bathrooms: 2
Heating
- Central, Fireplace, Natural Gas, Wood
Cooling
- Air Conditioner, Central Air
Appliances
- Included: Dishwasher, Garbage Disposal, Microwave Oven, Refrigerator, dryer, washer
- Laundry: In Unit
Features
- Bar, Breakfast Bar, Ceiling Fan(s), Eat-in Kitchen, Kitchen Island, Pantry, Recessed Lighting, Storage, Vaulted Ceiling(s)
- Flooring: vinyl
- Windows: Blinds, Window Coverings
Interior area
- Total interior livable area: 1,398 sqft
Property
Parking
- Parking features: Driveway
- Details: Contact manager
Features
- Patio & porch: Patio
- Exterior features: 2-Level Townhomes Available, 8 to 12-Foot Ceiling Heights, Courtyard, Double Sink Vanity in Primary Bathroom, Espresso Kitchen Cabinetry, Foot-Friendly Carpeting in Bedrooms, Garden, Gooseneck Kitchen Faucet with Pull-Down Sprayer, Granite Countertops, Lighting, Mud Room/Entry Foyer with Coat Closet*, Online Resident Portal, Open Concept Floor Plans, Outdoor Dining Area with Kitchenette, Oversized Framed Bathroom Mirror, Pet Friendly Community, Planned Social Activities for Residents, Playground, Preferred Employer Program, Stainless Steel Kitchen Appliances, Stars & Stripes Military Rewards Program, Storage, Tub/Shower Combination, USB Outlets*, Various Lease Term Options, Walk-in Shower in Primary Bathroom
Lot
- Features: Garden, Private
Details
- Additional structures: Garage(s), Storage
Construction
Type & style
- Home type: Apartment
- Property subtype: Apartment
Utilities & green energy
- Utilities for property: Cable Connected
Building
Details
- Building name: Bauer Crossings
Management
- Pets allowed: Yes
Community & HOA
Community
- Features: Playground, Smoke Free
HOA
- Amenities included: Insurance, Laundry, Maintenance, Management, Playground, Storage
Location
- Region: Hudsonville
Financial & listing details
- Lease term: 6, 7, 8, 9, 10, 11, 12
Price history
| Date | Event | Price |
|---|---|---|
| 9/1/2026 | Listed for rent | $2,195$2/sqft |
Source: Zillow Rentals Report a problem | ||
| 10/29/2025 | Listing removed | $2,195$2/sqft |
Source: Zillow Rentals Report a problem | ||
| 10/8/2025 | Listed for rent | $2,195$2/sqft |
Source: Zillow Rentals Report a problem | ||
| 8/10/2025 | Listing removed | $2,195$2/sqft |
Source: Zillow Rentals Report a problem | ||
| 8/5/2025 | Listed for rent | $2,195+0.7%$2/sqft |
Source: Zillow Rentals Report a problem | ||
| 1/25/2025 | Listing removed | $2,180$2/sqft |
Source: Zillow Rentals Report a problem | ||
| 12/13/2024 | Listed for rent | $2,180$2/sqft |
Source: Zillow Rentals Report a problem | ||
Neighborhood: 49426
Nearby schools
GreatSchools rating
- 9/10Bauer Elementary SchoolGrades: PK-4Distance: 0.7 mi
- 9/10Baldwin Street Middle SchoolGrades: 7-8Distance: 1.4 mi
- 8/10Hudsonville High SchoolGrades: 9-12Distance: 4.9 mi
Nearby apartments for rent

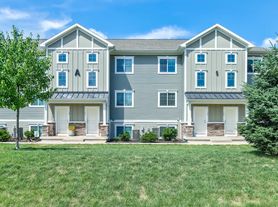

Similar homes for rent
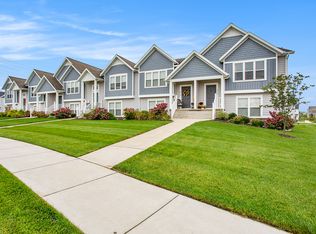

There are 6 available units in this apartment building
- Special offer! Now leasing for immediate move-in and fall availability. Call our Leasing Team today to schedule a tour.