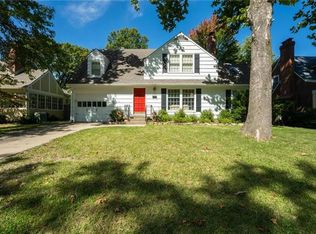
Rare 2 car garage on this MOVE IN READY remodel in Prairie Village. MAIN LEVEL MASTER SUITE w/ walk-in closet and large master bath. GREAT LOCATION! Walking distance to all the cool Prairie Village Shops. Open floorplan with multiple living spaces on main level. Brand new bright kitchen opens to dining room and living room. Beautiful hardwood floors throughout, FRESH EXTERIOR PAINT and new light fixtures. Two additional full baths have been FULLY UPDATED. Gorgeous sunroom with new windows! Soak up the SUN! The home also features a finished basement with second living room, basement bathroom + bar, plenty of storage, and… a DOG WASHING STATION! So much fun! This super cute home sits across the street from McCrum Park, which is fully equipped with tennis courts! Welcome to the neighborhood! Available for IMMEDIATE occupancy. Join the Prairie Village experience NOW! Hurry in, this WILL NOT LAST!
Sold
Zillow last checked:
Listing updated:
Bought with:
Lauren Anderson, SP00235836
ReeceNichols -The Village
Source: Heartland MLS as distributed by MLS GRID,MLS#: 2474438
Price history
| Date | Event | Price |
|---|---|---|
| 4/19/2024 | Sold | -- |
Source:  Heartland MLS as distributed by MLS GRID #2474438 Report a problem Heartland MLS as distributed by MLS GRID #2474438 Report a problem | ||
| 4/10/2024 | Contingent | $549,000$213/sqft |
Source:  ReeceNichols Real Estate #2474438 Report a problem ReeceNichols Real Estate #2474438 Report a problem | ||
| 3/27/2024 | Pending sale | $549,000$213/sqft |
Source: ReeceNichols Real Estate #2474438 Report a problem | ||
| 3/27/2024 | Contingent | $549,000$213/sqft |
Source: Heartland MLS as distributed by MLS GRID #2474438 Report a problem | ||
| 3/21/2024 | Listed for sale | $549,000+26.2%$213/sqft |
Source: Heartland MLS as distributed by MLS GRID #2474438 Report a problem | ||
| 4/19/2021 | Sold | -- |
Source: Agent Provided Report a problem | ||
| 4/20/2020 | Sold | -- |
Source: Heartland MLS as distributed by MLS GRID #45001_2211390 Report a problem | ||
| 3/21/2020 | Pending sale | $435,000$168/sqft |
Source: Your Future Address, LLC #2211390 Report a problem | ||
| 3/19/2020 | Price change | $435,000-3.3%$168/sqft |
Source: Your Future Address, LLC #2211390 Report a problem | ||
| 3/12/2020 | Listed for sale | $450,000+87.5%$174/sqft |
Source: Your Future Address, LLC #2211390 Report a problem | ||
| 12/14/2016 | Sold | -- |
Source: Heartland MLS as distributed by MLS GRID #45001_2018031 Report a problem | ||
| 5/25/2016 | Sold | -- |
Source: Agent Provided Report a problem | ||
| 5/14/2016 | Pending sale | $240,000$93/sqft |
Source: RE/MAX State Line #1990693 Report a problem | ||
| 5/9/2016 | Listed for sale | $240,000+29.7%$93/sqft |
Source: RE/MAX State Line #1990693 Report a problem | ||
| 9/21/2012 | Listing removed | $185,000$72/sqft |
Source: Keller Williams Realty Partners, Inc #1781096 Report a problem | ||
| 9/10/2012 | Price change | $185,000-7.5%$72/sqft |
Source: Keller Williams Realty Partners, Inc #1781096 Report a problem | ||
| 7/25/2012 | Price change | $199,900-7%$77/sqft |
Source: Keller Williams Realty Partners, Inc #1781096 Report a problem | ||
| 6/23/2012 | Price change | $214,900-6.5%$83/sqft |
Source: Keller Williams Realty Partners, Inc #1781096 Report a problem | ||
| 5/24/2012 | Listed for sale | $229,900+2.2%$89/sqft |
Source: Keller Williams Realty Partners, Inc #1781096 Report a problem | ||
| 12/5/2011 | Sold | -- |
Source: Public Record Report a problem | ||
| 11/9/2011 | Price change | $225,000-2%$87/sqft |
Source: Prudential Kansas City Realty #1740883 Report a problem | ||
| 10/7/2011 | Price change | $229,500-4.4%$89/sqft |
Source: Prudential Kansas City Realty #1740883 Report a problem | ||
| 9/17/2011 | Price change | $240,000-7.7%$93/sqft |
Source: Prudential Kansas City Realty #1740883 Report a problem | ||
| 7/31/2011 | Listed for sale | $260,000$101/sqft |
Source: Prudential Kansas City Realty #1740883 Report a problem | ||
Nearby homes
- $465,5003 bd2 ba1.4k sqft4634 W 70th St, Prairie Village, KS 66208Off Market
- $457,0004 bd2 ba1.4k sqft4637 W 69th Ter, Prairie Village, KS 66208Off Market
- $499,8003 bd1 ba1.7k sqft4630 W 70th St, Prairie Village, KS 66208Off Market
- $473,0004 bd2 ba1.7k sqft4633 W 69th Ter, Prairie Village, KS 66208Off Market

Get a cash offer in 3 minutes
Find out how much your home could sell for in as little as 3 minutes with a no-obligation cash offer.
Estimated market value
$716,000
