Skip main navigation
Off market
  • $903,600

    46384 Woodlake Pl, Sterling, VA 20165

    3beds
    3,200sqft
    SingleFamily
    Built in 1995
    9,147 Square Feet Lot
    $903,600 Zestimate®
    $282/sqft
    $4,083 Estimated rent

    Home value

    $903,600

    $858,000 - $949,000

    $4,083/mo

    Zestimate® history
    Loading
    Loading...

    Owner options

    List your home for rent

    $4,083/mo

    Rent Zestimate®

    Find your next renter with Zillow Rental Manager. Plus, with online applications, you can quickly screen prospective tenants – for free.

    Learn more

    $4,083/mo

    Rent Zestimate®

    Refinance and save

    $5,477/mo

    Est. payment

    Refinancing to a lower rate could help reduce your monthly payments and save thousands over the life of the loan.

    See today's rates

    $5,477/mo

    Est. payment

    Explore your selling options

    Work with a Zillow partner agent

    Leverage their expertise and Zillow's premium Showcase listings to get your home seen by more buyers.

    Get started

    List with your own agent

    Get your home in front of millions of buyers by listing it on Zillow.

    Learn how to do it

    Sell it yourself

    Take full control of how buyers see your home on Zillow by listing For Sale by Owner (FSBO).

    List your home

    What's special

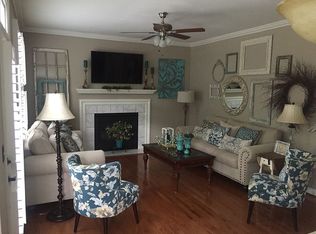
    Located on a cul-de-sac in Cascades, this brick front Stanford model built by M/I Homes features upgrades galore, great outdoor space to enjoy the seasons and close proximity to premier shopping, dining and entertainment destinations. The living and dining rooms in the front of the home will be welcoming to all guests with natural light pouring in through the bay windows. The architectural trimwork and hardwood floors provide visual appeal. The remodeled eat-in kitchen with granite counters, stainless appliances, tile backsplash and center island makes even everyday cooking an enjoyable experience. The breakfast room provides a place to visit with guests or for family meals. The 2-story family room with hardwood flooring is open to the kitchen and provides the perfect spot for movie nights or social gatherings. You will look forward to cool evenings cozied up next to the gas fireplace. At the end of a long day, retreat to the primary suite featuring a cathedral ceiling, engineered hardwood floors, a walk-in closet and private bath. The ensuite bathroom makes sharing a breeze with dual sink vanity, soaking tub and walk-in shower. A skylight provides natural light to wake up to the sun and save on lighting costs. The upper level has 2 additional nice-sized bedrooms with the same engineered hardwoods as the primary suite, a full bathroom with tub/shower combo and a spacious loft overlooking the family room that could be used as an office, play space or even converted into a 4th bedroom. With a finished lower level, you can schedule your friends for game night and enjoy this great open space with soft plush carpet. With all this space you can make an area for a home office, a sleeping spot for out of town guests and still have room for your exercise equipment. If having a full bath in the basement is important to you, this one is ready for you to finish with the simple addition of plumbing fixtures and flooring. It is always fun to have at least one project in your new home. And wait until you see the storage room- you can never have enough storage space! Step out into the backyard and get ready for summer! When that Virginia weather beckons you outside, the large deck is ready for dining al fresco with old and new friends. Enjoy Cascades community amenities including 5 pools, 2 fitness rooms, 14 tennis courts, walking paths and playgrounds. And donât forget river access, Par 3 golf course, water park, camping cottages and more at Algonkian Regional Park. Great restaurants and retail are close by and a short drive will get you to Reston Town Center, Dulles Town Center Mall, One Loudoun and Tysonâs Corner for even more fun!

    This property is off market, which means it's not currently listed for sale or rent on Zillow. This may be different from what's available on other websites or public sources.

    Facts & features

    Interior

    Bedrooms & bathrooms
    • Bedrooms: 3
    • Bathrooms: 3
    • Full bathrooms: 2
    • 1/2 bathrooms: 1
    Heating
    • Other
    Cooling
    • Central
    Appliances
    • Included: Dishwasher, Dryer, Garbage disposal, Microwave
    Features
    • Basement: Finished
    • Has fireplace: Yes
    Interior area
    • Total interior livable area: 3,200 sqft

    Property

    Parking
    • Parking features: Garage
    Features
    • Exterior features: Stone
    Lot
    • Size: 9,147 sqft
    Details
    • Parcel number: 018390613000

    Construction

    Type & style
    • Home type: SingleFamily
    • Architectural style: Colonial
    Materials
    • masonry
    • Foundation: Concrete
    • Roof: Asphalt
    Condition
    • Year built: 1995

    Community & neighborhood

    Location
    • Region: Sterling

    HOA & financial

    HOA
    • Has HOA: Yes
    • HOA fee: $80 monthly

    Price history

    DateEventPrice
    5/24/2021Sold$700,000+0.4%$219/sqft
    Source: Public Record Report a problem
    4/25/2021Pending sale$697,000$218/sqft
    Source: Bright MLS #VALO436078 Report a problem
    4/22/2021Listed for sale$697,000+42.5%$218/sqft
    Source: Bright MLS #VALO436078 Report a problem
    11/15/2012Listing removed$489,000$153/sqft
    Source: Dulles North Ventures, LLC, dba Keller Williams Realty #LO7912872 Report a problem
    9/11/2012Pending sale$489,000$153/sqft
    Source: Dulles North Ventures, LLC, dba Keller Williams Realty #LO7912872 Report a problem
    8/24/2012Listed for sale$489,000+97.4%$153/sqft
    Source: Dulles North Ventures, LLC, dba Keller Williams Realty #LO7912872 Report a problem
    10/31/1995Sold$247,750$77/sqft
    Source: Public Record Report a problem

    Public tax history

    YearProperty taxesTax assessment
    2025$6,544 -0.8%$812,950 +6.6%
    2024$6,596 -0.1%$762,530 +1%
    2023$6,605 +5.5%$754,870 +7.3%
    2022$6,262 +7.3%$703,560 +18.2%
    2021$5,833 -0.1%$595,220 +5.5%
    2020$5,842 0%$564,430 +4%
    2019$5,842 +1.6%$542,900 +2.4%
    2018$5,750 -0.1%$529,980 +3.5%
    2017$5,759 -0.6%$511,890 -2.1%
    2016$5,793 $522,650 +62.5%
    2015$5,793 -0.4%$321,560 +2.2%
    2014$5,814 +3.8%$314,590 +10.3%
    2013$5,600 $285,150
    2012-- --
    2011-- --
    2010-- --
    2009-- $387,200 -18.5%
    2008-- $475,100 -9.5%
    2007-- $524,900 -10.8%
    2006-- $588,600 +28.7%
    2005-- $457,300
    2004-- $457,300 +33.3%
    2003-- $343,000 +7.6%
    2002-- $318,800 +16.6%
    2001-- $273,400

    Find assessor info on the county website

    Neighborhood: 20165

    Nearby schools

    GreatSchools rating
    Schools provided by the listing agent
    • Elementary: POTOWMACK
    • Middle: RIVER BEND
    • High: POTOMAC FALLS

    Source: The MLS. This data may not be complete. We recommend contacting the local school district to confirm school assignments for this home.

    Get a cash offer in 3 minutes
    Find out how much your home could sell for in as little as 3 minutes with a no-obligation cash offer.
    Estimated market value
    $903,600
    Get a cash offer in 3 minutes
    Find out how much your home could sell for in as little as 3 minutes with a no-obligation cash offer.
    Estimated market value
    $903,600