Welcome to this stunning brick-front Colonial nestled on a quiet cul-de-sac in the highly sought-after Cascades community, where pride of ownership is evident from the original owners inside and out. The home’s excellent curb appeal begins with a covered stone front porch that invites you into a beautifully maintained interior featuring gleaming hardwood floors that flow seamlessly across the main and upper levels. The main level is designed for both comfort and entertaining, offering a formal dining room complete with built-in storage and bar area, a spacious living room accented with elegant crown molding, and a dramatic two-story family room with a cozy gas fireplace and direct access to the rear deck. The fully renovated kitchen (2019) is a chef’s delight, showcasing soft-close cabinetry, granite countertops, a large center island, KitchenAid stainless steel appliances, a coffee/work station, and stylish modern lighting. Upstairs, you’ll find four generously sized bedrooms and two updated bathrooms. The primary suite is a true retreat, featuring a cathedral ceiling, custom trim details, and a remodeled spa-inspired en-suite bathroom complete with upgraded tile, a soaking tub, frameless glass shower with built-in niche shelving, rain shower head and handheld sprayer, and a spacious walk-in closet. The additional bedrooms are well-sized and share a beautifully updated hall bath. The fully finished walk-out lower level expands the living space with durable luxury vinyl plank flooring, a huge recreation room with a fireplace, a full bathroom, and a large laundry room with additional storage. This level provides the perfect setting for entertaining, hobbies, or relaxation. The exterior of the home is just as impressive as the interior, offering multiple spaces to enjoy the outdoors. The professionally landscaped backyard is designed for year-round enjoyment with a screened-in deck, an open deck with trellis, a custom stone patio, and ample storage underneath the deck. Additional upgrades include an irrigation system and invisible fence, adding both convenience and peace of mind. IMPROVEMENTS: (ROOF 2024) - (HVAC 2015) - (Water Tank 2020).. Located in the highly desirable Cascades/Potomac Lakes community, residents enjoy access to exceptional amenities including five swimming pools, multiple fitness centers, 15 tennis/pickleball and multipurpose courts, 25 playgrounds, and bocce and soccer facilities. Just minutes from Algonkian Regional Park, the Potomac River, a public boat ramp, golf courses, breweries, shopping, Routes 28 & 7, and Dulles International Airport—this home truly offers the best of location, lifestyle, and value. 3D Tour, Floorplans, and Walk Through Video are Available. Schedule your private tour now before this home is Sold!
Sold for $895,000
$895,000
46425 Meanders Run Ct, Sterling, VA 20165
4beds
3,390sqft
Single Family Residence
Built in 1994
8,712 Square Feet Lot
$910,200 Zestimate®
$264/sqft
$4,232 Estimated rent
Home value
$910,200
$865,000 - $956,000
$4,232/mo
Zestimate® history
Owner options
List your home for rent
$4,232/mo
Rent Zestimate®
Find your next renter with Zillow Rental Manager. Plus, with online applications, you can quickly screen prospective tenants – for free.
$4,232/mo
Rent Zestimate®
Refinance and save
$5,980/mo
Est. payment
Refinancing to a lower rate could help reduce your monthly payments and save thousands over the life of the loan.
$5,980/mo
Est. payment
Explore your selling options
Work with a Zillow partner agent
Leverage their expertise and Zillow's premium Showcase listings to get your home seen by more buyers.
Get startedList with your own agent
Get your home in front of millions of buyers by listing it on Zillow.
Learn how to do itSell it yourself
Take full control of how buyers see your home on Zillow by listing For Sale by Owner (FSBO).
List your homeWhat's special
Brick-front colonialCozy gas fireplaceCustom stone patioGranite countertopsProfessionally landscaped backyardQuiet cul-de-sacRemodeled spa-inspired en-suite bathroom
Zillow last checked:
Listing updated:
Listed by:
Richie Hanna 703-655-9585,
RE/MAX Gateway
Bought with:
JP Blankenship, 5018306
Pearson Smith Realty, LLC
Source: Bright MLS,MLS#: VALO2104078
Facts & features
Interior
Bedrooms & bathrooms
- Bedrooms: 4
- Bathrooms: 4
- Full bathrooms: 3
- 1/2 bathrooms: 1
- Main level bathrooms: 1
Rooms
- Room types: Living Room, Dining Room, Primary Bedroom, Bedroom 2, Bedroom 3, Bedroom 4, Kitchen, Laundry, Recreation Room
Primary bedroom
- Level: Upper
Bedroom 2
- Level: Upper
Bedroom 3
- Level: Upper
Bedroom 4
- Level: Upper
Dining room
- Level: Main
Kitchen
- Level: Main
Laundry
- Features: Built-in Features
- Level: Lower
Living room
- Level: Main
Recreation room
- Level: Lower
Heating
- Forced Air, Natural Gas
Cooling
- Central Air, Electric
Appliances
- Included: Microwave, Dishwasher, Disposal, Dryer, Washer, Refrigerator, Oven/Range - Gas, Stainless Steel Appliance(s), Gas Water Heater
- Laundry: In Basement, Laundry Room
Features
- Ceiling Fan(s), Crown Molding, Family Room Off Kitchen, Floor Plan - Traditional, Eat-in Kitchen, Kitchen - Gourmet, Kitchen Island, Pantry, Primary Bath(s), Recessed Lighting, Upgraded Countertops, Walk-In Closet(s)
- Flooring: Ceramic Tile, Luxury Vinyl, Hardwood
- Basement: Walk-Out Access,Finished
- Number of fireplaces: 2
- Fireplace features: Gas/Propane
Interior area
- Total structure area: 3,615
- Total interior livable area: 3,390 sqft
- Finished area above ground: 2,455
- Finished area below ground: 935
Property
Parking
- Total spaces: 6
- Parking features: Garage Door Opener, Garage Faces Front, Asphalt, Attached, Driveway
- Attached garage spaces: 2
- Uncovered spaces: 4
- Details: Garage Sqft: 382
Accessibility
- Accessibility features: None
Features
- Levels: Three
- Stories: 3
- Patio & porch: Deck, Patio, Porch, Screened
- Exterior features: Extensive Hardscape, Underground Lawn Sprinkler
- Pool features: Community
Lot
- Size: 8,712 Square Feet
- Features: Cul-De-Sac, No Thru Street, Premium, Front Yard, Rear Yard, SideYard(s)
Details
- Additional structures: Above Grade, Below Grade
- Parcel number: 018392121000
- Zoning: PDH4
- Special conditions: Standard
Construction
Type & style
- Home type: SingleFamily
- Architectural style: Colonial
- Property subtype: Single Family Residence
Materials
- Brick Front, Vinyl Siding
- Foundation: Concrete Perimeter
- Roof: Architectural Shingle
Condition
- Very Good,Excellent
- New construction: No
- Year built: 1994
Details
- Builder model: Stanford
Utilities & green energy
- Sewer: Public Sewer
- Water: Public
- Utilities for property: Fiber Optic
Community & HOA
Community
- Subdivision: Cascades
HOA
- Has HOA: Yes
- Amenities included: Basketball Court, Clubhouse, Jogging Path, Pool, Soccer Field, Tennis Court(s), Tot Lots/Playground, Water/Lake Privileges
- Services included: Common Area Maintenance, Trash, Snow Removal
- HOA fee: $298 quarterly
- HOA name: CASCADES COMMUNITY ASSOCIATION
Location
- Region: Sterling
Financial & listing details
- Price per square foot: $264/sqft
- Tax assessed value: $827,590
- Annual tax amount: $6,716
- Date on market: 8/28/2025
- Listing agreement: Exclusive Right To Sell
- Inclusions: Shed Underdeck, Irrigation System, Invisible Fence
- Ownership: Fee Simple
Price history
| Date | Event | Price |
|---|---|---|
| 9/25/2025 | Sold | $895,000+5.3%$264/sqft |
Source:  Bright MLS #VALO2104078 Report a problem Bright MLS #VALO2104078 Report a problem | ||
| 8/30/2025 | Pending sale | $850,000$251/sqft |
Source: Bright MLS #VALO2104078 Report a problem | ||
| 8/28/2025 | Listed for sale | $850,000+244%$251/sqft |
Source: Bright MLS #VALO2104078 Report a problem | ||
| 9/21/1994 | Sold | $247,125$73/sqft |
Source: Public Record Report a problem | ||
Public tax history
| Year | Property taxes | Tax assessment |
|---|---|---|
| 2026 | $7,251 +8.8% | $900,800 +8.8% |
| 2025 | $6,662 -0.8% | $827,590 +6.6% |
| 2024 | $6,716 +0.9% | $776,400 +2% |
| 2023 | $6,658 +5.2% | $760,860 +7% |
| 2022 | $6,328 +2.9% | $710,960 +13.3% |
| 2021 | $6,150 -0.7% | $627,600 +4.9% |
| 2020 | $6,194 0% | $598,490 +3.9% |
| 2019 | $6,194 +1.4% | $576,060 +2.3% |
| 2018 | $6,107 0% | $562,880 +3.7% |
| 2017 | $6,109 0% | $543,050 -2.1% |
| 2016 | $6,111 | $554,870 +58.6% |
| 2015 | $6,111 -0.3% | $349,890 +2.2% |
| 2014 | $6,132 +1.7% | $342,370 +6.6% |
| 2013 | $6,032 | $321,050 |
| 2012 | -- | -- |
| 2011 | -- | -- |
| 2010 | -- | -- |
| 2009 | -- | $405,300 -18.8% |
| 2008 | -- | $499,200 -10.1% |
| 2007 | -- | $555,500 -11.8% |
| 2006 | -- | $629,700 +29.5% |
| 2005 | -- | $486,300 |
| 2004 | -- | $486,300 +35.9% |
| 2003 | -- | $357,900 +5% |
| 2002 | -- | $340,700 +17.2% |
| 2001 | -- | $290,600 |
Find assessor info on the county website
Neighborhood: 20165
Nearby homes
- $882,0004 bd3 ba2.3k sqft46421 Meanders Run Ct, Sterling, VA 20165Off Market
- $889,9005 bd4 ba2.5k sqft46392 Woodlake Pl, Sterling, VA 20165Off Market
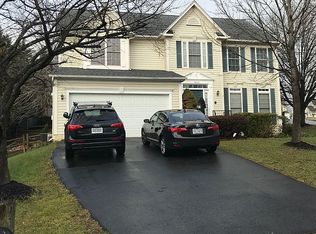
- $885,7004 bd4 ba3.1k sqft46388 Woodlake Pl, Sterling, VA 20165Off Market
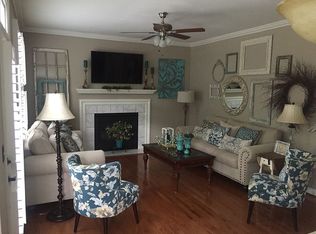
- $823,6004 bd2 ba2.3k sqft20588 Birchfield Pl, Sterling, VA 20165Off Market
- $880,0003 bd3 ba2.3k sqft46417 Meanders Run Ct, Sterling, VA 20165Off Market
- $879,2003 bd3 ba3.2k sqft46384 Woodlake Pl, Sterling, VA 20165Off Market
- $862,0004 bd4 ba2.8k sqft46400 Woodlake Pl, Sterling, VA 20165Off Market
- $1,060,0005 bd4 ba3.4k sqft20547 Birchfield Pl, Sterling, VA 20165Sold
Nearby schools
GreatSchools rating
- 4/10Potowmack Elementary SchoolGrades: PK-5Distance: 0.5 mi
- 6/10River Bend Middle SchoolGrades: 6-8Distance: 0.5 mi
- 7/10Potomac Falls High SchoolGrades: 9-12Distance: 0.5 mi
Schools provided by the listing agent
- Elementary: Potowmack
- Middle: River Bend
- High: Potomac Falls
- District: Loudoun County Public Schools
Source: Bright MLS. This data may not be complete. We recommend contacting the local school district to confirm school assignments for this home.
Get a cash offer in 3 minutes
Find out how much your home could sell for in as little as 3 minutes with a no-obligation cash offer.
Estimated market value
$910,200
Get a cash offer in 3 minutes
Find out how much your home could sell for in as little as 3 minutes with a no-obligation cash offer.
Estimated market value
$910,200
- Virginia
- Loudoun County
- Sterling
- 20165
- 46425 Meanders Run Ct
