Skip main navigation
Sold for $1,213,100
  • $1,213,100

    4639 17th St N, Arlington, VA 22207

    4beds
    2,709sqft
    Single Family Residence
    Built in 1937
    8,378 Square Feet Lot
    $1,481,100 Zestimate®
    $448/sqft
    $5,090 Estimated rent

    Home value

    $1,481,100

    $1.39M - $1.58M

    $5,090/mo

    Zestimate® history
    Loading
    Loading...

    Owner options

    List your home for rent

    $5,090/mo

    Rent Zestimate®

    Find your next renter with Zillow Rental Manager. Plus, with online applications, you can quickly screen prospective tenants – for free.

    Learn more

    $5,090/mo

    Rent Zestimate®

    Refinance and save

    $7,523/mo

    Est. payment

    Refinancing to a lower rate could help reduce your monthly payments and save thousands over the life of the loan.

    See today's rates

    $7,523/mo

    Est. payment

    Explore your selling options

    Work with a Zillow partner agent

    Leverage their expertise and Zillow's premium Showcase listings to get your home seen by more buyers.

    Get started

    List with your own agent

    Get your home in front of millions of buyers by listing it on Zillow.

    Learn how to do it

    Sell it yourself

    Take full control of how buyers see your home on Zillow by listing For Sale by Owner (FSBO).

    List your home

    What's special

    New windowsSpacious walk-in closetMarble double vanityGrassy backyardNew roofNew ac unitLarge bedroom

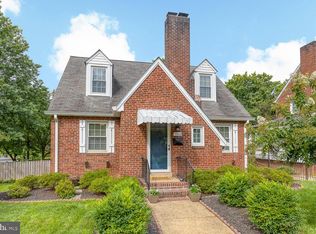
    Need more space inside and out? Still want to be near the Metro, Restaurants and Shopping of Ballston? You can have the best of both worlds and live in this spacious property with over 2,700 Finished Sq Ft, 4 bedrooms (plus an office) and 3 Full Baths. Enjoy barbecues on this large porch or catches with family and friends in this oversized, flat, fenced-in and grassy backyard which sits on an 8,378 Sq Ft lot all less than a mile from the metro. Have peace of mind buying a home with so many upgrades and renovations, including a new roof (2019), new windows (2021) and a new AC unit (2022). Sprawl out across several communal living spaces in this newly updated and expanded home, with a living room featuring a wood burning fireplace, a family room on the main floor, plus another family room in the basement. The first floor has amazing flow, and also includes a primary suite addition (2014) with cathedral ceilings and wood beams, an exit to the deck for a morning coffee, a spacious walk-in closet and a fresh, bright bathroom (2016) complete with frameless glass shower and marble double vanity. This beautiful Renovated, light-filled, Kitchen (2020) has Stainless Steel appliances, Quartzite Countertops, custom soft touch ceiling high white cabinets, and extra windows along the breakfast/homework bar with peaceful views of the vast backyard. Another large bedroom (added in 2019) and a dining room round out this main floor. Upstairs you will find 2 more bedrooms with multiple closets and a Full Bathroom. The basement was remodeled in (2016) and includes an updated Full Bathroom, convenient built-ins, an office/flex/bedroom, the aforementioned family room and the laundry room. The school zoning is fantastic. Currently zoned for (and a couple of blocks from) Glebe Elementary, Swanson Middle and Yorktown High Schools. Open House Saturday from 1-4PM Seller is asking for any offers to be received by Tuesday at 6pm. Seller will review and respond to any offers by Wednesday morning. Seller reserves the right to accept any offer before this above requested time.

    Zillow last checked:

    Listing updated:

    Listed by:

    David Cabo 703-915-4277,

    Keller Williams Realty

    Bought with:

    Patricia Ammann, 0225196377

    Redfin Corporation

    Source: Bright MLS,MLS#: VAAR2036196MLS Logo

    Facts & features

    Interior

    Bedrooms & bathrooms
    • Bedrooms: 4
    • Bathrooms: 3
    • Full bathrooms: 3
    • Main level bathrooms: 1
    • Main level bedrooms: 2
    Basement
    • Area: 718
    Heating
    • Hot Water, Natural Gas
    Cooling
    • Central Air, Electric
    Appliances
    • Included: Dishwasher, Disposal, Dryer, Microwave, Oven/Range - Gas, Refrigerator, Cooktop, Washer, Gas Water Heater
    Features
    • Family Room Off Kitchen, Dining Area, Upgraded Countertops, Open Floorplan, Floor Plan - Traditional, Cathedral Ceiling(s), Vaulted Ceiling(s), Wood Ceilings
    • Flooring: Hardwood, Wood
    • Doors: French Doors
    • Windows: Window Treatments
    • Basement: Other,Partial,Finished
    • Number of fireplaces: 1
    • Fireplace features: Mantel(s)
    Interior area
    • Total structure area: 2,907
    • Total interior livable area: 2,709 sqft
    • Finished area above ground: 2,189
    • Finished area below ground: 520

    Property

    Parking
    • Total spaces: 2
    • Parking features: Driveway
    • Uncovered spaces: 2
    Accessibility
    • Accessibility features: None
    Features
    • Levels: Three
    • Stories: 3
    • Patio & porch: Deck
    • Pool features: None
    • Fencing: Partial,Back Yard
    Lot
    • Size: 8,378 sqft
    • Features: Rear Yard
    Details
    • Additional structures: Above Grade, Below Grade
    • Parcel number: 07006188
    • Zoning: R-6
    • Special conditions: Standard

    Construction

    Type & style
    • Home type: SingleFamily
    • Architectural style: Cape Cod
    • Property subtype: Single Family Residence
    Materials
    • Frame
    • Foundation: Other
    • Roof: Composition
    Condition
    • Excellent
    • New construction: No
    • Year built: 1937
    Details
    • Builder model: CHARMING CAPE COD

    Utilities & green energy

    • Sewer: Public Sewer
    • Water: Public
    • Utilities for property: Cable Available, Natural Gas Available

    Community & neighborhood

    Location
    • Region: Arlington
    • Subdivision: Woodlawn Village

    Other

    Other facts
    • Listing agreement: Exclusive Right To Sell
    • Ownership: Fee Simple

    Price history

    DateEventPrice
    10/24/2023Sold$1,213,100+3%$448/sqft
    Source: Bright MLS #VAAR2036196 Report a problem
    10/1/2023Contingent$1,178,000$435/sqft
    Source: Bright MLS #VAAR2036196 Report a problem
    9/29/2023Listed for sale$1,178,000+60.3%$435/sqft
    Source: Bright MLS #VAAR2036196 Report a problem
    1/1/2015Sold$735,000$271/sqft
    Source: Long & Foster Broker Feed #1001577595_100 Report a problem
    5/1/2013Sold$735,000+57.2%$271/sqft
    Source: Public Record Report a problem
    11/26/2002Sold$467,500+44.3%$173/sqft
    Source: Public Record Report a problem
    12/4/1998Sold$324,000$120/sqft
    Source: Public Record Report a problem

    Public tax history

    YearProperty taxesTax assessment
    2025$13,638 +20.6%$1,320,200 +20.6%
    2024$11,308 +0%$1,094,700 -0.2%
    2023$11,303 +3.6%$1,097,400 +3.6%
    2022$10,914 +7.9%$1,059,600 +7.9%
    2021$10,119 +4.8%$982,400 +4.4%
    2020$9,655 +7.3%$941,000 +7.3%
    2019$8,997 +4.1%$876,900 +2.1%
    2018$8,641 +6.6%$858,900 +6.6%
    2017$8,107 +1.5%$805,900
    2016$7,986 +8.7%$805,900 +9.2%
    2015$7,347 +3.7%$737,700 +3.7%
    2014$7,089 +2.5%$711,700 +3.5%
    2013$6,918 +3.6%$687,700
    2012$6,678 +3.9%--
    2011$6,425 --
    2009-- --
    2008-- --
    2007-- --
    2006-- --
    2005-- --
    2004-- --
    2003-- --
    2002-- --
    2001-- $271,800

    Find assessor info on the county website

    Neighborhood: Glebewood

    Nearby schools

    GreatSchools rating
    Schools provided by the listing agent
    • Elementary: Glebe
    • Middle: Swanson
    • High: Yorktown
    • District: Arlington County Public Schools

    Source: Bright MLS. This data may not be complete. We recommend contacting the local school district to confirm school assignments for this home.

    Get a cash offer in 3 minutes
    Find out how much your home could sell for in as little as 3 minutes with a no-obligation cash offer.
    Estimated market value
    $1,481,100
    Get a cash offer in 3 minutes
    Find out how much your home could sell for in as little as 3 minutes with a no-obligation cash offer.
    Estimated market value
    $1,481,100