Skip main navigation
Sold for $1,300,000
  • $1,300,000

    4643 17th St N, Arlington, VA 22207

    4beds
    1,989sqft
    Single Family Residence
    Built in 1937
    8,890 Square Feet Lot
    $1,296,700 Zestimate®
    $654/sqft
    $4,690 Estimated rent

    Home value

    $1,296,700

    $1.23M - $1.36M

    $4,690/mo

    Zestimate® history
    Loading
    Loading...

    Owner options

    List your home for rent

    $4,690/mo

    Rent Zestimate®

    Find your next renter with Zillow Rental Manager. Plus, with online applications, you can quickly screen prospective tenants – for free.

    Learn more

    $4,690/mo

    Rent Zestimate®

    Refinance and save

    $7,941/mo

    Est. payment

    Refinancing to a lower rate could help reduce your monthly payments and save thousands over the life of the loan.

    See today's rates

    $7,941/mo

    Est. payment

    Explore your selling options

    Work with a Zillow partner agent

    Leverage their expertise and Zillow's premium Showcase listings to get your home seen by more buyers.

    Get started

    List with your own agent

    Get your home in front of millions of buyers by listing it on Zillow.

    Learn how to do it

    Sell it yourself

    Take full control of how buyers see your home on Zillow by listing For Sale by Owner (FSBO).

    List your home

    What's special

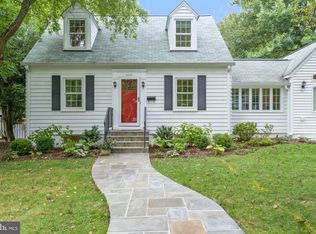
    A Private Sanctuary in the Heart of Arlington There are renovated homes in Arlington…and then there is this sanctuary. The 16 x 28 screened porch is unlike anything else in 22207 — a truly expansive three-season outdoor living space designed for extended use well into colder months thanks to four built-in wall-mounted infrared heaters, skylights, and ceiling fans. It is not just a porch. It is an outdoor living room. There is space for: • Hammocks and quiet lounging • Morning coffee surrounded by trees • A full pléin air dining area • Cozy evenings warmed by infrared heat even when temperatures drop Because the backyard backs to a wooded former tree nursery, the setting feels immersed in nature — private, green, and serene — yet you are minutes from everything Arlington offers. And the location is exceptional. Perfectly positioned in 22207: • Walking distance to Ballston Metro • Steps to Ballston Quarter dining, shops, and entertainment • Walkable to elementary, middle, and high schools • Minutes to Virginia Hospital Center • 10-minute bike ride to DC via nearby trail • Quick access to I-66 — close enough for convenience, far enough for quiet Whether you are a commuter seeking effortless access to DC, a growing household wanting walkable schools and parks, or someone who simply values community and connection, this location delivers. It is truly a homeowner’s dream within a warm, welcoming neighborhood where neighbors treat one another like family. Inside, the home has been thoughtfully and extensively renovated with intention and care. The gourmet kitchen anchors the home with refined finishes and elevated craftsmanship, including: • Quartz countertops • Custom cabinetry with specialty drawers • Built-in microwave • Lighted cabinets • Farmhouse sink • Custom shelving • A striking Riobel designer faucet that blends sculptural beauty with effortless performance Bathrooms throughout the home have been beautifully upgraded with timeless finishes. The main level features a gorgeous Jack and Jill bath and a wood-burning fireplace that grounds the living space. Upstairs, the primary suite includes a newly renovated bath, along with an additional bedroom ideal for guests, nursery, or home office. The fully permitted finished basement adds tremendous livable square footage, complete with heated luxury flooring and a spa-inspired bathroom featuring an oversized two-person jacuzzi tub — a true retreat at the end of the day. The basement can easily function as a fifth bedroom without any structural changes, while still leaving space for a media room, gym, office, or — as previously enjoyed — a yoga studio. There is truly room for everyone. Storage throughout the home is exceptional, including expanded and beautifully organized closet space in the laundry room, along with ELFA systems throughout. Additional recent upgrades include: • Brand new boiler • Newer Unico high-velocity air conditioning system Move-in ready. Nature-infused. Walkable. Flexible. Rare. Homes that combine this level of outdoor living, privacy, renovation quality, flexibility, and location in 22207 are uncommon — and they do not stay available for long. If you’ve been waiting for something that feels different — something that offers both sanctuary and connection — this is the one. Come experience it in person and see why it’s so hard to leave.

    Zillow last checked:

    Listing updated:

    Listed by:

    Gregory Allen 703-785-3797,

    EXP Realty, LLC,

    Co-Listing Team: The Redux Group, Co-Listing Agent: Christopher Craddock 703-688-2635,

    EXP Realty, LLC

    Bought with:

    Bob Chew, 0225277244

    Samson Properties

    Jim Holland, 0648918

    Samson Properties

    Source: Bright MLS,MLS#: VAAR2069126MLS Logo

    Facts & features

    Interior

    Bedrooms & bathrooms
    • Bedrooms: 4
    • Bathrooms: 3
    • Full bathrooms: 3
    • Main level bathrooms: 1
    • Main level bedrooms: 2
    Basement
    • Area: 913
    Heating
    • Radiator, Natural Gas
    Cooling
    • Central Air, Electric
    Appliances
    • Included: Built-In Range, Microwave, Dishwasher, Disposal, Dryer, Oven/Range - Gas, Refrigerator, Stainless Steel Appliance(s), Washer, Water Heater, Gas Water Heater
    Features
    • Attic, Bathroom - Stall Shower, Bathroom - Tub Shower, Soaking Tub, Built-in Features, Ceiling Fan(s), Crown Molding, Entry Level Bedroom, Floor Plan - Traditional, Kitchen - Gourmet, Primary Bath(s), Recessed Lighting, Upgraded Countertops
    • Flooring: Wood
    • Windows: Skylight(s)
    • Basement: Finished
    • Number of fireplaces: 1
    Interior area
    • Total structure area: 2,250
    • Total interior livable area: 1,989 sqft
    • Finished area above ground: 1,337
    • Finished area below ground: 652

    Property

    Parking
    • Total spaces: 3
    • Parking features: Other, Driveway, Detached
    • Garage spaces: 1
    • Uncovered spaces: 2
    Accessibility
    • Accessibility features: None
    Features
    • Levels: Three
    • Stories: 3
    • Pool features: None
    • Has spa: Yes
    • Spa features: Bath
    • Fencing: Full
    Lot
    • Size: 8,890 sqft
    Details
    • Additional structures: Above Grade, Below Grade
    • Parcel number: 07006189
    • Zoning: R-6
    • Special conditions: Standard

    Construction

    Type & style
    • Home type: SingleFamily
    • Architectural style: Cape Cod
    • Property subtype: Single Family Residence
    Materials
    • Brick Veneer
    • Foundation: Block
    Condition
    • New construction: No
    • Year built: 1937

    Utilities & green energy

    • Sewer: Public Sewer
    • Water: Public

    Community & neighborhood

    Location
    • Region: Arlington
    • Subdivision: Waycroft - Woodlawn

    Other

    Other facts
    • Listing agreement: Exclusive Right To Sell
    • Listing terms: Cash,Conventional,FHA,Private Financing Available,VA Loan
    • Ownership: Fee Simple

    Price history

    DateEventPrice
    4/9/2026Sold$1,300,000$654/sqft
    Source: Bright MLS #VAAR2069126 Report a problem
    4/6/2026Pending sale$1,300,000$654/sqft
    Source: Bright MLS #VAAR2069126 Report a problem
    3/24/2026Contingent$1,300,000$654/sqft
    Source: Bright MLS #VAAR2069126 Report a problem
    3/19/2026Listed for sale$1,300,000+413.8%$654/sqft
    Source: Bright MLS #VAAR2069126 Report a problem
    7/18/1997Sold$253,000+5.6%$127/sqft
    Source: Public Record Report a problem
    9/27/1996Sold$239,500$120/sqft
    Source: Public Record Report a problem

    Public tax history

    YearProperty taxesTax assessment
    2025$10,776 +3.9%$1,043,200 +3.9%
    2024$10,374 +0.4%$1,004,300 +0.1%
    2023$10,334 +9.1%$1,003,300 +9.1%
    2022$9,469 +9%$919,300 +9%
    2021$8,686 +4%$843,300 +3.6%
    2020$8,350 +3.7%$813,800 +3.7%
    2019$8,051 +2.5%$784,700 +0.5%
    2018$7,857 +4.9%$781,000 +4.9%
    2017$7,488 +1.3%$744,300 -0.2%
    2016$7,394 +4.7%$746,100 +5.2%
    2015$7,065 +3.8%$709,300 +3.8%
    2014$6,804 +3.4%$683,100 +4.5%
    2013$6,577 +5.5%$653,800
    2012$6,237 +3.7%--
    2011$6,012 --
    2009-- --
    2008-- --
    2007-- --
    2006-- --
    2005-- --
    2004-- --
    2003-- --
    2002-- --
    2001-- $265,900

    Find assessor info on the county website

    Neighborhood: Glebewood

    Nearby schools

    GreatSchools rating
    Schools provided by the listing agent
    • Elementary: Glebe
    • Middle: Swanson
    • High: Yorktown
    • District: Arlington County Public Schools

    Source: Bright MLS. This data may not be complete. We recommend contacting the local school district to confirm school assignments for this home.

    Get a cash offer in 3 minutes
    Find out how much your home could sell for in as little as 3 minutes with a no-obligation cash offer.
    Estimated market value
    $1,296,700
    Get a cash offer in 3 minutes
    Find out how much your home could sell for in as little as 3 minutes with a no-obligation cash offer.
    Estimated market value
    $1,296,700