Welcome to Bexley—a master-planned community that perfectly balances resort-style amenities, top-rated schools, and vibrant local charm. Whether it’s golf cart rides to the Twisted Sprocket Café, morning walks along scenic trails, or access to the fitness center and parks, this is the kind of place people don’t just move to—they stay. Tucked away on a desirable end unit, this 3-bedroom, 2.5-bath townhome offers 1,755 square feet of thoughtfully designed space that’s been meticulously maintained by its owners. The difference is clear the moment you walk in. The heart of the home is the light-filled, open-concept living and dining area—elevated by custom LED chandelier lighting and flush-mount mini chandeliers that give a designer feel. The modern kitchen is a dream for home chefs, featuring stainless steel appliances, granite countertops, and ample cabinetry for both function and style. Upstairs, you’ll find spacious bedrooms including a remodeled primary suite with a spa-inspired en-suite bath. The additional bedrooms offer flexibility for guests, family, or your ideal home office setup. Step outside to one of this home’s standout features: a rare, extended screened-in lanai connecting to a rear-entry garage equipped with hanging rack storage, ideal for making the most of your ceiling height. You’ll also love the outdoor fan with LED lighting, perfect for entertaining or relaxing year-round. All of this is set within minutes of shopping, dining, the Suncoast Parkway, and everything Tampa Bay has to offer. End units with premium upgrades and move-in readiness like this are hard to come by. Schedule your private tour today—and experience why this Bexley home is in a league of its own.
Sold for $371,900
$371,900
4639 BEXLEY VILLAGE DRIVE, LAND O LAKES, FL 34638
3beds
1,755sqft
Townhouse
Built in 2019
5,114 Square Feet Lot
$359,800 Zestimate®
$212/sqft
$2,361 Estimated rent
Home value
$359,800
$324,000 - $399,000
$2,361/mo
Zestimate® history
Owner options
List your home for rent
$2,361/mo
Rent Zestimate®
Find your next renter with Zillow Rental Manager. Plus, with online applications, you can quickly screen prospective tenants – for free.
$2,361/mo
Rent Zestimate®
Refinance and save
$2,786/mo
Est. payment
Refinancing to a lower rate could help reduce your monthly payments and save thousands over the life of the loan.
$2,786/mo
Est. payment
Explore your selling options
Work with a Zillow partner agent
Leverage their expertise and Zillow's premium Showcase listings to get your home seen by more buyers.
Get startedList with your own agent
Get your home in front of millions of buyers by listing it on Zillow.
Learn how to do itSell it yourself
Take full control of how buyers see your home on Zillow by listing For Sale by Owner (FSBO).
List your homeWhat's special
Spacious bedroomsGranite countertopsExtended screened-in lanaiHanging rack storageRemodeled primary suiteSpa-inspired en-suite bathDesirable end unit
Zillow last checked:
Listing updated:
Listed by:
James Boardman Jr., PA 813-748-4005,
LPT REALTY, LLC 877-366-2213
Bought with:
Dawn Rawlins, 3320015
KELLER WILLIAMS RLTY NEW TAMPA
Source: Stellar MLS,MLS#: TB8377947 Originating MLS: Orlando Regional
Originating MLS: Orlando Regional
Facts & features
Interior
Bedrooms & bathrooms
- Bedrooms: 3
- Bathrooms: 3
- Full bathrooms: 2
- 1/2 bathrooms: 1
Rooms
- Room types: Living Room, Loft
Primary bedroom
- Features: Walk-In Closet(s)
- Level: Second
- Area: 224 Square Feet
- Dimensions: 14x16
Bedroom 2
- Features: Built-in Closet
- Level: Second
- Area: 144 Square Feet
- Dimensions: 12x12
Bedroom 3
- Features: Built-in Closet
- Level: Second
- Area: 144 Square Feet
- Dimensions: 12x12
Dining room
- Level: First
- Area: 144 Square Feet
- Dimensions: 12x12
Family room
- Level: First
- Area: 144 Square Feet
- Dimensions: 12x12
Kitchen
- Level: First
- Area: 120 Square Feet
- Dimensions: 10x12
Laundry
- Level: First
- Area: 64 Square Feet
- Dimensions: 8x8
Living room
- Level: First
- Area: 210 Square Feet
- Dimensions: 15x14
Heating
- Central
Cooling
- Central Air
Appliances
- Included: Dishwasher, Disposal, Microwave, Range, Refrigerator, Tankless Water Heater
- Laundry: Inside
Features
- Ceiling Fan(s), Kitchen/Family Room Combo, PrimaryBedroom Upstairs, Stone Counters, Thermostat
- Flooring: Carpet, Tile
- Has fireplace: No
- Common walls with other units/homes: End Unit
Interior area
- Total structure area: 2,467
- Total interior livable area: 1,755 sqft
Property
Parking
- Total spaces: 2
- Parking features: Covered, Garage Door Opener, Garage Faces Rear
- Attached garage spaces: 2
Features
- Levels: Two
- Stories: 2
- Patio & porch: Enclosed, Screened
- Exterior features: Courtyard, Irrigation System
- Has view: Yes
- View description: Garden
Lot
- Size: 5,114 Square Feet
- Features: Corner Lot
Details
- Parcel number: 1726180010047000010
- Zoning: MPUD
- Special conditions: None
Construction
Type & style
- Home type: Townhouse
- Property subtype: Townhouse
Materials
- Block, Wood Frame
- Foundation: Slab
- Roof: Shingle
Condition
- Completed
- New construction: No
- Year built: 2019
Utilities & green energy
- Sewer: Public Sewer
- Water: Public
- Utilities for property: BB/HS Internet Available, Cable Available, Cable Connected, Electricity Available, Electricity Connected, Fiber Optics, Phone Available, Sewer Available, Sewer Connected, Water Available
Community & HOA
Community
- Features: Clubhouse, Community Mailbox, Deed Restrictions, Dog Park, Fitness Center, Golf Carts OK, Park, Playground, Pool, Restaurant
- Pet fee: $0 monthly
- Subdivision: BEXLEY SOUTH PRCL 4 PH 2B
HOA
- Has HOA: Yes
- Amenities included: Clubhouse, Fence Restrictions, Fitness Center, Park, Playground, Pool, Recreation Facilities
- Services included: Community Pool, Maintenance Structure, Maintenance Grounds, Pool Maintenance
- HOA fee: $233 monthly
- HOA name: Jessica Rosa Melendez
- HOA phone: 813-944-1001
- Second HOA name: Bexley Homeower's Association
- Second HOA phone: 813-944-1001
Location
- Region: Land O Lakes
Financial & listing details
- Price per square foot: $212/sqft
- Tax assessed value: $323,238
- Annual tax amount: $7,120
- Date on market: 4/24/2025
- Cumulative days on market: 35 days
- Listing terms: Cash,Conventional,FHA,VA Loan
- Ownership: Fee Simple
- Total actual rent: 0
- Electric utility on property: Yes
- Road surface type: Paved
Price history
| Date | Event | Price |
|---|---|---|
| 6/25/2025 | Sold | $371,900-2.1%$212/sqft |
Source:  Stellar MLS #TB8377947 Report a problem Stellar MLS #TB8377947 Report a problem | ||
| 5/30/2025 | Pending sale | $379,900$216/sqft |
Source: Stellar MLS #TB8377947 Report a problem | ||
| 5/8/2025 | Price change | $379,900-2.6%$216/sqft |
Source: Stellar MLS #TB8377947 Report a problem | ||
| 4/24/2025 | Listed for sale | $389,990+26.2%$222/sqft |
Source: Stellar MLS #TB8377947 Report a problem | ||
| 7/12/2024 | Listing removed | $308,990-4%$176/sqft |
Source: Stellar MLS #U8125237 Report a problem | ||
| 6/29/2021 | Sold | $322,000+4.2%$183/sqft |
Source: Stellar MLS #U8125237 Report a problem | ||
| 6/2/2021 | Pending sale | $308,990$176/sqft |
Source: Stellar MLS #U8125237 Report a problem | ||
| 5/31/2021 | Listed for sale | $308,990+32.6%$176/sqft |
Source: Stellar MLS #U8125237 Report a problem | ||
| 9/4/2019 | Sold | $233,000-6.7%$133/sqft |
Source: Public Record Report a problem | ||
| 8/1/2019 | Listed for sale | $249,840+8.6%$142/sqft |
Source: Lennar Report a problem | ||
| 6/26/2019 | Listing removed | $229,990$131/sqft |
Source: Lennar Report a problem | ||
| 6/23/2019 | Price change | $229,990-4.2%$131/sqft |
Source: Lennar Report a problem | ||
| 5/5/2019 | Listed for sale | $239,990$137/sqft |
Source: Lennar Report a problem | ||
Public tax history
| Year | Property taxes | Tax assessment |
|---|---|---|
| 2025 | $7,250 +1.8% | $320,590 +2.9% |
| 2024 | $7,121 +6.5% | $311,560 |
| 2023 | $6,685 +9.5% | $311,560 +7.9% |
| 2022 | $6,104 +21% | $288,712 +29.4% |
| 2021 | $5,045 +3% | $223,100 +2.9% |
| 2020 | $4,899 +77.9% | $216,754 +384.4% |
| 2019 | $2,754 | $44,748 +483.3% |
| 2018 | $2,754 +38.8% | $7,671 +274.9% |
| 2017 | $1,984 | $2,046 |
Find assessor info on the county website
Neighborhood: 34638
Nearby homes
- $312,9003 bd3 ba1.6k sqft4645 Bexley Village Dr, Land O Lakes, FL 34638Off Market
- $345,8003 bd3 ba1.7k sqft4633 Bexley Village Dr, Land O Lakes, FL 34638Off Market
- $335,0003 bd3 ba1.6k sqft4651 Bexley Village Dr, Land O Lakes, FL 34638Sold
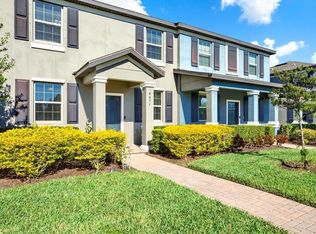
- $233,182-- bd3 ba1.7k sqft4641 Bexley Village Dr, Land O Lakes, FL 34638Off Market
- $314,4003 bd3 ba1.6k sqft4627 Bexley Village Dr, Land O Lakes, FL 34638Off Market
- $346,9003 bd3 ba1.7k sqft4657 Bexley Village Dr, Land O Lakes, FL 34638Off Market
- $311,3003 bd2 ba1.6k sqft4621 Bexley Village Dr, Land O Lakes, FL 34638Off Market
- $227,571-- bd2 ba1.7k sqft17372 Cruiser Bnd, Land O Lakes, FL 34638Off Market
Nearby schools
GreatSchools rating
- 6/10Bexley Elementary SchoolGrades: PK-5Distance: 0.5 mi
- 7/10Charles S. Rushe Middle SchoolGrades: 6-8Distance: 1.9 mi
- 7/10Sunlake High SchoolGrades: 9-12Distance: 1.9 mi
Schools provided by the listing agent
- Elementary: Bexley Elementary School
- Middle: Charles S. Rushe Middle-PO
- High: Sunlake High School-PO
Source: Stellar MLS. This data may not be complete. We recommend contacting the local school district to confirm school assignments for this home.
Get a cash offer in 3 minutes
Find out how much your home could sell for in as little as 3 minutes with a no-obligation cash offer.
Estimated market value
$359,800
Get a cash offer in 3 minutes
Find out how much your home could sell for in as little as 3 minutes with a no-obligation cash offer.
Estimated market value
$359,800
- Florida
- Pasco County
- Land O Lakes
- 34638
- 4639 BEXLEY VILLAGE DRIVE
Nearby cities
Nearby neighborhoods
Nearby zip codes
Other Land O Lakes Topics
