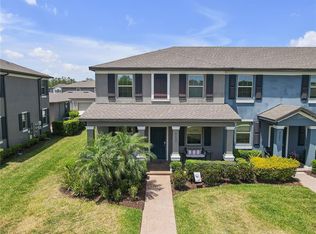
If you’ve been searching for a way into one of Tampa Bay’s premier master-planned communities, this could be it. This 3 bedroom, 2.5 bath townhouse is nestled within the sought-after Bexley community in Land O’ Lakes. Step inside and you’ll notice how naturally life flows here from the open living space to a private courtyard for grilling or relaxing under the Florida sun and the functional features like a two car garage and ample on-street guest parking. The main level offers flexible living and dining spaces, with the dining area currently set-up as an office. The kitchen features both a bar and island for casual seating, a walk-in pantry that extends for extra storage, a laundry room, and a convenient half bath. The kitchen leads to the private courtyard, an inviting setting for al fresco meals, weekend entertaining, or a secure play space. The rear-loading two car garage connects via a covered walkway for easy access rain or shine. All three bedrooms are privately tucked upstairs along with two full baths. The primary suite includes a spacious walk-in closet and an en suite bath with dual sinks. Beyond your front door, the Bexley community delivers resort-style amenities: three sparkling pools including a lap pool and splash area, a fitness center, miles of nature and exercise trails, playgrounds, dog parks, and sports fields. The clubhouse café, The Twisted Sprocket, offers a welcoming spot to grab coffee or a quick bite, while The Hub brings favorite local dining just down the street with Bella Brava, Taco Bus, and Grain & Berry. With easy access to the Suncoast Parkway, this home offers a direct route to Downtown Tampa and Tampa International Airport. From the moment you arrive, it’s clear this isn’t just a place to live. It’s the start of your next chapter. Come check out what this home and Bexley has to offer.
Sold for $335,000
$335,000
4651 BEXLEY VILLAGE DRIVE, LAND O LAKES, FL 34638
3beds
1,615sqft
Townhouse
Built in 2019
3,425 Square Feet Lot
$328,500 Zestimate®
$207/sqft
$2,271 Estimated rent
Home value
$328,500
$299,000 - $361,000
$2,271/mo
Zestimate® history
Owner options
List your home for rent
$2,271/mo
Rent Zestimate®
Find your next renter with Zillow Rental Manager. Plus, with online applications, you can quickly screen prospective tenants – for free.
$2,271/mo
Rent Zestimate®
Refinance and save
$2,476/mo
Est. payment
Refinancing to a lower rate could help reduce your monthly payments and save thousands over the life of the loan.
$2,476/mo
Est. payment
Explore your selling options
Work with a Zillow partner agent
Leverage their expertise and Zillow's premium Showcase listings to get your home seen by more buyers.
Get startedList with your own agent
Get your home in front of millions of buyers by listing it on Zillow.
Learn how to do itSell it yourself
Take full control of how buyers see your home on Zillow by listing For Sale by Owner (FSBO).
List your homeWhat's special
Ample on-street guest parkingOpen living spaceLaundry roomConvenient half bathTwo car garage
Zillow last checked:
Listing updated:
Listed by:
Mariah Marvel 813-438-7841,
RE/MAX COLLECTIVE 813-438-7841
Bought with:
Lindsey Griffin, 3358217
EXP REALTY LLC
Source: Stellar MLS,MLS#: TB8446700 Originating MLS: Suncoast Tampa
Originating MLS: Suncoast Tampa
Facts & features
Interior
Bedrooms & bathrooms
- Bedrooms: 3
- Bathrooms: 3
- Full bathrooms: 2
- 1/2 bathrooms: 1
Primary bedroom
- Features: Ceiling Fan(s), En Suite Bathroom, Shower No Tub, Walk-In Closet(s)
- Level: Second
- Area: 210 Square Feet
- Dimensions: 15x14
Bedroom 2
- Features: Ceiling Fan(s), Built-in Closet
- Level: Second
- Area: 144 Square Feet
- Dimensions: 12x12
Bedroom 3
- Features: Built-in Closet
- Level: Second
- Area: 144 Square Feet
- Dimensions: 12x12
Dining room
- Features: No Closet
- Level: First
- Area: 110 Square Feet
- Dimensions: 10x11
Kitchen
- Features: Granite Counters, Kitchen Island, Pantry, Walk-In Closet(s)
- Level: First
- Area: 224 Square Feet
- Dimensions: 14x16
Living room
- Features: No Closet
- Level: First
- Area: 360 Square Feet
- Dimensions: 24x15
Heating
- Central, Electric
Cooling
- Central Air
Appliances
- Included: Dishwasher, Disposal, Microwave, Range, Refrigerator
- Laundry: Laundry Room
Features
- Ceiling Fan(s), Eating Space In Kitchen, Living Room/Dining Room Combo, PrimaryBedroom Upstairs, Stone Counters, Walk-In Closet(s)
- Flooring: Carpet, Ceramic Tile
- Has fireplace: No
Interior area
- Total structure area: 2,257
- Total interior livable area: 1,615 sqft
Property
Parking
- Total spaces: 2
- Parking features: Garage - Attached
- Attached garage spaces: 2
Features
- Levels: Two
- Stories: 2
- Exterior features: Lighting, Sidewalk
Lot
- Size: 3,425 Square Feet
Details
- Parcel number: 1726180010047000030
- Zoning: MPUD
- Special conditions: None
Construction
Type & style
- Home type: Townhouse
- Property subtype: Townhouse
Materials
- Block
- Foundation: Slab
- Roof: Shingle
Condition
- New construction: No
- Year built: 2019
Utilities & green energy
- Sewer: Public Sewer
- Water: Public
- Utilities for property: Cable Connected, Electricity Connected
Community & HOA
Community
- Features: Association Recreation - Owned, Clubhouse, Deed Restrictions, Fitness Center, Park, Playground, Pool, Sidewalks
- Pet fee: $0 monthly
- Subdivision: BEXLEY SOUTH PRCL 4 PH 2B
HOA
- Has HOA: Yes
- Amenities included: Clubhouse, Fitness Center, Park, Playground, Pool
- Services included: Community Pool, Maintenance Structure, Recreational Facilities
- HOA fee: $168 monthly
- HOA name: Rizzetta/ Jessica Rosa-Melendez
- HOA phone: 813-933-5571
Location
- Region: Land O Lakes
Financial & listing details
- Price per square foot: $207/sqft
- Tax assessed value: $277,910
- Annual tax amount: $6,415
- Date on market: 11/13/2025
- Cumulative days on market: 38 days
- Listing terms: Cash,Conventional,FHA,VA Loan
- Ownership: Fee Simple
- Total actual rent: 0
- Electric utility on property: Yes
- Road surface type: Paved
Price history
| Date | Event | Price |
|---|---|---|
| 1/23/2026 | Sold | $335,000-1.5%$207/sqft |
Source:  Stellar MLS #TB8446700 Report a problem Stellar MLS #TB8446700 Report a problem | ||
| 12/22/2025 | Pending sale | $340,000$211/sqft |
Source: Stellar MLS #TB8446700 Report a problem | ||
| 12/8/2025 | Price change | $340,000-2.9%$211/sqft |
Source: Stellar MLS #TB8446700 Report a problem | ||
| 11/13/2025 | Listed for sale | $350,000+16.7%$217/sqft |
Source: Stellar MLS #TB8446700 Report a problem | ||
| 9/1/2024 | Listing removed | $299,900-1.7%$186/sqft |
Source: Stellar MLS #W7835206 Report a problem | ||
| 8/31/2021 | Sold | $305,000+1.7%$189/sqft |
Source: Stellar MLS #W7835206 Report a problem | ||
| 6/27/2021 | Pending sale | $299,900$186/sqft |
Source: Stellar MLS #W7835206 Report a problem | ||
| 6/24/2021 | Listed for sale | $299,900+36.3%$186/sqft |
Source: Stellar MLS #W7835206 Report a problem | ||
| 8/15/2019 | Sold | $220,000+0%$136/sqft |
Source: Public Record Report a problem | ||
| 6/23/2019 | Price change | $219,990-4.3%$136/sqft |
Source: Lennar Report a problem | ||
| 6/9/2019 | Price change | $229,990-2.1%$142/sqft |
Source: Lennar Report a problem | ||
| 5/5/2019 | Listed for sale | $234,990$146/sqft |
Source: Lennar Report a problem | ||
Public tax history
| Year | Property taxes | Tax assessment |
|---|---|---|
| 2025 | $6,529 +1.8% | $277,710 +2.9% |
| 2024 | $6,415 +6.9% | $269,890 |
| 2023 | $6,003 +9.4% | $269,890 +8% |
| 2022 | $5,487 +21.2% | $249,969 +31.1% |
| 2021 | $4,527 +1.9% | $190,640 +1.4% |
| 2020 | $4,441 +76.5% | $188,015 +527.4% |
| 2019 | $2,516 | $29,969 +483.3% |
| 2018 | $2,516 +29.5% | $5,138 +275% |
| 2017 | $1,943 | $1,370 |
Find assessor info on the county website
Neighborhood: 34638
Nearby homes
- $315,6003 bd3 ba1.6k sqft4645 Bexley Village Dr, Land O Lakes, FL 34638Off Market
- $349,3003 bd3 ba1.7k sqft4657 Bexley Village Dr, Land O Lakes, FL 34638Off Market
- $371,9003 bd3 ba1.7k sqft4639 Bexley Village Dr, Land O Lakes, FL 34638Sold
- $360,6003 bd3 ba1.7k sqft4663 Bexley Village Dr, Land O Lakes, FL 34638Off Market
- $233,182-- bd3 ba1.7k sqft4641 Bexley Village Dr, Land O Lakes, FL 34638Off Market
- $348,1003 bd3 ba1.7k sqft4633 Bexley Village Dr, Land O Lakes, FL 34638Off Market
- $241,671-- bd2 ba1.7k sqft4665 Bexley Village Dr, Land O Lakes, FL 34638Off Market
- $318,6003 bd3 ba1.6k sqft4669 Bexley Village Dr, Land O Lakes, FL 34638Off Market
Nearby schools
GreatSchools rating
- 6/10Bexley Elementary SchoolGrades: PK-5Distance: 0.5 mi
- 7/10Charles S. Rushe Middle SchoolGrades: 6-8Distance: 1.9 mi
- 7/10Sunlake High SchoolGrades: 9-12Distance: 1.9 mi
Get a cash offer in 3 minutes
Find out how much your home could sell for in as little as 3 minutes with a no-obligation cash offer.
Estimated market value
$328,500
Get a cash offer in 3 minutes
Find out how much your home could sell for in as little as 3 minutes with a no-obligation cash offer.
Estimated market value
$328,500
- Florida
- Pasco County
- Land O Lakes
- 34638
- 4651 BEXLEY VILLAGE DRIVE
Nearby cities
Nearby neighborhoods
Nearby zip codes
Other Land O Lakes Topics
