Opportunity to own a turn key home just a few miles from Otsego Lake, the Baseball Hall of Fame, and everything Cooperstown has to offer. Across the street from the Cooperstown Dreams Park, there are not many locations better suited for short term rentals during the Summer weeks, and this stately home does not disappoint as an established AirBnb with years of rental history. During the off season, this 3 bed, 3 full bath Cape hosts guests monthly as well for added rental income as an investment opportunity for its next owner. Its open layout, first floor primary bedroom, and full bath combined with beautiful hardwood floors and an oversized kitchen island invites your guests to relax amongst nearly 3,000 square feet of living space. Storage is also aplenty, with a heated two car garage as well as a large partially finished basement. Upstairs, your guests will enjoy a kitchenette, two large bedroom areas, a full bath that has been updated, and plenty of natural light to start your mornings. Hosting get togethers is no problem here, as there is also a game room area as well as an all season room and large living room as well. Take advantage of everything this beautiful home has to offer, with the added peace of mind of knowing updates to the Well (New in 2024), deck, and Septic have been taken care of in recent years as well as many other items. Information is available on rental history, current bookings for 2026/2027, and income/expense. Your search for the location you've been waiting for ends here. Welcome Home.
Active
$589,000
4639 State Highway 28, Hartwick, NY 13348
3beds
2,937sqft
Single Family Residence
Built in 1954
0.68 Acres Lot
$-- Zestimate®
$201/sqft
$-- HOA
What's special
Heated two car garagePlenty of natural lightFirst floor primary bedroomLarge partially finished basementOpen layoutGame room areaOversized kitchen island
- 27 days
- 727
- 33
Zillow last checked:
Listing updated:
Listed by:
Coldwell Banker Timberland Properties 607-435-3280,
Cody A. Rose 607-267-6013
Source: NYSAMLSs,MLS#: R1712174 Originating MLS: Otsego-Delaware
Originating MLS: Otsego-DelawareFacts & features
Interior
Bedrooms & bathrooms
- Bedrooms: 3
- Bathrooms: 3
- Full bathrooms: 3
- Main level bathrooms: 2
- Main level bedrooms: 1
Heating
- Electric, Oil, Baseboard
Appliances
- Included: Dryer, Dishwasher, Electric Oven, Electric Range, Electric Water Heater, Microwave, Refrigerator, Washer
- Laundry: Main Level
Features
- Ceiling Fan(s), Separate/Formal Dining Room, Separate/Formal Living Room, Kitchen Island, Other, Pantry, See Remarks, Storage, Bedroom on Main Level
- Flooring: Hardwood, Tile, Varies
- Basement: Full,Partially Finished
- Number of fireplaces: 1
Interior area
- Total structure area: 2,937
- Total interior livable area: 2,937 sqft
- Finished area below ground: 450
Property
Parking
- Total spaces: 2
- Parking features: Attached, Garage
- Attached garage spaces: 2
Accessibility
- Accessibility features: Accessible Bedroom
Features
- Levels: Two
- Stories: 2
- Exterior features: Blacktop Driveway, Private Yard, See Remarks
Lot
- Size: 0.68 Acres
- Dimensions: 153 x 239
- Features: Rectangular, Rectangular Lot
Details
- Parcel number: 36320016200000010200000000
- Special conditions: Standard
Construction
Type & style
- Home type: SingleFamily
- Architectural style: Cape Cod
- Property subtype: Single Family Residence
Materials
- Frame, Vinyl Siding, PEX Plumbing
- Foundation: Block
Condition
- Resale
- Year built: 1954
Utilities & green energy
- Sewer: Septic Tank
- Water: Well
- Utilities for property: High Speed Internet Available
Community & HOA
Community
- Subdivision: Hartwick Patent
Location
- Region: Hartwick
Financial & listing details
- Price per square foot: $201/sqft
- Tax assessed value: $250,500
- Annual tax amount: $5,045
- Date on market: 9/23/2026
- Listing terms: Cash,Conventional,FHA,USDA Loan,VA Loan
Estimated market value
Not available
Estimated sales range
Not available
Not available
Price history
| Date | Event | Price |
|---|---|---|
| 9/23/2026 | Listed for sale | $589,000+42.3%$201/sqft |
Source:  NYSAMLSs #R1712174 Report a problem NYSAMLSs #R1712174 Report a problem | ||
| 2/5/2024 | Sold | $414,000-2.6%$141/sqft |
Source: NYSAMLSs #R1497175 Report a problem | ||
| 11/8/2023 | Pending sale | $424,900$145/sqft |
Source: NYSAMLSs #R1497175 Report a problem | ||
| 10/5/2023 | Contingent | $424,900$145/sqft |
Source: NYSAMLSs #R1497175 Report a problem | ||
| 9/12/2023 | Listed for sale | $424,900$145/sqft |
Source: NYSAMLSs #R1497175 Report a problem | ||
Public tax history
Tax history is unavailable.
Monthly payment
Climate risks
Neighborhood: 13348
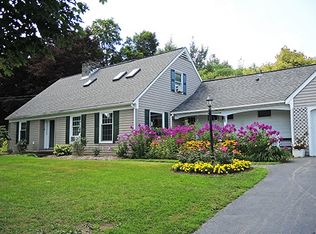
Similar homes
- $585,0004 bd3 ba2.7k sqft90 Grove St, Cooperstown, NY 13326For Sale
 MLS ID #11935481, Anna Snyder, Listing by: Stack-Page Properties. NY State MLS
 - $615,0002 bd2 ba1.5k sqft15 Pine Blvd, Cooperstown, NY 13326For Sale
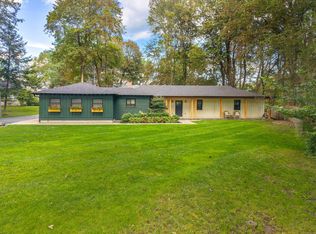 MLS ID #11979452, Denise Page-lacava, Listing by: Stack-Page Properties. NY State MLS
 - $479,9005 bd3 ba2.1k sqft104 Brunner Rd, Cooperstown, NY 13326For Sale
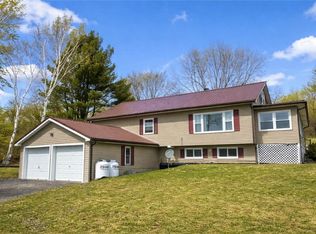
 MLS ID #R1668359, Kristen Bellois, Listing by: Glimmerglass Realty Group LLC. NYSAMLSs
 - $575,0005 bd5 ba3.1k sqft149 Thomas Rd, Schenevus, NY 12155For Sale
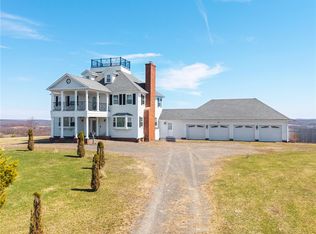 MLS ID #R1711773, Stacey L. Camilleri, Listing by: Keller Williams Upstate NY Properties. NYSAMLSs
 - $649,0003 bd2 ba2k sqft341 Sweet Hill Rd, Milford, NY 13807For SaleMLS ID #R1695485, Linda Flynn, Listing by: Keller Williams Upstate NY Properties. NYSAMLSs
- $499,0003 bd2 ba2.1k sqft227 Donlon Rd, Fly Creek, NY 13337For SaleMLS ID #R1722196, Linda Flynn, Listing by: Keller Williams Upstate NY Properties. NYSAMLSs
- $499,0003 bd2 ba2.2k sqft180 Campbell Hill Rd, Cooperstown, NY 13326For SaleMLS ID #R1677792, Katherine Fistrowicz, Listing by: CARE Brokerage. NYSAMLSs
- $569,0003 bd2 ba1.6k sqft110-114 Pine Ridge Rd, Cooperstown, NY 13326For SaleMLS ID #R1707872, Linda Flynn, Listing by: Keller Williams Upstate NY Properties. NYSAMLSs
- $649,0005 bd3 ba2.4k sqft209 Roscoe Jones Rd, Cooperstown, NY 13326For SaleMLS ID #R1695694, Linda Flynn, Listing by: Keller Williams Upstate NY Properties. NYSAMLSs
- $579,0005 bd4 ba4.2k sqft154 Westville Gulf Rd, Schenevus, NY 12155For SaleMLS ID #R1681280, Stacey L. Camilleri, Listing by: Keller Williams Upstate NY Properties. NYSAMLSs
- $575,0005 bd5 ba3.1k sqft149 Thomas Road, Other, NY 12155For Sale
 MLS ID #1001145, Joan G. Fox, Listing by: Keller Williams Upstate NYProp. OneKey® MLS as distributed by MLS GRID
 - $649,0006 bd3 ba3.4k sqft1462 County Highway 42, Schenevus, NY 12155For SaleMLS ID #R1655784, Hayyoung Wilkens, Listing by: Keller Williams Upstate NY Properties. NYSAMLSs
- $640,0003 bd3 ba2.8k sqft250 Larchwood Ln, Laurens, NY 13796For SaleMLS ID #R1716866, Robert Dillon, Listing by: Coldwell Banker Timberland Properties. NYSAMLSs
- $595,0005 bd2 ba1.7k sqft6713 State Highway 80, Cooperstown, NY 13326For SaleMLS ID #R1709273, Katherine Fistrowicz, Listing by: CARE Brokerage. NYSAMLSs
- $650,0004 bd3 ba2.6k sqft177 Baker Hill Rd, Otego, NY 13825For SaleMLS ID #R1720574, Robin M. Aufmuth, Listing by: Keller Williams Upstate NY Properties. NYSAMLSs
- $460,0003 bd3 ba2k sqft533 Glimmerglen Rd, Cooperstown, NY 13326For SaleMLS ID #R1670321, Kevin Lucero, Listing by: Charlotteville Realty, LLC. NYSAMLSs
