Skip main navigation
Sold for $430,000
  • $430,000

    464 Chestnut Way, New Cumberland, PA 17070

    4beds
    3,151sqft
    Single Family Residence
    Built in 1998
    8,124 Square Feet Lot
    $458,400 Zestimate®
    $136/sqft
    $2,593 Estimated rent

    Home value

    $458,400

    $422,000 - $500,000

    $2,593/mo

    Zestimate® history
    Loading
    Loading...

    Owner options

    List your home for rent

    $2,593/mo

    Rent Zestimate®

    Find your next renter with Zillow Rental Manager. Plus, with online applications, you can quickly screen prospective tenants – for free.

    Learn more

    $2,593/mo

    Rent Zestimate®

    Refinance and save

    $2,903/mo

    Est. payment

    Refinancing to a lower rate could help reduce your monthly payments and save thousands over the life of the loan.

    See today's rates

    $2,903/mo

    Est. payment

    Explore your selling options

    Work with a Zillow partner agent

    Leverage their expertise and Zillow's premium Showcase listings to get your home seen by more buyers.

    Get started

    List with your own agent

    Get your home in front of millions of buyers by listing it on Zillow.

    Learn how to do it

    Sell it yourself

    Take full control of how buyers see your home on Zillow by listing For Sale by Owner (FSBO).

    List your home

    What's special

    Gas fireplaceUtility sinkSpectacular level homesiteQuartz countertopsMedia suiteFinished lower levelPrivate ensuite
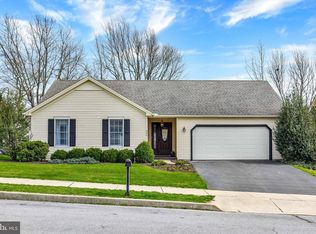
    Beautiful traditional two story home with covered front porch in Fairview Ridge. Haubert Homes, construction you would be proud of! Enjoy evenings on the 24x12 covered deck overlooking the spectacular level homesite. Two story foyer and gorgeous 3/4" tongue and groove hardwood floors throughout the entire first floor. Eat in kitchen features maple cabinets, quartz countertops, tinted subway tile glass backsplash, stainless steel appliances, gas stove, undermount stainless steel sink and gooseneck faucet. Enormous great room connects to flex space and the formal dining room making entertaining a breeze. 1st floor laundry/mudroom with utility sink and built in cabinets. Spacious 19x13 owners bedroom with dual walk in closets and a private ensuite. 2 additional bedrooms with walk in closets. The 4th bedroom features hardwood floors and a half wall that opens to foyer (this can be enclosed or left open). Finished lower level offers an additional 700 sqft complete with a gas fireplace, media suite (tv and surround sound is included) and plenty of room for a future pool table or gym area. Gas heat, central air. Roof replaced in 2016. 20x24 oversized 2 car garage with built in cabinetry. Central vac located on 1st and 2nd floor. Excellent condition. This home has been well maintained and is one you do not want to miss! Call us today to schedule your own private showing.

    Zillow last checked:

    Listing updated:

    Listed by:

    JENNIFER HOLLISTER 717-798-8154,

    Joy Daniels Real Estate Group, Ltd,

    Listing Team: Jennifer Hollister Group

    Bought with:

    Emillie Albrecht, RS300303

    Real of Pennsylvania

    Source: Bright MLS,MLS#: PAYK2071960MLS Logo

    Facts & features

    Interior

    Bedrooms & bathrooms
    • Bedrooms: 4
    • Bathrooms: 3
    • Full bathrooms: 2
    • 1/2 bathrooms: 1
    • Main level bathrooms: 1
    Basement
    • Area: 700
    Heating
    • Forced Air, Natural Gas
    Cooling
    • Central Air, Electric
    Appliances
    • Included: Stainless Steel Appliance(s), Gas Water Heater
    • Laundry: Main Level, Laundry Room
    Features
    • Open Floorplan
    • Basement: Partially Finished,Rough Bath Plumb,Unfinished,Walk-Out Access,Windows
    • Number of fireplaces: 1
    • Fireplace features: Gas/Propane
    Interior area
    • Total structure area: 3,151
    • Total interior livable area: 3,151 sqft
    • Finished area above ground: 2,451
    • Finished area below ground: 700

    Property

    Parking
    • Total spaces: 4
    • Parking features: Garage Faces Front, Off Street, Attached
    • Attached garage spaces: 2
    Accessibility
    • Accessibility features: None
    Features
    • Levels: Two
    • Stories: 2
    • Patio & porch: Deck, Porch
    • Exterior features: Sidewalks
    • Pool features: None
    Lot
    • Size: 8,124 sqft
    • Features: Backs - Open Common Area, Cleared, Landscaped
    Details
    • Additional structures: Above Grade, Below Grade, Outbuilding
    • Parcel number: 270003200120000000
    • Zoning: RESIDENTIAL
    • Special conditions: Standard

    Construction

    Type & style
    • Home type: SingleFamily
    • Architectural style: Colonial,Traditional
    • Property subtype: Single Family Residence
    Materials
    • Vinyl Siding, Aluminum Siding
    • Foundation: Concrete Perimeter
    Condition
    • New construction: No
    • Year built: 1998

    Utilities & green energy

    • Sewer: Public Sewer
    • Water: Public

    Community & neighborhood

    Location
    • Region: New Cumberland
    • Subdivision: Fairview
    • Municipality: FAIRVIEW TWP

    HOA & financial

    HOA
    • Has HOA: Yes
    • HOA fee: $25 monthly

    Other

    Other facts
    • Listing agreement: Exclusive Right To Sell
    • Listing terms: Cash,Conventional
    • Ownership: Fee Simple

    Price history

    DateEventPrice
    1/6/2025Sold$430,000+2.4%$136/sqft
    Source: Bright MLS #PAYK2071960 Report a problem
    11/20/2024Pending sale$420,000$133/sqft
    Source: Bright MLS #PAYK2071960 Report a problem
    11/17/2024Listed for sale$420,000+1400%$133/sqft
    Source: Bright MLS #PAYK2071960 Report a problem
    5/28/1998Sold$28,000$9/sqft
    Source: Public Record Report a problem

    Public tax history

    YearProperty taxesTax assessment
    2025$1,816 -63.6%--
    2024$4,983 $199,050
    2023$4,983 +9.5%$199,050
    2022$4,550 -0.8%$199,050
    2021$4,585 +3.1%$199,050
    2020$4,447 +1.8%$199,050
    2019$4,370 +2%$199,050
    2018$4,284 +227.2%$199,050
    2017$1,309 $199,050
    2016-- $199,050
    2015-- $199,050
    2014-- $199,050
    2013-- $199,050
    2012-- $199,050
    2011-- $199,050
    2010-- $199,050
    2009-- $199,050
    2008-- $199,050
    2007-- $199,050
    2006-- $199,050 +32.7%
    2005-- $149,980
    2004-- $149,980
    2003-- $149,980
    2002-- $149,980
    2000-- $149,980
    1999-- $149,980

    Find assessor info on the county website

    Neighborhood: 17070

    Nearby schools

    GreatSchools rating
    Schools provided by the listing agent
    • District: West Shore

    Source: Bright MLS. This data may not be complete. We recommend contacting the local school district to confirm school assignments for this home.

    Get pre-qualified for a loan
    At Zillow Home Loans, we can pre-qualify you in as little as 5 minutes with no impact to your credit score.

    An equal housing lender. NMLS #10287.

    Sell for more on Zillow
    Get a Zillow Showcase℠ listing at no additional cost and you could sell for .
    $458,400
    2% more
    +$9,168
    With Zillow Showcase(estimated)
    $467,568