Skip main navigation
Sold for $361,000
  • $361,000

    501 Benyou Ln, New Cumberland, PA 17070

    3beds
    1,980sqft
    Single Family Residence
    Built in 1972
    0.28 Acres Lot
    $361,000 Zestimate®
    $182/sqft
    $2,202 Estimated rent

    Home value

    $361,000

    $343,000 - $379,000

    $2,202/mo

    Zestimate® history
    Loading
    Loading...

    Owner options

    List your home for rent

    $2,202/mo

    Rent Zestimate®

    Find your next renter with Zillow Rental Manager. Plus, with online applications, you can quickly screen prospective tenants – for free.

    Learn more

    $2,202/mo

    Rent Zestimate®

    Refinance and save

    $2,412/mo

    Est. payment

    Refinancing to a lower rate could help reduce your monthly payments and save thousands over the life of the loan.

    See today's rates

    $2,412/mo

    Est. payment

    Explore your selling options

    Work with a Zillow partner agent

    Leverage their expertise and Zillow's premium Showcase listings to get your home seen by more buyers.

    Get started

    List with your own agent

    Get your home in front of millions of buyers by listing it on Zillow.

    Learn how to do it

    Sell it yourself

    Take full control of how buyers see your home on Zillow by listing For Sale by Owner (FSBO).

    List your home

    What's special

    Inviting three-bedroom two-and-a-half-bath homeStorage shedLevel rear yardUpdated hall bathBeautifully updated kitchenPaver patioCenter island
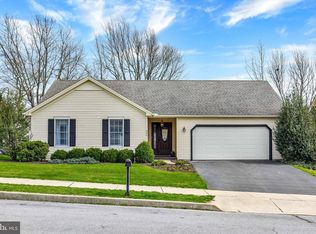
    Showings Start Friday, June 19th. Nearly 2,000 square feet of beautifully maintained living space awaits in this inviting three-bedroom, two-and-a-half-bath home. An oversized foyer greets you upon entry and flows seamlessly into a spacious living room bathed in natural light from the bay window. The heart of the home is the beautifully updated kitchen, featuring solid-surface countertops, a stylish tile backsplash, center island, and generous dining area or intimate sitting area with a cozy fireplace, which is an ideal place to unwind. A formal dining room provides flexibility for entertaining, holiday gatherings, or a dedicated home office. At the rear of the home, a bright and airy sunroom with a vaulted ceiling serves as a year-round retreat, overlooking the fenced backyard. Step outside to enjoy the paver patio, fire pit area, and ample outdoor space perfect for relaxing, gardening, pets, or entertaining guests. Upstairs, the spacious primary suite offers a beautifully updated private bath complete with a tiled shower. Two additional bedrooms are served by an updated hall bath, providing comfort and convenience. The level rear yard includes a storage shed for added functionality and plenty of room for outdoor enjoyment. Combining updated finishes, versatile living spaces, and exceptional indoor-outdoor living, this home offers the perfect blend of comfort, style, and everyday practicality.

    Zillow last checked:

    Listing updated:

    Listed by:

    John Esser 717-648-3737,

    RE/MAX Realty Associates,

    Co-Listing Agent: Jamie M Esser 717-514-2555,

    RE/MAX Realty Associates

    Bought with:

    Rebekah Blanding, RS369783

    Keller Williams of Central PA

    Source: Bright MLS,MLS#: PAYK2105264MLS Logo

    Facts & features

    Interior

    Bedrooms & bathrooms
    • Bedrooms: 3
    • Bathrooms: 3
    • Full bathrooms: 2
    • 1/2 bathrooms: 1
    • Main level bathrooms: 1
    Rooms
    • Room types: Living Room, Dining Room, Primary Bedroom, Bedroom 2, Bedroom 3, Kitchen, Foyer, Sun/Florida Room, Primary Bathroom, Full Bath, Half Bath
    Primary bedroom
    • Features: Flooring - Carpet, Ceiling Fan(s)
    • Level: Upper
    • Area: 182 Square Feet
    • Dimensions: 13 X 14
    Bedroom 2
    • Features: Flooring - Carpet, Ceiling Fan(s)
    • Level: Upper
    • Area: 156 Square Feet
    • Dimensions: 12 X 13
    Bedroom 3
    • Features: Flooring - Carpet
    • Level: Upper
    • Area: 99 Square Feet
    • Dimensions: 9 X 11
    Primary bathroom
    • Features: Flooring - Tile/Brick
    • Level: Upper
    Dining room
    • Features: Flooring - Laminated
    • Level: Main
    • Area: 143 Square Feet
    • Dimensions: 11 X 13
    Foyer
    • Features: Flooring - Tile/Brick
    • Level: Main
    • Area: 120 Square Feet
    • Dimensions: 10 X 12
    Other
    • Features: Flooring - Tile/Brick
    • Level: Upper
    Half bath
    • Features: Flooring - Tile/Brick
    • Level: Main
    • Area: 66 Square Feet
    • Dimensions: 6 X 11
    Kitchen
    • Features: Flooring - Laminated, Fireplace - Gas, Granite Counters
    • Level: Main
    • Area: 338 Square Feet
    • Dimensions: 13 X 26
    Living room
    • Features: Flooring - Laminated
    • Level: Main
    • Area: 260 Square Feet
    • Dimensions: 13 X 20
    Other
    • Features: Flooring - Carpet
    • Level: Main
    • Area: 252 Square Feet
    • Dimensions: 14 X 18
    Heating
    • Heat Pump, Forced Air, Baseboard, Electric
    Cooling
    • Central Air, Electric
    Appliances
    • Included: Dishwasher, Microwave, Oven/Range - Electric, Refrigerator, Washer, Dryer, Electric Water Heater
    • Laundry: Main Level, Hookup
    Features
    • Ceiling Fan(s), Chair Railings, Combination Kitchen/Dining, Dining Area, Kitchen Island, Primary Bath(s), Upgraded Countertops
    • Flooring: Carpet
    • Has basement: No
    • Number of fireplaces: 1
    • Fireplace features: Gas/Propane
    Interior area
    • Total structure area: 1,980
    • Total interior livable area: 1,980 sqft
    • Finished area above ground: 1,980
    • Finished area below ground: 0

    Property

    Parking
    • Total spaces: 1
    • Parking features: Garage Faces Front, Attached
    • Attached garage spaces: 1
    Accessibility
    • Accessibility features: None
    Features
    • Levels: Two
    • Stories: 2
    • Patio & porch: Patio, Porch
    • Exterior features: Sidewalks
    • Pool features: None
    • Fencing: Chain Link
    Lot
    • Size: 0.28 Acres
    Details
    • Additional structures: Above Grade, Below Grade
    • Parcel number: 270001100950000000
    • Zoning: RESIDENTIAL
    • Special conditions: Standard

    Construction

    Type & style
    • Home type: SingleFamily
    • Architectural style: Traditional
    • Property subtype: Single Family Residence
    Materials
    • Brick, Stick Built, Vinyl Siding
    • Foundation: Slab
    • Roof: Shingle
    Condition
    • New construction: No
    • Year built: 1972

    Utilities & green energy

    • Electric: Circuit Breakers
    • Sewer: Public Sewer
    • Water: Public

    Community & HOA

    Community
    • Subdivision: None Available
    HOA
    • Has HOA: No
    Location
    • Region: New Cumberland
    • Municipality: FAIRVIEW TWP

    Financial & listing details

    • Price per square foot: $182/sqft
    • Tax assessed value: $140,120
    • Annual tax amount: $3,815
    • Date on market: 6/17/2026
    • Listing agreement: Exclusive Right To Sell
    • Listing terms: Cash,Conventional,FHA,VA Loan
    • Inclusions: Kitchen Refrigerator, Washer And Dryer All As Is At No Value.
    • Ownership: Fee Simple

    Price history

    DateEventPrice
    7/27/2026Sold$361,000+9.4%$182/sqft
    Source: Bright MLS #PAYK2105264 Report a problem
    6/20/2026Pending sale$329,900$167/sqft
    Source: Bright MLS #PAYK2105264 Report a problem
    6/17/2026Listed for sale$329,900+60.9%$167/sqft
    Source: Bright MLS #PAYK2105264 Report a problem
    6/7/2019Sold$205,000+2.6%$104/sqft
    Source: Public Record Report a problem
    3/18/2019Listed for sale$199,900+8.1%$101/sqft
    Source: Keller Williams of Central PA #PAYK112144 Report a problem
    10/5/2015Sold$185,000$93/sqft
    Source: Public Record Report a problem
    8/20/2015Pending sale$185,000$93/sqft
    Source: CENTURY 21 Realty Services #10274299 Report a problem
    8/14/2015Listed for sale$185,000+51.6%$93/sqft
    Source: CENTURY 21 Realty Services #10274299 Report a problem
    12/4/2000Sold$122,000$62/sqft
    Source: Public Record Report a problem

    Public tax history

    YearProperty taxesTax assessment
    2025$3,669 +5.6%$140,120
    2024$3,474 $140,120
    2023$3,474 +9.6%$140,120
    2022$3,169 -1.8%$140,120
    2021$3,228 +3.1%$140,120
    2020$3,131 +3.8%$140,120
    2018$3,016 +239.8%$140,120
    2017$888 $140,120
    2016-- $140,120
    2015-- $140,120
    2014-- $140,120
    2013-- $140,120
    2012-- $140,120
    2011-- $140,120
    2010-- $140,120
    2009-- $140,120
    2008-- $140,120
    2007-- $140,120
    2006-- $140,120 +31.3%
    2005-- $106,740
    2004-- $106,740
    2003-- $106,740
    2002-- $106,740
    2000-- $106,740
    1999-- $106,740
    Find assessor info on the county website

    Neighborhood: 17070

    Nearby schools

    GreatSchools rating
    Schools provided by the listing agent
    • High: Red Land Senior
    • District: West Shore

    Source: Bright MLS. This data may not be complete. We recommend contacting the local school district to confirm school assignments for this home.

    Get pre-qualified for a loan
    At Zillow Home Loans, we can pre-qualify you in as little as 5 minutes with no impact to your credit score.

    An equal housing lender. NMLS #10287.

    Sell for more on Zillow
    Get a Zillow Showcase℠ listing at no additional cost and you could sell for .
    $361,000
    2% more
    +$7,220
    With Zillow Showcase(estimated)
    $368,220