Spectacular home in Palisades Subdivision on 12MM. Beautiful views of the lake & a fantastic neighborhood await you. Fully furnished w/ brand new, never-used furniture from John Elliott Interiors. Addtl. 2 lots available for extra $$. This 6 BD, 4.5 BA luxury home has an open floor plan, vaulted ceiling, 2 car garage, & much more. Live w/ ease enjoying 2 wet bars, 52 bottle wine cooler, three refrigerator-freezers, a screened porch, and a large outside patio. The main kitchen has a gas range, a walk-in pantry, wood cabinetry, and a separate laundry room. Master Suite boasts a jetted soaking tub, separate dual head shower, and walk-in closet. Beautiful granite countertops throughout. There is a lot of privacy on each floor for your guest which also include a wet bar on each floor. Endless fun for your family is found on the boat dock, which includes a dive tower and dock building with a bar window. Community amenities and numerous restaurants within a mile by car and many more by boat!
Sold
Price Unknown
464 Eagle Dr, Lake Ozark, MO 65049
6beds
4,600sqft
Single Family Residence
Built in 2007
0.33 Acres Lot
$1,546,400 Zestimate®
$--/sqft
$3,650 Estimated rent
Home value
$1,546,400
$1.39M - $1.72M
$3,650/mo
Zestimate® history
Owner options
List your home for rent
$3,650/mo
Rent Zestimate®
Find your next renter with Zillow Rental Manager. Plus, with online applications, you can quickly screen prospective tenants – for free.
$3,650/mo
Rent Zestimate®
Refinance and save
$723/mo
Est. payment
Refinancing to a lower rate could help reduce your monthly payments and save thousands over the life of the loan.
$723/mo
Est. payment
Explore your selling options
Work with a Zillow partner agent
Leverage their expertise and Zillow's premium Showcase listings to get your home seen by more buyers.
Get startedList with your own agent
Get your home in front of millions of buyers by listing it on Zillow.
Learn how to do itSell it yourself
Take full control of how buyers see your home on Zillow by listing For Sale by Owner (FSBO).
List your homeWhat's special
Zillow last checked:
Listing updated:
Listed by:
MARR / ELLIOTT & ASSOCIATES MARR, SOPHIA 573-692-4082,
RE/MAX Lake of the Ozarks,
AMBER ELLIOTT 573-230-9357,
RE/MAX Lake of the Ozarks
Bought with:
ANN M KLIMKEWICZ, PC, 2009017726
RE/MAX Lake of the Ozarks
ANN M KLIMKEWICZ, PC, 2009017726
RE/MAX Lake of the Ozarks
Source: Bagnell Dam AOR,MLS#: 3557371Originating MLS: Bagnell Dam Association Of Realtors
Facts & features
Interior
Bedrooms & bathrooms
- Bedrooms: 6
- Bathrooms: 5
- Full bathrooms: 4
- 1/2 bathrooms: 1
Primary bedroom
- Features: Bath in Primary Bedroom
- Level: Main
Bedroom
- Level: Middle
Bedroom
- Level: Middle
Bedroom
- Level: Middle
Bedroom
- Level: Lower
Bedroom
- Level: Lower
Bathroom
- Level: Middle
Bathroom
- Level: Middle
Bathroom
- Level: Lower
Dining room
- Level: Main
Family room
- Level: Middle
Game room
- Level: Lower
Half bath
- Level: Main
Kitchen
- Level: Main
Laundry
- Level: Main
Living room
- Level: Main
Sunroom
- Level: Main
Heating
- Electric, Forced Air, Heat Pump
Cooling
- Central Air
Appliances
- Included: Cooktop, Down Draft, Dryer, Dishwasher, Disposal, Ice Maker, Microwave, Range, Refrigerator, Water Softener Owned, Stove, Trash Compactor, Wine Cooler
Features
- Wet Bar, Ceiling Fan(s), Furnished, Fireplace, Jetted Tub, Pantry, Cable TV, Vaulted Ceiling(s), Walk-In Closet(s), Walk-In Shower, Wired for Sound, Window Treatments, Central Vacuum
- Flooring: Tile
- Windows: Window Treatments
- Number of fireplaces: 2
- Fireplace features: Two
- Furnished: Yes
Interior area
- Total structure area: 4,600
- Total interior livable area: 4,600 sqft
Property
Parking
- Total spaces: 2
- Parking features: Attached, Garage, Garage Door Opener, Heated Garage, Storage
- Attached garage spaces: 2
Accessibility
- Accessibility features: Low Threshold Shower
Features
- Levels: Three Or More
- Patio & porch: Deck, Porch, Screened
- Exterior features: Concrete Driveway, Deck, Enclosed Porch
- Pool features: Community
- On waterfront: Yes
- Waterfront features: Lake Front
Lot
- Size: 0.33 Acres
- Dimensions: 80 x 180 x 80 x 180
- Features: Lake Front
Details
- Parcel number: 01903200000016036000
- Zoning description: Residential
Construction
Type & style
- Home type: SingleFamily
- Architectural style: Three Story
- Property subtype: Single Family Residence
Materials
- Stucco
- Foundation: Other
- Roof: Architectural,Shingle
Condition
- Year built: 2007
Utilities & green energy
- Sewer: Septic Tank
- Water: Community/Coop
- Utilities for property: Cable Available
Community & HOA
Community
- Features: Boat Facilities, Dog Park, Fitness Center, Playground, Pool, Clubhouse, Community Pool
- Security: Security System Owned, Security System, Security Service
- Subdivision: None
HOA
- Has HOA: Yes
- Services included: Other, Reserve Fund, Sewer
- HOA fee: $723 annually
Location
- Region: Lake Ozark
Financial & listing details
- Tax assessed value: $99,770
- Annual tax amount: $5,328
- Date on market: 4/22/2026
- Cumulative days on market: 34 days
- Inclusions: ALL BRAND NEW JOHN ELLIOTT INTERIOR FURNITURE INCLUDED TURNKEY, All appliances, 3 Refrigerators, washer, dryer, wine cooler, dock, ice grinder on dock, 2 pwc lifts, boat lift, window treatments
- Ownership: Fee Simple,
- Road surface type: Asphalt, Paved
Price history
| Date | Event | Price |
|---|---|---|
| 11/28/2023 | Sold | -- |
Source: Bagnell Dam AOR #3557371 Report a problem | ||
| 10/14/2023 | Pending sale | $1,585,000$345/sqft |
Source:  RE/MAX of Kansas-Missouri #3557371 Report a problem RE/MAX of Kansas-Missouri #3557371 Report a problem | ||
| 10/13/2023 | Contingent | $1,585,000$345/sqft |
Source:  LOBR #3557371 Report a problem LOBR #3557371 Report a problem | ||
| 9/29/2023 | Price change | $1,585,000-15.5%$345/sqft |
Source: LOBR #3557371 Report a problem | ||
| 9/9/2023 | Listed for sale | $1,875,000$408/sqft |
Source: LOBR #3557371 Report a problem | ||
| 8/31/2023 | Listing removed | -- |
Source: RE/MAX of Kansas-Missouri Report a problem | ||
| 4/10/2023 | Price change | $1,875,000-14.8%$408/sqft |
Source: LOBR #3549533 Report a problem | ||
| 3/8/2023 | Listed for sale | $2,200,000$478/sqft |
Source: LOBR #3549533 Report a problem | ||
Public tax history
| Year | Property taxes | Tax assessment |
|---|---|---|
| 2025 | $5,280 -3.7% | $99,770 |
| 2024 | $5,481 +2.8% | $99,770 +0% |
| 2023 | $5,329 | $99,730 |
| 2022 | $5,329 +0% | $99,730 |
| 2021 | $5,328 -0.7% | $99,730 |
| 2020 | $5,364 +0.3% | $99,730 |
| 2019 | $5,348 -0.5% | $99,730 |
| 2018 | $5,373 | $99,730 |
| 2017 | $5,373 +10.3% | $99,730 |
| 2016 | $4,873 +2% | $99,730 |
| 2015 | $4,777 +4.9% | $99,730 |
| 2014 | $4,556 | $99,730 |
| 2013 | $4,556 | $99,730 +19.7% |
| 2012 | -- | $83,330 -16.4% |
| 2010 | -- | $99,730 |
| 2009 | -- | $99,730 +3.4% |
| 2008 | -- | $96,480 +389.2% |
| 2007 | -- | $19,720 |
Find assessor info on the county website
Neighborhood: 65049
Nearby homes
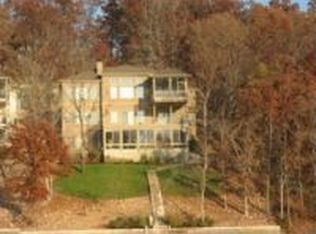
- $--6 bd4 ba4.6k sqft464 Eagle Dr, Four Seasons, MO 65049Sold
- $939,1004 bd4 ba3.2k sqft484 Eagle Dr, Lake Ozark, MO 65049Off Market
- $519,400-- bd-- ba-- sqft65049-5524 5524, Lake Ozark, MO 65049Off Market
- $768,6003 bd4 ba2.7k sqft498 Eagle Dr, Lake Ozark, MO 65049Off Market

- $1,000,1004 bd3 ba3.4k sqft418 Eagle Dr, Lake Ozark, MO 65049Off Market
- $790,0004 bd4 ba2.8k sqft520 Eagle Dr, Lake Ozark, MO 65049For Sale
- $---- sqft696 & 697 Eagle Dr, Lake Ozark, MO 65049Sold
- $608,5004 bd4 ba2.8k sqft520 Eagle Dr, Four Seasons, MO 65049Off Market
Nearby schools
GreatSchools rating
- NALeland O. Mills Elementary SchoolGrades: K-2Distance: 4.5 mi
- 9/10Osage Middle SchoolGrades: 6-8Distance: 7.4 mi
- 7/10Osage High SchoolGrades: 9-12Distance: 7.5 mi
Schools provided by the listing agent
- District: School Of The Osage
Source: Bagnell Dam AOR. This data may not be complete. We recommend contacting the local school district to confirm school assignments for this home.
Sell for more on Zillow
Get a Zillow Showcase℠ listing at no additional cost and you could sell for .
$1,546,400
2% more
+$30,928
With Zillow Showcase(estimated)
$1,577,328
Nearby cities
Nearby zip codes
Other Village of Four Seasons Topics
- Apartments for Rent in 65049
- Houses for Sale in 65049
- Houses for Rent in 65049
- 65049 Real Estate
- Village of Four Seasons Condos
- Houses for Sale in Village of Four Seasons
- Newest Listings in Village of Four Seasons
- Village of Four Seasons Home Values
- Village of Four Seasons Real Estate Agents
- Village of Four Seasons Refinance
- Village of Four Seasons Mortgage Rates
