Felton Hideaway. Nestled in a grove of trees, this single-story home feels like a much more spacious and grown-up version of a treehouse. Large floor-to-ceiling windows in the living room look out over abundant greenery on all sides, with a cozy fireplace dividing the space from the dining room and kitchen beyond. From the dining room, you and your guests can get even closer to those beautiful, mature trees through sliding doors to a peaceful, screened-in sunroom. The kitchen has enough space for a breakfast nook and features a large punch-out window perfect for herbs and indoor plants; a laundry room off the kitchen has more storage space. Three bedrooms complete the layout: a primary suite with a walk-in closet and built-in shelves as well as an upgraded bathroom and two other bedrooms. All the bedrooms have ceiling fans and wall-to-wall carpets, with the two additional bedrooms sharing a spacious bathroom down the hall. Outside, your treehouse is surrounded by patios with comfortable, shaded seating areas to relax outdoors. Into gardening? Theres space for that, as well as two sheds for your tools. Chickens? A chicken coop awaits your hens. Your treehouse is calling!
Sold for $920,000
$920,000
464 El Solyo Heights Dr, Felton, CA 95018
3beds
1,797sqft
Single Family Residence, Residential
Built in 1960
0.29 Acres Lot
$989,200 Zestimate®
$512/sqft
$4,459 Estimated rent
Home value
$989,200
$930,000 - $1.06M
$4,459/mo
Zestimate® history
Owner options
List your home for rent
$4,459/mo
Rent Zestimate®
Find your next renter with Zillow Rental Manager. Plus, with online applications, you can quickly screen prospective tenants – for free.
$4,459/mo
Rent Zestimate®
Refinance and save
$5,753/mo
Est. payment
Refinancing to a lower rate could help reduce your monthly payments and save thousands over the life of the loan.
$5,753/mo
Est. payment
Explore your selling options
Work with a Zillow partner agent
Leverage their expertise and Zillow's premium Showcase listings to get your home seen by more buyers.
Get startedList with your own agent
Get your home in front of millions of buyers by listing it on Zillow.
Learn how to do itSell it yourself
Take full control of how buyers see your home on Zillow by listing For Sale by Owner (FSBO).
List your homeWhat's special
Cozy fireplacePeaceful screened-in sunroomGrove of treesChicken coopSpacious bathroomLarge floor-to-ceiling windowsBuilt-in shelves
Zillow last checked:
Listing updated:
Listed by:
Lauren Spencer 00925382 831-818-3723,
Coldwell Banker Realty 831-688-6461
Bought with:
Chris Alston, 01338415
KW Bay Area Estates
Source: MLSListings Inc,MLS#: ML81983136
Facts & features
Interior
Bedrooms & bathrooms
- Bedrooms: 3
- Bathrooms: 2
- Full bathrooms: 2
Bedroom
- Features: BedroomonGroundFloor2plus
Bathroom
- Features: DualFlushToilet, PrimaryStallShowers, ShoweroverTub1, Tile, UpdatedBaths, FullonGroundFloor
Dining room
- Features: BreakfastNook, FormalDiningRoom
Family room
- Features: NoFamilyRoom
Kitchen
- Features: Countertop_Formica
Heating
- Central Forced Air
Cooling
- Ceiling Fan(s)
Appliances
- Included: Electric Cooktop, Dishwasher, Disposal, Built In Oven, Refrigerator, Washer/Dryer
- Laundry: Inside, In Utility Room
Features
- Flooring: Carpet, Tile, Wood
- Number of fireplaces: 1
- Fireplace features: Living Room, Wood Burning
Interior area
- Total structure area: 1,797
- Total interior livable area: 1,797 sqft
Property
Parking
- Total spaces: 3
- Parking features: Attached, Guest, Parking Area
- Attached garage spaces: 2
Features
- Patio & porch: Balcony/Patio
- Exterior features: Back Yard
Lot
- Size: 0.29 Acres
Details
- Parcel number: 07129126000
- Zoning: R-1-15
- Special conditions: Standard
Construction
Type & style
- Home type: SingleFamily
- Architectural style: Ranch
- Property subtype: Single Family Residence, Residential
Materials
- Foundation: Concrete Perimeter and Slab
- Roof: Composition
Condition
- New construction: No
- Year built: 1960
Utilities & green energy
- Gas: PublicUtilities
- Sewer: Septic Tank
- Water: Public
- Utilities for property: Public Utilities, Water Public
Community & HOA
Location
- Region: Felton
Financial & listing details
- Price per square foot: $512/sqft
- Tax assessed value: $938,400
- Date on market: 10/9/2024
- Listing agreement: ExclusiveRightToSell
Price history
| Date | Event | Price |
|---|---|---|
| 11/6/2024 | Sold | $920,000-0.5%$512/sqft |
Source:  MLSListings Inc #ML81983136 Report a problem MLSListings Inc #ML81983136 Report a problem | ||
| 11/3/2024 | Pending sale | $925,000$515/sqft |
Source: MLSListings Inc #ML81983136 Report a problem | ||
| 10/18/2024 | Contingent | $925,000$515/sqft |
Source: MLSListings Inc #ML81983136 Report a problem | ||
| 10/9/2024 | Listed for sale | $925,000+32.1%$515/sqft |
Source: MLSListings Inc #ML81983136 Report a problem | ||
| 11/15/2016 | Sold | $700,000-3.4%$390/sqft |
Source: Public Record Report a problem | ||
| 9/16/2016 | Listed for sale | $725,000+207.2%$403/sqft |
Source: American Dream Realty #ML81614759 Report a problem | ||
| 2/2/1995 | Sold | $236,000$131/sqft |
Source: Public Record Report a problem | ||
Public tax history
| Year | Property taxes | Tax assessment |
|---|---|---|
| 2026 | -- | $938,400 +2% |
| 2025 | $11,540 +16.6% | $920,000 +15.5% |
| 2024 | $9,901 -0.1% | $796,480 +2% |
| 2023 | $9,915 +2.2% | $780,863 +2% |
| 2022 | $9,697 +2.1% | $765,552 +2% |
| 2021 | $9,494 +3.8% | $750,542 +1% |
| 2020 | $9,143 +5.2% | $742,846 +2% |
| 2019 | $8,691 +1.8% | $728,280 +2% |
| 2018 | $8,533 +1.5% | $714,000 +2% |
| 2017 | $8,405 +93.4% | $700,000 +109% |
| 2016 | $4,346 +2.1% | $334,871 +1.5% |
| 2015 | $4,256 +1.3% | $329,841 +2% |
| 2014 | $4,199 | $323,380 +2.5% |
| 2012 | -- | $315,606 +2% |
| 2011 | -- | $309,417 +0.8% |
| 2010 | -- | $307,104 -0.2% |
| 2009 | -- | $307,834 +2% |
| 2008 | -- | $301,798 +2% |
| 2007 | -- | $295,880 +2% |
| 2006 | -- | $290,078 +2% |
| 2005 | -- | $284,390 +2% |
| 2004 | -- | $278,814 +1.9% |
| 2003 | -- | $273,704 +2% |
| 2002 | -- | $268,337 +2% |
| 2001 | -- | $263,076 +2% |
| 2000 | -- | $257,918 |
Find assessor info on the county website
Neighborhood: 95018
Nearby homes
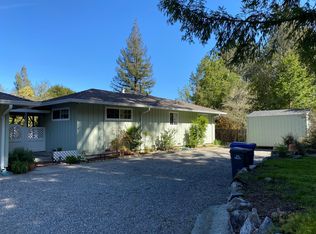
- $863,4002 bd1 ba1.2k sqft484 El Solyo Heights Dr, Felton, CA 95018Off Market
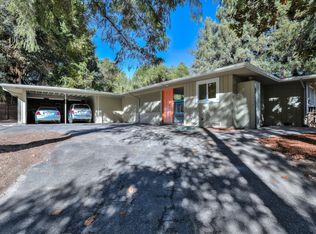
- $1,323,0003 bd3 ba2.2k sqft440 El Solyo Heights Dr, Felton, CA 95018Off Market
- $1,129,7004 bd3 ba2.6k sqft468 El Solyo Heights Dr, Felton, CA 95018Off Market
- $1,361,9005 bd3 ba2.1k sqft505 El Solyo Heights Dr, Felton, CA 95018Off Market

- $766,3002 bd1 ba1.4k sqft416 El Solyo Heights Dr, Felton, CA 95018Off Market
- $1,225,0002 bd1 ba1.6k sqft500 El Solyo Heights Dr, Felton, CA 95018For Sale
- $1,005,5003 bd2 ba1.6k sqft500 El Solyo, felton, CA 95018Off Market
- $1,244,0003 bd3 ba2.6k sqft425 El Solyo Heights Dr, Felton, CA 95018Off Market
Nearby schools
GreatSchools rating
- 6/10San Lorenzo Valley Elementary SchoolGrades: K-5Distance: 0.2 mi
- 6/10San Lorenzo Valley Middle SchoolGrades: 6-8Distance: 0.3 mi
- 8/10San Lorenzo Valley High SchoolGrades: 9-12Distance: 0.4 mi
Schools provided by the listing agent
- District: SanLorenzoValleyUnified
Source: MLSListings Inc. This data may not be complete. We recommend contacting the local school district to confirm school assignments for this home.
Get a cash offer in 3 minutes
Find out how much your home could sell for in as little as 3 minutes with a no-obligation cash offer.
Estimated market value
$989,200
Get a cash offer in 3 minutes
Find out how much your home could sell for in as little as 3 minutes with a no-obligation cash offer.
Estimated market value
$989,200
- California
- Santa Cruz County
- Ben Lomond
- 95018
- 464 El Solyo Heights Dr
Nearby cities
Nearby zip codes
Other Ben Lomond Topics
