Sitting just 1 mile from downtown Felton, this sunny oasis of level and usable land, relaxed views and close-in convenience is the country retreat you've been waiting for. Ideal for multigenerational living, guests, or rental use, the property features a 2BR main house and updated 1BR guest house, with nearly 2300 sq ft of single-level living between them. The main home retains a Mid-Century feel with hardwood, slate, and tile floors, generously sized rooms, and a striking sandstone fireplace in the step-down bonus room. Double pane windows and central heat keep it comfortable. The guest house has an open living design, vaulted ceilings, free-standing gas fireplace, and stylish bath with double vanity and tiled shower. Expansive decks and patios invite outdoor entertaining, while a gated and fenced 3+ acre setting provides ample privacy, sunshine and usable land. Gardeners will delight in a generously fenced orchard and garden area, with fruit and citrus galore, figs, persimmons, grapes, blueberries and corn, with room to add more. A detached 3-car garage and loads of parking is just what you need for vehicles, RVs and all your toys. If you've been searching for the perfect country retreat, but don't want to sacrifice convenience, this hidden gem should be at the top of your list
Under contract
Price cut: $54K (7/20)
$1,225,000
500 El Solyo Heights Dr, Felton, CA 95018
2beds
1,651sqft
Single Family Residence, Residential
Built in 1959
3.15 Acres Lot
$1,187,200 Zestimate®
$742/sqft
$-- HOA
What's special
- 42 days |
- 394 |
- 25 |
Zillow last checked:
Listing updated:
Listed by:
Janet Romanowski 00826867 831-359-5454,
David Lyng Real Estate 831-429-5700
Source: MLSListings Inc,MLS#: ML82053318
Facts & features
Interior
Bedrooms & bathrooms
- Bedrooms: 2
- Bathrooms: 1
- Full bathrooms: 1
Bathroom
- Features: StallShower, Tile, Tub
Dining room
- Features: DiningArea
Family room
- Features: SeparateFamilyRoom
Kitchen
- Features: Countertop_Laminate, ExhaustFan
Heating
- Central Forced Air
Cooling
- None
Appliances
- Included: Electric Cooktop, Dishwasher, Exhaust Fan, Double Oven, Refrigerator, Washer/Dryer
- Laundry: Gas Dryer Hookup, Inside
Features
- Flooring: Hardwood, Laminate, Slate, Tile
- Number of fireplaces: 1
- Fireplace features: Family Room, Wood Burning
Interior area
- Total structure area: 1,651
- Total interior livable area: 1,651 sqft
Video & virtual tour
Property
Parking
- Total spaces: 20
- Parking features: Detached, Off Street, Oversized
- Garage spaces: 3
Features
- Stories: 1
- Patio & porch: Balcony/Patio, Deck
- Exterior features: Fenced
- Fencing: Chain Link,Wood
- Has view: Yes
- View description: Forest/Woods, Valley
Lot
- Size: 3.15 Acres
- Features: Flag Lot, Mostly Level, Sloped Down
Details
- Parcel number: 07129124000
- Zoning: R-1-15
- Special conditions: Standard
Construction
Type & style
- Home type: SingleFamily
- Architectural style: Ranch
- Property subtype: Single Family Residence, Residential
Materials
- Foundation: Concrete Perimeter and Slab
- Roof: Composition
Condition
- New construction: No
- Year built: 1959
Utilities & green energy
- Gas: PublicUtilities
- Water: Public
- Utilities for property: Public Utilities, Water Public
Community & HOA
Location
- Region: Felton
Financial & listing details
- Price per square foot: $742/sqft
- Tax assessed value: $472,755
- Date on market: 7/7/2026
- Listing agreement: ExclusiveRightToSell
Estimated market value
$1,187,200
$1.13M - $1.25M
$3,685/mo
Price history
| Date | Event | Price |
|---|---|---|
| 7/28/2026 | Contingent | $1,225,000$742/sqft |
Source:  MLSListings Inc #ML82053318 Report a problem MLSListings Inc #ML82053318 Report a problem | ||
| 7/20/2026 | Price change | $1,225,000-4.2%$742/sqft |
Source: MLSListings Inc #ML82053318 Report a problem | ||
| 7/7/2026 | Listed for sale | $1,279,000+146.5%$775/sqft |
Source: MLSListings Inc #ML82053318 Report a problem | ||
| 5/22/2012 | Sold | $518,888+3.8%$314/sqft |
Source: Agent Provided Report a problem | ||
| 5/9/2012 | Listed for sale | $500,000$303/sqft |
Source: American Dream Realty #81217111 Report a problem | ||
Public tax history
| Year | Property taxes | Tax assessment |
|---|---|---|
| 2026 | -- | $472,755 +2% |
| 2025 | $6,310 +4.6% | $463,485 +2% |
| 2024 | $6,033 -0.1% | $454,398 +2% |
| 2023 | $6,036 +2.2% | $445,488 +2% |
| 2022 | $5,907 +3.1% | $436,752 +2% |
| 2021 | $5,730 +3.6% | $428,188 +1% |
| 2020 | $5,530 +4.9% | $423,799 +2% |
| 2019 | $5,274 +1.7% | $415,488 +2% |
| 2018 | $5,184 +1.4% | $407,342 +2% |
| 2017 | $5,110 +1.2% | $399,355 +2% |
| 2016 | $5,049 +2% | $391,524 +1.5% |
| 2015 | $4,952 +1.4% | $385,643 +2% |
| 2014 | $4,885 | $378,089 +72.7% |
| 2012 | -- | $218,959 +2% |
| 2011 | -- | $214,666 +0.8% |
| 2010 | -- | $213,062 -0.2% |
| 2009 | -- | $213,568 +2% |
| 2008 | -- | $209,381 +2% |
| 2007 | -- | $205,275 +2% |
| 2006 | -- | $201,250 +2% |
| 2005 | -- | $197,304 +2% |
| 2004 | -- | $193,435 +1.9% |
| 2003 | -- | $189,890 +2% |
| 2002 | -- | $186,166 +2% |
| 2001 | -- | $182,516 +2% |
| 2000 | -- | $178,937 |
Find assessor info on the county website
Monthly payment
Est. payment
Payment breakdown
Explore the cost of this home by adjusting the details. Changes won't be saved.Climate risks
Neighborhood: 95018
Nearby schools
GreatSchools rating
- 6/10San Lorenzo Valley Elementary SchoolGrades: K-5Distance: 0.2 mi
- 6/10San Lorenzo Valley Middle SchoolGrades: 6-8Distance: 0.3 mi
- 8/10San Lorenzo Valley High SchoolGrades: 9-12Distance: 0.4 mi
Schools provided by the listing agent
- Elementary: SanLorenzoValleyElementary
- Middle: SanLorenzoMiddle
- High: SanLorenzoValleyHighSchool
- District: SanLorenzoValleyUnified
Source: MLSListings Inc. This data may not be complete. We recommend contacting the local school district to confirm school assignments for this home.
- $1,185,5004 bd3 ba2.6k sqft468 El Solyo Heights Dr, Felton, CA 95018Off Market
- $866,0002 bd1 ba1.2k sqft484 El Solyo Heights Dr, Felton, CA 95018Off Market
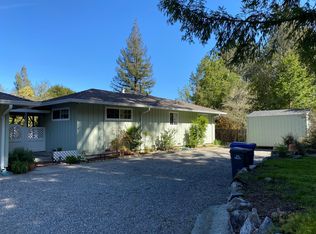
- $986,8003 bd2 ba1.6k sqft500 El Solyo, felton, CA 95018Off Market
- $920,0003 bd2 ba1.7k sqft464 El Solyo Heights Dr, Felton, CA 95018Sold

- $1,340,0003 bd3 ba2.2k sqft440 El Solyo Heights Dr, Felton, CA 95018Off Market
- $1,242,2003 bd3 ba1.6k sqft341 Hillview Dr, Felton, CA 95018Off Market
- $1,118,8003 bd1 ba2.1k sqft366 El Solyo Heights Dr, Felton, CA 95018Off Market
- $951,4003 bd2 ba1.8k sqft336 El Solyo Heights Dr, Felton, CA 95018Off Market
A local agent can set up tours, give advice and negotiate with sellers.
Similar homes
- $899,0003 bd2 ba1.4k sqft7820 Highway 9, Ben Lomond, CA 95005For Sale
 MLS ID #ML82056439, Heidi Hart. MLSListings Inc
 - $987,0002 bd2 ba1.8k sqft322 River Rd, Felton, CA 95018For Sale
 MLS ID #ML82055637, Colette Schaefer. MLSListings Inc
 - $1,395,0004 bd2 ba1.7k sqft3131 Branciforte Dr, Santa Cruz, CA 95065For Sale
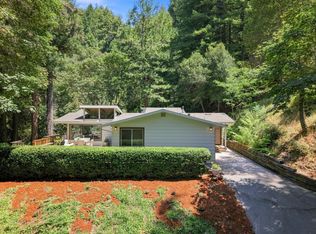 MLS ID #ML82052531, Caitlin Phillips. MLSListings Inc
 - $1,375,0003 bd2 ba1.6k sqft375 Blair Ranch Rd, Scotts Valley, CA 95066For Sale
 MLS ID #ML82053106, 2 Guys in Real Estate. MLSListings Inc
 - $1,379,0003 bd3 ba2.2k sqft505 Thin Edge Rd, Santa Cruz, CA 95065For SaleMLS ID #ML82053774, Janet Romanowski. MLSListings Inc
- $1,500,0003 bd2 ba1.6k sqft22425 Summit Rd, Los Gatos, CA 95033For SaleMLS ID #ML82057397, Lisa Sgarlato. MLSListings Inc
- $1,199,0005 bd3 ba2.3k sqft240 Tabor Dr, Scotts Valley, CA 95066For SaleMLS ID #ML82056622, Pavlina&Tarantino. MLSListings Inc
- $1,199,0003 bd2 ba1.4k sqft4399 Glenwood Dr, Scotts Valley, CA 95066For SaleMLS ID #ML82053482, Lisa Dailey-goodrich. MLSListings Inc
- $1,299,0003 bd2 ba1.4k sqft232 Sherman Dr, Scotts Valley, CA 95066For SaleMLS ID #ML82055224, Ryan Hinn. MLSListings Inc
- $1,450,0003 bd2 ba2.1k sqft745 Granite Ridge Dr, Santa Cruz, CA 95065For SaleMLS ID #ML82056478, Kasey Hinchman. MLSListings Inc
- $1,098,8883 bd2 ba1.3k sqft26 Meadow Way #A, Scotts Valley, CA 95066For SaleMLS ID #ML82057483, Piyawan Rungsuk. MLSListings Inc
- $1,299,9993 bd2 ba1.7k sqft106 Hidden Dr, Scotts Valley, CA 95066For SaleMLS ID #ML82048669, Strock Team. MLSListings Inc
- $849,0002 bd2 ba1.3k sqft471 Country Estates Ter, Santa Cruz, CA 95060For SaleMLS ID #ML82055462, Brian J. Butler. MLSListings Inc
- $1,049,0002 bd2 ba1.2k sqft100 Camino Sinuoso, Santa Cruz, CA 95066For SaleMLS ID #ML82039625, Mandy Draper. MLSListings Inc
- $1,450,0004 bd2 ba1.9k sqft7025 Glen Haven Rd, Soquel, CA 95073For SaleMLS ID #ML82056004, Kasey Hinchman. MLSListings Inc
- $1,249,0003 bd2 ba1.8k sqft17515 Comanche Trl, Los Gatos, CA 95033For SaleMLS ID #ML82056717, Lisa Sgarlato. MLSListings Inc
- $865,0004 bd2 ba1.6k sqft11691 Alta Via Dr, Brookdale, CA 95007For SaleMLS ID #ML82050883, The Madani Team. MLSListings Inc
- $1,399,0003 bd3 ba2.3k sqft14161 Old Japanese Rd, Los Gatos, CA 95033For SaleMLS ID #ML82040197, Marisa Irene Thompson. MLSListings Inc
- $1,250,0003 bd3 ba2.3k sqft18485 Main Blvd, Los Gatos, CA 95033For SaleMLS ID #ML82041703, Daniil Gorkov. MLSListings Inc
- $949,0002 bd2 ba1.7k sqft16730 Laurel Rd, Los Gatos, CA 95033For SaleMLS ID #ML82048081, Debbie P. Marino. MLSListings Inc
Local buyer's agents are ready to help
