
Move In Ready, Up To $6,000 in Seller Paid Closing Cost with preferred lender. Welcome to main level living in your stunning NEW 3-bedroom, 2.5-bath floor plan in Lexington County, SC perfectly situated for easy commuting to downtown Columbia and Ft Jackson. Featuring a first-floor private owner's suite, this home has all the features a homeowner wants! Enjoy the convenience of nearby shopping, Lake Murray, top-rated schools, and just a 26-minute drive to downtown Columbia. This home features elegant quartz countertops in the kitchen, wood-inspired vinyl plank flooring throughout the first floor, and a seamless transition from the living space to the backyard. The open kitchen has spacious counters, tiled backsplash, an expansive island, pantry, and modern stainless-steel appliances, including a gas stove, vented microwave and dishwasher. On the main floor is a spacious owners suite along with 2 nice sized guest rooms. The owner’s suite includes a walk-in closet and double vanity along with glass enclosed step-in shower. Don't miss the amazing community features of large homesites, gutters, coach lights (per plan), garage door opener, tankless water heater, well and septic (No water or sewer bills EVER!), fully sodded yard and zoned irrigation system all 4 sides. MOVE IN READY MAY 2026! Disclaimer: CMLS has not reviewed and, therefore, does not endorse vendors who may appear in listings.
Pending
Price cut: $7.5K (6/15)
$250,000
464 Happy Hollow Dr, Gaston, SC 29053
3beds
1,532sqft
Single Family Residence
Built in 2026
0.26 Acres Lot
$268,600 Zestimate®
$163/sqft
$69/mo HOA
What's special
Large homesitesGarage door openerExpansive islandCoach lightsGas stoveModern stainless-steel appliancesMain level living
- 65 days |
- 44 |
- 6 |
Zillow last checked:
Listing updated:
Listed by:
Robin Ashford,
Lennar Carolinas LLC
Source: Consolidated MLS,MLS#: 634399
Facts & features
Interior
Bedrooms & bathrooms
- Bedrooms: 3
- Bathrooms: 2
- Full bathrooms: 2
- Main level bathrooms: 2
Primary bedroom
- Features: Double Vanity, Bath-Private, Separate Shower, Walk-In Closet(s), Closet-Private
- Level: Main
Bedroom 2
- Features: Closet-Private
- Level: Main
Bedroom 3
- Features: Closet-Private
- Level: Main
Dining room
- Features: Area
Great room
- Level: Main
Kitchen
- Features: Eat-in Kitchen, Kitchen Island, Pantry, Backsplash-Tiled, Cabinets-Painted, Recessed Lighting, Counter Tops-Quartz
- Level: Main
Heating
- Gas 1st Lvl
Cooling
- Central Air
Appliances
- Included: Gas Range, Dishwasher, Disposal, Microwave Above Stove, Stove Exhaust Vented Exte
- Laundry: Heated Space, Utility Room, Main Level
Features
- Flooring: Luxury Vinyl, Carpet
- Has basement: No
- Has fireplace: No
Interior area
- Total structure area: 1,532
- Total interior livable area: 1,532 sqft
Video & virtual tour
Property
Parking
- Total spaces: 2
- Parking features: Garage - Attached
- Attached garage spaces: 2
Features
- Stories: 1
- Patio & porch: Patio
- Exterior features: Gutters - Partial
Lot
- Size: 0.26 Acres
- Features: Sprinkler
Details
- Parcel number: 00890201087
Construction
Type & style
- Home type: SingleFamily
- Architectural style: Traditional
- Property subtype: Single Family Residence
Materials
- Stone, Vinyl
- Foundation: Slab
Condition
- New Construction
- New construction: Yes
- Year built: 2026
Details
- Warranty included: Yes
Utilities & green energy
- Sewer: Septic Tank
- Water: Irrigation Well, Well
- Utilities for property: Cable Available, Electricity Connected
Community & HOA
Community
- Subdivision: HERON POINTE
HOA
- Has HOA: Yes
- Services included: Cable TV, Common Area Maintenance, Green Areas
- HOA fee: $411 semi-annually
Location
- Region: Gaston
Financial & listing details
- Price per square foot: $163/sqft
- Date on market: 5/18/2026
- Listing agreement: Exclusive Right To Sell
- Road surface type: Paved
Estimated market value
$268,600
$252,000 - $285,000
$1,833/mo
Price history
| Date | Event | Price |
|---|---|---|
| 7/22/2026 | Pending sale | $250,000$163/sqft |
Source:  Consolidated MLS #634399 Report a problem Consolidated MLS #634399 Report a problem | ||
| 7/11/2026 | Contingent | $250,000$163/sqft |
Source: Consolidated MLS #634399 Report a problem | ||
| 6/29/2026 | Pending sale | $250,000$163/sqft |
Source: Consolidated MLS #634399 Report a problem | ||
| 6/15/2026 | Price change | $250,000-2.9%$163/sqft |
Source: Consolidated MLS #634399 Report a problem | ||
| 6/8/2026 | Price change | $257,459-1.4%$168/sqft |
Source: Consolidated MLS #634399 Report a problem | ||
| 6/1/2026 | Price change | $261,109+1.2%$170/sqft |
Source: Consolidated MLS #634399 Report a problem | ||
| 5/1/2026 | Price change | $258,109-4.8%$168/sqft |
Source:  Lennar Homes Report a problem Lennar Homes Report a problem | ||
| 4/22/2026 | Listed for sale | $271,109$177/sqft |
Source: Lennar Homes Report a problem | ||
Public tax history
Tax history is unavailable.
Monthly payment
Est. payment
Payment breakdown
Explore the cost of this home by adjusting the details. Changes won't be saved.Climate risks
Neighborhood: 29053
Nearby schools
GreatSchools rating
- 4/10Frances F. Mack Intermediate SchoolGrades: 5-6Distance: 0.6 mi
- 2/10Sandhills Middle SchoolGrades: 7-8Distance: 2.8 mi
- NASwansea High Freshman AcademyGrades: 9Distance: 6 mi
Schools provided by the listing agent
- Elementary: Congaree
- Middle: Pine Ridge
- High: Airport
- District: Lexington Two
Source: Consolidated MLS. This data may not be complete. We recommend contacting the local school district to confirm school assignments for this home.
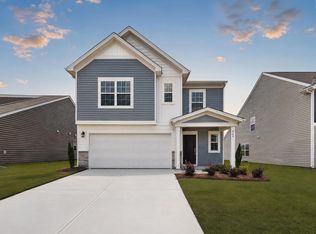
- $300,0005 bd3 ba2.5k sqft460 Happy Hollow Dr, Gaston, SC 29053New Construction

- $276,2494 bd3 ba1.9k sqft445 Happy Hollow Dr, Gaston, SC 29053Pending
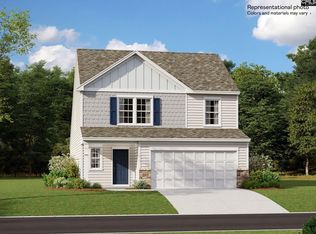
- $280,0005 bd3 ba2.3k sqft449 Happy Hollow Dr, Gaston, SC 29053Pending
- $275,0005 bd3 ba2.3k sqft456 Happy Hollow Dr, Gaston, SC 29053New Construction

- $300,0005 bd3 ba2.5k sqft437 Happy Hollow Dr, Gaston, SC 29053New Construction
- $25,0000.5 Acres490 Ball Park Rd, Gaston, SC 29053Off Market
- $257,4593 bd2 ba1.5k sqft453 Happy Hollow Dr, Gaston, SC 29053Pending
- $183,3003 bd2 ba1.3k sqft478 Ball Park Rd, Gaston, SC 29053Off Market
A local agent can set up tours, give advice and negotiate with sellers.
Similar homes
- $257,1393 bd3 ba1.9k sqft645 Richmond Rd, Gaston, SC 29053New Construction
 Consolidated MLS
 - $264,9994 bd3 ba1.9k sqft448 Happy Hollow Dr, Gaston, SC 29053New Construction
 Consolidated MLS
 - $270,0005 bd3 ba2.2k sqft452 Happy Hollow Rd, Gaston, SC 29053New Construction
 MLS ID #636989, Robin Ashford. Consolidated MLS
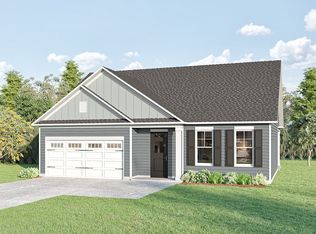
 - from $281,9003 bd3 ba1.6k sqftDriftwood II Plan, Ashrei, Gaston, SC 29053New Construction
 Great Southern Homes
 - $270,0005 bd3 ba2.2k sqft452 Happy Hollow Dr, Gaston, SC 29053New ConstructionLennar Homes
- $249,9903 bd2 ba1.3k sqft172 Calm Citadel Dr, Pelion, SC 29123New ConstructionConsolidated MLS
- $259,8373 bd3 ba1.8k sqft176 Calm Citadel Dr, Pelion, SC 29123New ConstructionConsolidated MLS
- $274,9003 bd3 ba1.5k sqft460 Walking Ln, Lexington, SC 29073For SaleMLS ID #638314, George Simmons. Consolidated MLS
- $255,8953 bd3 ba1.3k sqft848 Lodgepole Ln W, Columbia, SC 29170New ConstructionConsolidated MLS
- $279,9004 bd3 ba1.8k sqft157 Dew Blossom Dr, Lexington, SC 29073New ConstructionMLS ID #634821, Creighton W Edmonds. Consolidated MLS
- $254,7903 bd3 ba1.8k sqft117 Cape Horn Dr, Columbia, SC 29209New ConstructionConsolidated MLS
- $258,3953 bd3 ba1.3k sqft819 Lodgepole Ln W, Columbia, SC 29170New ConstructionConsolidated MLS
- $274,9004 bd3 ba2k sqft412 Nights Watch Way, Pelion, SC 29123New ConstructionConsolidated MLS
- $238,9903 bd2 ba1.2k sqft164 Calm Citadel Dr #101, Pelion, SC 29123New ConstructionMcGuinn Homes
- $225,0003 bd2 ba1k sqft431 Ravenscroft Rd, West Columbia, SC 29170New ConstructionMLS ID #624835, Jeannette Womble. Consolidated MLS
- $240,0003 bd2 ba1.2k sqft2050 Grovefield Dr, Hopkins, SC 29061New ConstructionConsolidated MLS
- $265,2323 bd2 ba1.7k sqft653 Marbled Teal Ln, Hopkins, SC 29061New ConstructionMLS ID #637840, Ricky Laney. Consolidated MLS
- from $238,9903 bd2 ba1.2k sqftHolly A Plan, Forts Ridge, Pelion, SC 29123New ConstructionMcGuinn Homes
- $255,0004 bd2 ba1.4k sqft2028 Grovefield Dr, Hopkins, SC 29061New ConstructionConsolidated MLS
- $270,0003 bd2 ba1.4k sqft688 Glacier Rd, Lexington, SC 29072New ConstructionMLS ID #637168, Cara Hartley. Consolidated MLS
