Discover the epitome of lakeside sophistication at this exquisite residence located within the coveted Lily Creek Resort. Nestled within a private, wooded landscape that offers scenic seasonal views of Lake Cumberland, this home has been reimagined with meticulous attention to detail to offer a turnkey luxury experience. Upon entry, the residence impresses with soaring high ceilings and a magnificent two-story great room anchored by a grand stone fireplace and custom trim work. The interior has been revitalized to reflect modern tastes, featuring a completely freshly painted interior and all-new designer light fixtures that illuminate the high-end materials throughout. The culinary space is equally impressive, updated with a chic new backsplash and premium appliances, ensuring the home is ready for immediate enjoyment. The crown jewel of the floor plan is the amazing sunroom. This expansive, light-filled retreat serves as the perfect transition between indoor luxury and the serenity of nature, offering a peaceful vantage point for enjoying the water views. Outdoor living is paramount here. The grounds have been significantly expanded with the acquisition of an adjacent lot, ensuring privacy and ample space for recreation. Meticulously redone landscaping frames the property , while the outdoor entertainment areas are highlighted by a custom fire pit and a dedicated grilling station featuring an included flat-top grill. Whether relaxing on the backyard swing or entertaining on the deck, the setting is one of pure leisure. The fully finished walkout lower level offers a versatile family room and bespoke built-in bunk beds, perfect for accommodating guests in style. Beyond the home, Lily Creek Resort offers a park-like atmosphere ideal for walking, biking, or golf cart rides. Residents enjoy exclusive access to resort-style amenities including a community pool, tennis and basketball courts, and a clubhouse. With Jamestown Marina and boat storage facilities just five minutes away, this property promises a lifestyle of recreational luxury and effortless lake access.
Sold for $750,000
$750,000
464 Lakeview Dr, Jamestown, KY 42629
3beds
2,862sqft
Single Family Residence
Built in 2005
0.87 Acres Lot
$755,400 Zestimate®
$262/sqft
$2,370 Estimated rent
Home value
$755,400
Estimated sales range
Not available
$2,370/mo
Zestimate® history
Owner options
List your home for rent
$2,370/mo
Rent Zestimate®
Find your next renter with Zillow Rental Manager. Plus, with online applications, you can quickly screen prospective tenants – for free.
$2,370/mo
Rent Zestimate®
Refinance and save
$5,041/mo
Est. payment
Refinancing to a lower rate could help reduce your monthly payments and save thousands over the life of the loan.
$5,041/mo
Est. payment
Explore your selling options
Work with a Zillow partner agent
Leverage their expertise and Zillow's premium Showcase listings to get your home seen by more buyers.
Get startedList with your own agent
Get your home in front of millions of buyers by listing it on Zillow.
Learn how to do itSell it yourself
Take full control of how buyers see your home on Zillow by listing For Sale by Owner (FSBO).
List your homeWhat's special
Custom trim workGrand stone fireplaceCustom fire pitMeticulously redone landscapingCompletely freshly painted interiorChic new backsplashPremium appliances
Zillow last checked:
Listing updated:
Listed by:
Torsten Langguth 270-585-2433,
Prosperity Real Estate
Bought with:
Gina Hill, 241155
Lake Cumberland Real Estate Professionals
Source: Imagine MLS,MLS#: 26000446
Facts & features
Interior
Bedrooms & bathrooms
- Bedrooms: 3
- Bathrooms: 3
- Full bathrooms: 3
Primary bedroom
- Level: First
- Area: 345 Square Feet
- Dimensions: 15 x 23
Bedroom 1
- Level: Second
- Area: 238 Square Feet
- Dimensions: 14 x 17
Bedroom 2
- Level: Second
- Area: 143 Square Feet
- Dimensions: 11 x 13
Bathroom 1
- Level: First
- Area: 140 Square Feet
- Dimensions: 14 x 10
Bathroom 2
- Level: Second
- Area: 55 Square Feet
- Dimensions: 5 x 11
Bathroom 3
- Level: Lower
- Area: 64 Square Feet
- Dimensions: 8 x 8
Dining room
- Level: First
- Area: 130 Square Feet
- Dimensions: 13 x 10
Kitchen
- Level: First
- Area: 154 Square Feet
- Dimensions: 11 x 14
Living room
- Level: First
- Area: 400 Square Feet
- Dimensions: 20 x 20
Other
- Description: Sun Room
- Level: First
- Area: 255 Square Feet
- Dimensions: 17 x 15
Recreation room
- Level: Lower
- Area: 644 Square Feet
- Dimensions: 23 x 28
Utility room
- Level: Lower
- Area: 154 Square Feet
- Dimensions: 14 x 11
Heating
- Electric, Heat Pump
Cooling
- Central Air, Heat Pump
Appliances
- Included: Dryer, Disposal, Dishwasher, Microwave, Refrigerator, Washer, Cooktop, Oven
- Laundry: Electric Dryer Hookup, Washer Hookup
Features
- Breakfast Bar, Eat-in Kitchen, Walk-In Closet(s), Ceiling Fan(s), Soaking Tub
- Flooring: Carpet, Hardwood, Tile
- Windows: Storm Window(s), Blinds, Screens
- Basement: Finished,Full,Walk-Out Access
- Number of fireplaces: 1
- Fireplace features: Gas Log, Living Room
Interior area
- Total structure area: 2,862
- Total interior livable area: 2,862 sqft
- Finished area above ground: 2,093
- Finished area below ground: 769
Property
Parking
- Total spaces: 1
- Parking features: Basement, Driveway, Garage Faces Side
- Garage spaces: 1
- Has uncovered spaces: Yes
Features
- Levels: One and One Half
- Exterior features: Fire Pit, Outdoor Grill
- Fencing: None
- Has view: Yes
- View description: Trees/Woods, Lake, Water
- Has water view: Yes
- Water view: Lake,Water
- Body of water: Lake Cumberland
Lot
- Size: 0.87 Acres
- Features: Landscaped, Few Trees
Details
- Parcel number: 0479003023.00
Construction
Type & style
- Home type: SingleFamily
- Architectural style: Contemporary
- Property subtype: Single Family Residence
Materials
- HardiPlank Type
- Foundation: Concrete Perimeter
- Roof: Composition,Shingle
Condition
- New construction: No
- Year built: 2005
Utilities & green energy
- Sewer: Septic Tank
- Water: Public
- Utilities for property: Cable Connected, Electricity Connected, Underground Utilities, Water Connected
Community & HOA
Community
- Features: Tennis Court(s), Pool
- Subdivision: Lily Creek Resort
HOA
- Has HOA: Yes
- Amenities included: Clubhouse, Recreation Room, Tennis Court(s), Recreation Facilities, Pool
- Services included: Other, Snow Removal, Maintenance Grounds
- HOA fee: $600 annually
Location
- Region: Jamestown
Financial & listing details
- Price per square foot: $262/sqft
- Tax assessed value: $599,000
- Annual tax amount: $5,673
- Date on market: 1/8/2026
Price history
| Date | Event | Price |
|---|---|---|
| 4/17/2026 | Sold | $750,000-11.7%$262/sqft |
Source:  Imagine MLS #26000446 Report a problem Imagine MLS #26000446 Report a problem | ||
| 3/16/2026 | Contingent | $849,000$297/sqft |
Source: Imagine MLS #26000446 Report a problem | ||
| 1/8/2026 | Listed for sale | $849,000+41.7%$297/sqft |
Source: Imagine MLS #26000446 Report a problem | ||
| 4/11/2022 | Sold | $599,000+96.4%$209/sqft |
Source: Public Record Report a problem | ||
| 5/23/2017 | Sold | $305,000$107/sqft |
Source: Public Record Report a problem | ||
Public tax history
| Year | Property taxes | Tax assessment |
|---|---|---|
| 2024 | $5,673 -2.3% | $599,000 |
| 2023 | $5,804 +95.6% | $599,000 +96.4% |
| 2022 | $2,968 -1.4% | $305,000 |
| 2021 | $3,010 -1.2% | $305,000 |
| 2020 | $3,047 +0.1% | $305,000 |
| 2019 | $3,044 +0.6% | $305,000 |
| 2018 | $3,026 | $305,000 +5.2% |
| 2017 | -- | $290,000 |
| 2016 | -- | $290,000 |
| 2015 | -- | $290,000 |
| 2013 | -- | $290,000 |
Find assessor info on the county website
Neighborhood: 42629
Nearby homes
- $387,5003 bd4 ba2.8k sqft465 Lakeview Dr, Jamestown, KY 42629Off Market
- $675,0005 bd5 ba3.7k sqft416 Lakeview Dr, Jamestown, KY 42629Sold
- $358,3003 bd2 ba2.1k sqft429 Lakeview Dr, Jamestown, KY 42629Off Market
- $650,0004 bd4 ba3.3k sqft522 Lakeview Dr, Jamestown, KY 42629Sold
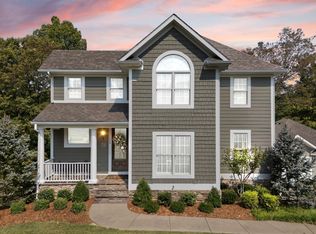
- $496,8004 bd2 ba5.1k sqft417 Lakeview Dr, Jamestown, KY 42629Off Market
- $405,6004 bd3 ba2.1k sqft402 Lakeview Dr, Jamestown, KY 42629Off Market
- $420,0006 bd5 ba4k sqft525 Lakeview Dr, Jamestown, KY 42629Sold
- $7,000-- bd-- ba-- sqftLily, Creek Resort, KY --Off Market
Nearby schools
GreatSchools rating
- 6/10Jamestown Elementary SchoolGrades: PK-5Distance: 1.1 mi
- 6/10Russell County Middle SchoolGrades: 6-8Distance: 4.6 mi
- 4/10Russell County High SchoolGrades: 9-12Distance: 4.7 mi
Schools provided by the listing agent
- Elementary: Jamestown
- Middle: Russell Co
- High: Russell Co
Source: Imagine MLS. This data may not be complete. We recommend contacting the local school district to confirm school assignments for this home.


Get pre-qualified for a loan
At Zillow Home Loans, we can pre-qualify you in as little as 5 minutes with no impact to your credit score.An equal housing lender. NMLS #10287.
- Kentucky
- Russell County
- Jamestown
- 42629
- 464 Lakeview Dr
Nearby cities
Nearby zip codes
Other Jamestown Topics
