LILY CREEK RESORT...LAKE HOUSE READY FOR MOVE-IN...Enjoy this summer in a gorgeous house in a community with fun already within walking distance..community pool and tennis/basketball court open for you and your guests. This house is located within two miles of a launching ramp and within 3 miles to Jamestown Resort & Marina. This updated home has everything you need and more. Six bedrooms, three full baths and two half baths, plus impressive living room with a custom trey ceiling and crown molding. The living room is open to the kitchen and the kitchen opens to the dining room. Lots of natural light makes this your happy place. The primary suite is on the first level plus two guests bedrooms and full bathroom. Upstairs you'll find two more bedrooms, media room and extra flex space. The lower level has an updated big family room, half bath and another bedroom on this level.
Sold for $420,000
$420,000
525 Lakeview Dr, Jamestown, KY 42629
6beds
4,017sqft
Single Family Residence
Built in 2003
0.35 Acres Lot
$474,100 Zestimate®
$105/sqft
$3,284 Estimated rent
Home value
$474,100
$446,000 - $507,000
$3,284/mo
Zestimate® history
Owner options
List your home for rent
$3,284/mo
Rent Zestimate®
Find your next renter with Zillow Rental Manager. Plus, with online applications, you can quickly screen prospective tenants – for free.
$3,284/mo
Rent Zestimate®
Refinance and save
$2,382/mo
Est. payment
Refinancing to a lower rate could help reduce your monthly payments and save thousands over the life of the loan.
$2,382/mo
Est. payment
Explore your selling options
Work with a Zillow partner agent
Leverage their expertise and Zillow's premium Showcase listings to get your home seen by more buyers.
Get startedList with your own agent
Get your home in front of millions of buyers by listing it on Zillow.
Learn how to do itSell it yourself
Take full control of how buyers see your home on Zillow by listing For Sale by Owner (FSBO).
List your homeWhat's special
Zillow last checked:
Listing updated:
Listed by:
Kimberly F Byrom 270-866-1250,
Lake Cumberland Properties, Ltd. Co.
Bought with:
Tammy Anger, 242390
Eagle Realty & Development LLC
Source: Imagine MLS,MLS#: 24009796
Facts & features
Interior
Bedrooms & bathrooms
- Bedrooms: 6
- Bathrooms: 5
- Full bathrooms: 3
- 1/2 bathrooms: 2
Primary bedroom
- Description: Suite
- Level: First
Bedroom 1
- Level: First
Bedroom 2
- Level: First
Bedroom 3
- Level: Second
Bedroom 4
- Level: Second
Bedroom 5
- Description: Flex room with a closet
- Level: Lower
Bathroom 1
- Description: Full Bath, Primary Bathroom suite
- Level: First
Bathroom 2
- Description: Full Bath, Guest Bathroom
- Level: First
Bathroom 3
- Description: Full Bath
- Level: Second
Bathroom 4
- Description: Half Bath
- Level: First
Bathroom 5
- Description: Half Bath
- Level: Lower
Bonus room
- Description: Flex area- Media Room
- Level: Second
Dining room
- Description: Open to kitchen
- Level: First
Dining room
- Description: Open to kitchen
- Level: First
Family room
- Level: Lower
Family room
- Level: Lower
Kitchen
- Description: Open to dining
- Level: First
Living room
- Description: Large
- Level: First
Living room
- Description: Large
- Level: First
Utility room
- Description: Large Laundry Room
- Level: First
Heating
- Heat Pump
Cooling
- Heat Pump
Appliances
- Included: Dishwasher, Microwave, Refrigerator, Range
- Laundry: Electric Dryer Hookup, Washer Hookup
Features
- Entrance Foyer, Master Downstairs, Walk-In Closet(s)
- Flooring: Carpet, Laminate
- Windows: Insulated Windows, Blinds
- Basement: Crawl Space,Partial,Partially Finished,Walk-Out Access
- Has fireplace: Yes
- Fireplace features: Gas Log
Interior area
- Total structure area: 4,017
- Total interior livable area: 4,017 sqft
- Finished area above ground: 3,093
- Finished area below ground: 924
Property
Parking
- Total spaces: 2
- Parking features: Attached Garage, Driveway, Off Street, Garage Faces Side
- Garage spaces: 2
- Has uncovered spaces: Yes
Features
- Levels: One and One Half
- Patio & porch: Deck, Porch
- Fencing: None
- Has view: Yes
- View description: Trees/Woods, Neighborhood
Lot
- Size: 0.35 Acres
Details
- Parcel number: 0479004003.00
Construction
Type & style
- Home type: SingleFamily
- Property subtype: Single Family Residence
Materials
- Brick Veneer, Stone, Vinyl Siding
- Foundation: Concrete Perimeter
- Roof: Shingle
Condition
- New construction: No
- Year built: 2003
Details
- Warranty included: Yes
Utilities & green energy
- Sewer: Septic Tank
- Water: Public
- Utilities for property: Electricity Connected, Water Connected
Community & HOA
Community
- Features: Park, Tennis Court(s)
- Subdivision: Lily Creek Resort
HOA
- Services included: Insurance, Maintenance Grounds
- HOA fee: $400 annually
Location
- Region: Jamestown
Financial & listing details
- Price per square foot: $105/sqft
- Tax assessed value: $310,000
- Annual tax amount: $2,936
- Date on market: 7/22/2024
Price history
| Date | Event | Price |
|---|---|---|
| 8/30/2024 | Sold | $420,000-4.4%$105/sqft |
Source:  Imagine MLS #24009796 Report a problem Imagine MLS #24009796 Report a problem | ||
| 7/22/2024 | Listed for sale | $439,500$109/sqft |
Source: Imagine MLS #24009796 Report a problem | ||
| 6/10/2024 | Contingent | $439,500$109/sqft |
Source: Imagine MLS #24009796 Report a problem | ||
| 5/17/2024 | Listed for sale | $439,500+41.8%$109/sqft |
Source: Imagine MLS #24009796 Report a problem | ||
| 6/23/2021 | Sold | $310,000-7.5%$77/sqft |
Source: Imagine MLS #20106808 Report a problem | ||
| 5/24/2021 | Pending sale | $335,000$83/sqft |
Source: Imagine MLS #20106808 Report a problem | ||
| 5/4/2021 | Contingent | $335,000$83/sqft |
Source: Imagine MLS #20106808 Report a problem | ||
| 5/3/2021 | Pending sale | $335,000$83/sqft |
Source:  SLCBOR #39852 Report a problem SLCBOR #39852 Report a problem | ||
| 4/16/2021 | Listed for sale | $335,000+35.1%$83/sqft |
Source: Imagine MLS #20106808 Report a problem | ||
| 1/9/2006 | Sold | $248,000$62/sqft |
Source: Public Record Report a problem | ||
Public tax history
| Year | Property taxes | Tax assessment |
|---|---|---|
| 2024 | $2,936 -2.3% | $310,000 |
| 2023 | $3,004 -0.4% | $310,000 |
| 2022 | $3,016 +1.9% | $310,000 +3.3% |
| 2021 | $2,961 +19.5% | $300,000 +21% |
| 2020 | $2,478 +0.1% | $248,000 |
| 2019 | $2,475 +0.6% | $248,000 |
| 2018 | $2,461 | $248,000 |
| 2017 | -- | $248,000 |
| 2016 | -- | $248,000 |
| 2015 | -- | $248,000 |
| 2013 | -- | $248,000 |
Find assessor info on the county website
Neighborhood: 42629
Nearby homes
- $7,000-- bd-- ba-- sqftLily, Creek Resort, KY --Off Market
- $394,8003 bd4 ba2.8k sqft465 Lakeview Dr, Jamestown, KY 42629Off Market
- $650,0004 bd4 ba3.3k sqft522 Lakeview Dr, Jamestown, KY 42629Sold
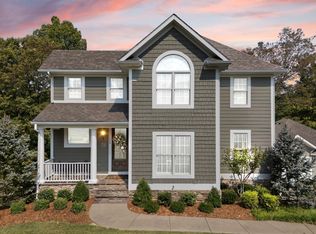
- $274,0004 bd2 ba2k sqft547 Lakeview Dr, Jamestown, KY 42629Sold
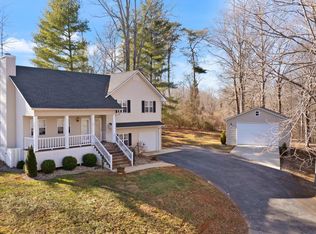
- $365,3003 bd2 ba2.1k sqft429 Lakeview Dr, Jamestown, KY 42629Off Market
- $750,0003 bd3 ba2.8k sqft464 Lakeview Dr, Jamestown, KY 42629Sold
- $516,3004 bd2 ba5.1k sqft417 Lakeview Dr, Jamestown, KY 42629Off Market
- $675,0005 bd5 ba3.7k sqft416 Lakeview Dr, Jamestown, KY 42629Sold
Nearby schools
GreatSchools rating
- 6/10Jamestown Elementary SchoolGrades: PK-5Distance: 1 mi
- 6/10Russell County Middle SchoolGrades: 6-8Distance: 4.6 mi
- 4/10Russell County High SchoolGrades: 9-12Distance: 4.7 mi
Schools provided by the listing agent
- Elementary: Jamestown
- Middle: Russell Co
- High: Russell Co
Source: Imagine MLS. This data may not be complete. We recommend contacting the local school district to confirm school assignments for this home.


Get pre-qualified for a loan
At Zillow Home Loans, we can pre-qualify you in as little as 5 minutes with no impact to your credit score.An equal housing lender. NMLS #10287.
- Kentucky
- Russell County
- Jamestown
- 42629
- 525 Lakeview Dr
Nearby cities
Nearby zip codes
Other Jamestown Topics
