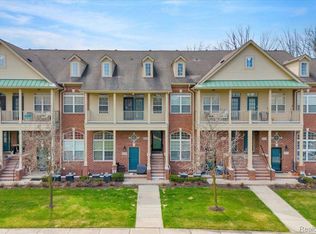
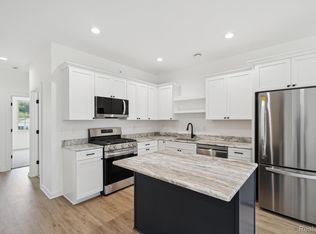
Welcome to 464 Old Pine Way, a beautifully updated condo in the sought-after Walled Lake community. Offering nearly 1,300+/- finished square feet, this 2-bedroom, 1.5-bath condo combines modern updates with low-maintenance living. ** The brand-new kitchen is a standout, featuring granite countertops, stylish tile backsplash, new cabinetry, and stainless steel appliances. The main bath was also just refreshed with a new vanity, granite counter, and stone-accent wall, while much of the home has been freshly painted for a move-in-ready feel. ** The bright, open layout includes a spacious living room with soaring ceilings, rich hardwood flooring, and a cozy fireplace, plus a flexible lower-level space perfect for a home office, gym, or guest area. ** The attached garage provides convenient direct access, and guests will appreciate the easy parking nearby. ** Beyond the home itself, residents enjoy a fantastic lifestyle with a clubhouse, inground pool & hot tub, sand volleyball court, and a dock on Walled Lake for lake access. The charming courtyard and gazebo out front add to the welcoming community feel, while the HOA covers exterior maintenance, lawn care, and snow removal for true peace of mind. ** Washer & dryer are included. ** Garage door & opener (2025); Water heater (2024); Stove & refrigerator (approx. 2 years); Hood fan & disposal (2025). ** Take a quick walk to downtown Walled Lake and enjoy dining and shopping. ** This is your opportunity to enjoy modern comfort, great amenities, and a lake-area lifestyle, all in one! ** M&D approx. BATVAI.
Sold for $255,000
$255,000
464 Old Pine Way, Walled Lake, MI 48390
2beds
1,349sqft
Townhouse
Built in 2004
-- sqft lot
$261,800 Zestimate®
$189/sqft
$2,264 Estimated rent
Home value
$261,800
$246,000 - $278,000
$2,264/mo
Zestimate® history
Owner options
List your home for rent
$2,264/mo
Rent Zestimate®
Find your next renter with Zillow Rental Manager. Plus, with online applications, you can quickly screen prospective tenants – for free.
$2,264/mo
Rent Zestimate®
Refinance and save
$2,001/mo
Est. payment
Refinancing to a lower rate could help reduce your monthly payments and save thousands over the life of the loan.
$2,001/mo
Est. payment
Explore your selling options
Work with a Zillow partner agent
Leverage their expertise and Zillow's premium Showcase listings to get your home seen by more buyers.
Get startedList with your own agent
Get your home in front of millions of buyers by listing it on Zillow.
Learn how to do itSell it yourself
Take full control of how buyers see your home on Zillow by listing For Sale by Owner (FSBO).
List your homeWhat's special
Cozy fireplaceFlexible lower-level spaceDock on walled lakeSand volleyball courtSoaring ceilingsRich hardwood flooringCharming courtyard
Zillow last checked:
Listing updated:
Listed by:
Derek R Bauer 734-678-4745,
Real Estate One-Brighton
Bought with:
Ashley Coleman
REALTEAM Real Estate
Source: Realcomp II,MLS#: 20251032383
Facts & features
Interior
Bedrooms & bathrooms
- Bedrooms: 2
- Bathrooms: 2
- Full bathrooms: 1
- 1/2 bathrooms: 1
Primary bedroom
- Level: Upper
- Area: 143
- Dimensions: 13 X 11
Bedroom
- Level: Upper
- Area: 108
- Dimensions: 12 X 9
Other
- Level: Upper
- Area: 50
- Dimensions: 10 X 5
Other
- Level: Entry
- Area: 24
- Dimensions: 8 X 3
Dining room
- Level: Upper
- Area: 150
- Dimensions: 15 X 10
Family room
- Level: Lower
- Area: 210
- Dimensions: 15 X 14
Kitchen
- Level: Upper
- Area: 110
- Dimensions: 11 X 10
Laundry
- Level: Entry
- Area: 21
- Dimensions: 7 X 3
Living room
- Level: Entry
- Area: 238
- Dimensions: 17 X 14
Heating
- Forced Air, Natural Gas
Cooling
- Ceiling Fans, Central Air
Appliances
- Included: Dishwasher, Dryer, Free Standing Refrigerator, Microwave, Range Hood, Stainless Steel Appliances, Washer
- Laundry: In Unit, Laundry Room, Washer Hookup
Features
- Entrance Foyer, High Speed Internet
- Basement: Finished,Partial
- Has fireplace: Yes
- Fireplace features: Gas, Living Room
Interior area
- Total interior livable area: 1,349 sqft
- Finished area above ground: 1,139
- Finished area below ground: 210
Property
Parking
- Total spaces: 2
- Parking features: Two Car Garage, Alley Access, Attached, Direct Access, Electricityin Garage, Garage Door Opener, Garage Faces Rear
- Attached garage spaces: 2
Features
- Levels: Tri Level
- Entry location: GroundLevel
- Patio & porch: Porch
- Exterior features: Grounds Maintenance, Lighting, Private Entrance, Spa Hottub
- Pool features: Community, In Ground, Outdoor Pool
- On waterfront: Yes
- Waterfront features: Acrossthe Road Water Frontage, All Sports Lake, Lake Privileges, Navigable Water, Shared Water Frontage
- Body of water: Walled Lake
Details
- Parcel number: 1734432159
- Special conditions: Short Sale No,Standard
Construction
Type & style
- Home type: Townhouse
- Architectural style: Contemporary,Split Level,Townhouse
- Property subtype: Townhouse
Materials
- Brick, Vinyl Siding
- Foundation: Basement, Poured
- Roof: Asphalt
Condition
- New construction: No
- Year built: 2004
- Major remodel year: 2025
Utilities & green energy
- Electric: Circuit Breakers
- Sewer: Public Sewer
- Water: Public
- Utilities for property: Cable Available, Underground Utilities
Community & HOA
Community
- Features: Clubhouse, Sidewalks
- Subdivision: EAST BAY VILLAGE OCCPN 1452
HOA
- Has HOA: Yes
- HOA fee: $325 monthly
- HOA phone: 248-855-6492
Location
- Region: Walled Lake
Financial & listing details
- Price per square foot: $189/sqft
- Tax assessed value: $80,440
- Annual tax amount: $3,390
- Date on market: 9/4/2025
- Cumulative days on market: 26 days
- Listing agreement: Exclusive Right To Sell
- Listing terms: Cash,Conventional
Price history
| Date | Event | Price |
|---|---|---|
| 10/27/2025 | Sold | $255,000-3.8%$189/sqft |
Source:  Realcomp II #20251032383 Report a problem Realcomp II #20251032383 Report a problem | ||
| 10/9/2025 | Pending sale | $265,000$196/sqft |
Source: Realcomp II #20251032383 Report a problem | ||
| 9/4/2025 | Listed for sale | $265,000+112%$196/sqft |
Source: Realcomp II #20251032383 Report a problem | ||
| 5/16/2014 | Listing removed | $125,000$93/sqft |
Source: RE/MAX Platinum #214044731 Report a problem | ||
| 5/15/2014 | Listed for sale | $125,000$93/sqft |
Source: RE/MAX Platinum #214044731 Report a problem | ||
| 3/29/2014 | Listing removed | $125,000$93/sqft |
Source: RE/MAX Platinum #213075895 Report a problem | ||
| 8/28/2013 | Price change | $125,000-0.1%$93/sqft |
Source: RE/MAX Platinum #213075895 Report a problem | ||
| 8/22/2013 | Price change | $125,100+0.1%$93/sqft |
Source: RE/MAX Platinum #213075895 Report a problem | ||
| 7/30/2013 | Listed for sale | $125,000$93/sqft |
Source: RE/MAX Platinum #213075895 Report a problem | ||
| 4/14/2013 | Listing removed | $1,300$1/sqft |
Source: Remerica Inc. #213032498 Report a problem | ||
| 4/11/2013 | Listed for rent | $1,300$1/sqft |
Source: Remerica Inc. #213032498 Report a problem | ||
Public tax history
Tax history is unavailable.
Neighborhood: 48390
Nearby homes
- $310,0002 bd2 ba1.6k sqft466 Old Pine Way, Walled Lake, MI 48390Sold
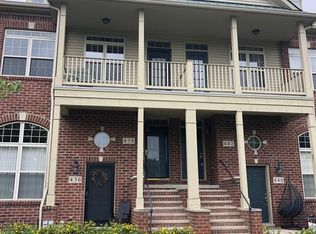
- $317,2003 bd2 ba1.6k sqft438 Old Pine Way #1, Walled Lake, MI 48390Off Market
- $252,200-- bd-- ba-- sqft438 Old Pine Way, Walled Lake, MI 48390Off Market
- $315,0002 bd2 ba1.1k sqft449 Village Dr #181, Walled Lake, MI 48390Pending
- $295,0003 bd1 ba1k sqft451 Gamma Rd, Walled Lake, MI 48390Sold
- $315,0002 bd2 ba1.5k sqft439 Village Dr #184, Walled Lake, MI 48390Sold
- $264,0002 bd2 ba1.3k sqft404 Old Pine Way #1, Walled Lake, MI 48390Off Market
- $270,4002 bd2 ba1.6k sqft440 Old Pine Way #1, Walled Lake, MI 48390Off Market
Nearby schools
GreatSchools rating
- 9/10Walled Lake Elementary SchoolGrades: PK-5Distance: 0.9 mi
- 8/10Sarah G. Banks Middle SchoolGrades: 6-8Distance: 3.5 mi
- 6/10Walled Lake Western High SchoolGrades: 9-12Distance: 2 mi
Get a cash offer in 3 minutes
Find out how much your home could sell for in as little as 3 minutes with a no-obligation cash offer.
Estimated market value
$261,800
Get a cash offer in 3 minutes
Find out how much your home could sell for in as little as 3 minutes with a no-obligation cash offer.
Estimated market value
$261,800
- Michigan
- Oakland County
- Walled Lake
- 48390
- 464 Old Pine Way
Nearby cities
Nearby zip codes
Other Walled Lake Topics
