Skip main navigation
Sold for $4,250,000
  • $4,250,000

    464 Rosemont Dr, Durham, NC 27713

    5beds
    8,922sqft
    Single Family Residence, Residential
    Built in 2017
    6.12 Acres Lot
    $4,220,400 Zestimate®
    $476/sqft
    $6,276 Estimated rent

    Home value

    $4,220,400

    $3.76M - $4.73M

    $6,276/mo

    Zestimate® history
    Loading
    Loading...

    Owner options

    List your home for rent

    $6,276/mo

    Rent Zestimate®

    Find your next renter with Zillow Rental Manager. Plus, with online applications, you can quickly screen prospective tenants – for free.

    Learn more

    $6,276/mo

    Rent Zestimate®

    Refinance and save

    $26,295/mo

    Est. payment

    Refinancing to a lower rate could help reduce your monthly payments and save thousands over the life of the loan.

    See today's rates

    $26,295/mo

    Est. payment

    Explore your selling options

    Work with a Zillow partner agent

    Leverage their expertise and Zillow's premium Showcase listings to get your home seen by more buyers.

    Get started

    List with your own agent

    Get your home in front of millions of buyers by listing it on Zillow.

    Learn how to do it

    Sell it yourself

    Take full control of how buyers see your home on Zillow by listing For Sale by Owner (FSBO).

    List your home

    What's special

    Secluded acresPremium finishesRocking chair front porchGourmet kitchenEnsuite bedroomsHigh-end appliancesMarble and quartz countertops
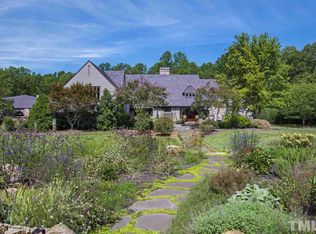
    Nantucket-Style Estate on 6 Secluded Acres with Pool, Guest House & Premium Finishes www.464rosemont.com Tucked away in the peaceful back of the highly desirable private community in The Hills of Rosemont, this extraordinary Nantucket-style estate by Loyd Builders offers the perfect blend of timeless charm, thoughtful design, and luxury amenities—set on a pristine, 6+ acre wooded lot with refined landscaping, this is more than a home - it is an exquisitely appointed retreat designed for living beautifully. From the moment you approach through the gated private driveway, you'll feel the tranquility of this serene setting. Professionally landscaped and fully irrigated by a dedicated well, the estate offers lush, manicured surroundings year-round. A classic rocking chair front porch welcomes you, while the home's positioning maximizes the use of the expansive lot: an elegant front yard for curb appeal, and a fully fenced backyard sanctuary ideal for recreation and entertaining. The sparkling pool with integrated spa is perfectly situated for effortless access from both the main level and the bright walk-out basement. Adjacent, the charming guest/pool house features a covered outdoor kitchen and dining space, ideal for entertaining or alfresco meals. It also includes a full kitchen, bathroom, and Murphy bed, making it perfect for overnight guests. A retractable screened porch off the main house offers seamless indoor-outdoor living. The main level of the home is bright, open, and thoughtfully designed for everyday comfort and effortless entertaining. The family room, with custom built-ins and a fireplace, flows into a gourmet kitchen featuring high-end appliances, two dishwashers, custom cabinetry, and a stunning blend of marble and quartz countertops. A large island offers bar seating, while the oversized breakfast nook includes custom window seating and cabinetry. The formal dining and living rooms showcase intricate millwork and a striking focal fireplace, offering elegant settings for sophisticated entertaining. The luxurious primary suite is a private retreat, featuring a spacious bedroom with a sitting area, a spa-like bath with marble flooring and countertops, and a two-level walk-in closet with attic storage. Upstairs, you'll find three ensuite bedrooms, each thoughtfully designed, along with a bright living area featuring a kitchenette and built-in desk—ideal for teens, guests, or extended family. The walk-out basement is a standout feature, designed to feel just as bright and welcoming as the main level. It includes a large mirrored gym, theater room, full kitchenette, wine storage room with display window, spacious living area with fireplace and pool table, a guest bedroom and full bath with double vanity, plus ample storage space. This one-of-a-kind estate also features state-of-the-art water filtration and storage systems, a large custom-built mudroom accessible from the garage, front, and back of the home, and a private light-filled office with separate entrance—perfect for client meetings without disturbing private spaces. Offering the rare combination of elegant design, exceptional functionality, and serene natural beauty, this home is the ultimate sanctuary for luxurious everyday living and unforgettable entertaining. Ideally located in the heart of North Carolina's vibrant Triangle region, this estate offers effortless access to everything the area has to offer. Enjoy a prime location near Research Triangle Park, Raleigh-Durham International Airport, I-540 and I-40, with easy access to the natural beauty of Jordan Lake, direct walking trails to the scenic American Tobacco Trail, and the prestigious Old Chatham Golf Club. With premier dining, shopping, and entertainment options just minutes away, this home offers the perfect blend of tranquil seclusion and everyday convenience. Welcome home to your private haven in The Hills of Rosemont.

    Zillow last checked:

    Listing updated:

    Listed by:

    Dora Patel 919-818-6958,

    H Realty

    Bought with:

    Christina Valkanoff, 233901

    Christina Valkanoff Realty Group

    Source: Doorify MLS,MLS#: 10091360MLS Logo

    Facts & features

    Interior

    Bedrooms & bathrooms
    • Bedrooms: 5
    • Bathrooms: 7
    • Full bathrooms: 6
    • 1/2 bathrooms: 1
    Heating
    • Heat Pump, Natural Gas
    Cooling
    • Ceiling Fan(s), Central Air, Gas, Heat Pump, Multi Units
    Features
    • Flooring: Hardwood, Marble, Tile
    • Basement: Daylight, Exterior Entry, Finished, Full, Heated, Interior Entry, Storage Space, Walk-Out Access
    • Number of fireplaces: 3
    • Fireplace features: Basement, Family Room, Gas, Great Room, Living Room
    Interior area
    • Total structure area: 8,922
    • Total interior livable area: 8,922 sqft
    • Finished area above ground: 6,546
    • Finished area below ground: 2,376

    Property

    Parking
    • Total spaces: 9
    • Parking features: Circular Driveway, Electric Gate, Garage Faces Side, Gated, Private, Secured
    • Attached garage spaces: 3
    • Uncovered spaces: 6
    Features
    • Levels: Multi/Split, Three Or More, Tri-Level
    • Stories: 1
    • Exterior features: Balcony, Fenced Yard, Fire Pit, Lighting, Outdoor Grill, Outdoor Kitchen, Private Yard
    • Has private pool: Yes
    • Pool features: Pool/Spa Combo, Private, Salt Water
    • Has view: Yes
    Lot
    • Size: 6.12 Acres
    • Features: Cul-De-Sac, Landscaped, Many Trees, Near Golf Course
    Details
    • Additional structures: Pool House
    • Parcel number: 0078187
    • Special conditions: Seller Licensed Real Estate Professional

    Construction

    Type & style
    • Home type: SingleFamily
    • Architectural style: Transitional
    • Property subtype: Single Family Residence, Residential
    Materials
    • Attic/Crawl Hatchway(s) Insulated, Brick, Engineered Wood, Fiber Cement, Spray Foam Insulation
    • Foundation: Concrete Perimeter, Permanent
    • Roof: Shingle
    Condition
    • New construction: No
    • Year built: 2017
    Details
    • Builder name: Loyd Builders

    Utilities & green energy

    • Sewer: Septic Tank
    • Water: Public, Well

    Community & HOA

    Community
    • Features: Gated
    • Subdivision: The Hills of Rosemont
    HOA
    • Has HOA: Yes
    • Amenities included: Gated, Landscaping, Maintenance Grounds, Management
    • Services included: Road Maintenance, Storm Water Maintenance
    • HOA fee: $1,538 quarterly
    Location
    • Region: Durham

    Financial & listing details

    • Price per square foot: $476/sqft
    • Tax assessed value: $3,366,254
    • Annual tax amount: $22,251
    • Date on market: 4/24/2025

    Price history

    DateEventPrice
    6/13/2025Sold$4,250,000$476/sqft
    Source: Doorify MLS #10091360 Report a problem
    5/5/2025Pending sale$4,250,000$476/sqft
    Source: Doorify MLS #10091360 Report a problem
    4/24/2025Listed for sale$4,250,000+585.5%$476/sqft
    Source: Doorify MLS #10091360 Report a problem
    10/6/2015Sold$620,000+6.9%$69/sqft
    Source: Public Record Report a problem
    1/7/2008Sold$580,000$65/sqft
    Source: Public Record Report a problem

    Public tax history

    YearProperty taxesTax assessment
    2025$23,196 +4.2%$3,366,254 +27.1%
    2024$22,251 +5.7%$2,648,384
    2023$21,055 +2.6%$2,648,384
    2022$20,525 $2,648,384
    2021$20,525 +23.6%$2,648,384 +24.4%
    2020$16,605 +5.7%$2,128,828
    2019$15,713 -5.4%$2,128,828 -7.4%
    2017$16,607 $2,299,867 +442.6%
    2016$16,607 +430.3%$423,867
    2015$3,132 +0.3%$423,867
    2014$3,123 $423,867
    Find assessor info on the county website

    Neighborhood: 27713

    Nearby schools

    GreatSchools rating
    Schools provided by the listing agent
    • Elementary: Chatham - N Chatham
    • Middle: Chatham - Margaret B Pollard
    • High: Chatham - Seaforth

    Source: Doorify MLS. This data may not be complete. We recommend contacting the local school district to confirm school assignments for this home.

    Get a cash offer in 3 minutes
    Find out how much your home could sell for in as little as 3 minutes with a no-obligation cash offer.
    Estimated market value
    $4,220,400
    Get a cash offer in 3 minutes
    Find out how much your home could sell for in as little as 3 minutes with a no-obligation cash offer.
    Estimated market value
    $4,220,400