Skip main navigation
Sold for $4,300,000
  • $4,300,000

    53 Topaz Jewel Ct, Durham, NC 27713

    5beds
    11,350sqft
    Single Family Residence, Residential
    Built in 2017
    5.48 Acres Lot
    $4,533,300 Zestimate®
    $379/sqft
    $5,465 Estimated rent

    Home value

    $4,533,300

    $4.08M - $5.03M

    $5,465/mo

    Zestimate® history
    Loading
    Loading...

    Owner options

    List your home for rent

    $5,465/mo

    Rent Zestimate®

    Find your next renter with Zillow Rental Manager. Plus, with online applications, you can quickly screen prospective tenants – for free.

    Learn more

    $5,465/mo

    Rent Zestimate®

    Refinance and save

    $26,565/mo

    Est. payment

    Refinancing to a lower rate could help reduce your monthly payments and save thousands over the life of the loan.

    See today's rates

    $26,565/mo

    Est. payment

    Explore your selling options

    Work with a Zillow partner agent

    Leverage their expertise and Zillow's premium Showcase listings to get your home seen by more buyers.

    Get started

    List with your own agent

    Get your home in front of millions of buyers by listing it on Zillow.

    Learn how to do it

    Sell it yourself

    Take full control of how buyers see your home on Zillow by listing For Sale by Owner (FSBO).

    List your home

    What's special

    Ultra-luxury homeFlex roomsEnsuite bathroomsGrilling stationUnparalleled detail
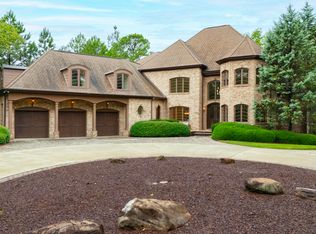
    Introducing an extraordinary opportunity to own an ultra-luxury home in a highly coveted, fully fenced, and gated community. Nestled in 5+ acres, this magnificent estate offers the epitome of elegance and sophistication with superior craftsmanship and unparalleled detail in every aspect of its design. The grand entrance sets the stage for the stunning interior, showcasing the finest finishes and materials throughout. This expansive residence boasts an impressive 11,000+ sq.ft. of living space, expertly designed to maximize comfort and luxury. 5+ opulent bedrooms, +2 flex rooms, all with ensuite bathrooms; includes a gourmet chef’s kitchen, state-of-the-art theater,Ionic heated pool/spa, finished walk-out basement, scullery & grilling station.

    Zillow last checked:

    Listing updated:

    Listed by:

    Tony Golden 919-545-8811,

    The Preserve at Jordan Lake Re

    Bought with:

    Joe Matthews, 134224

    Real Triangle Properties LLC

    Source: Doorify MLS,MLS#: 2536297MLS Logo

    Facts & features

    Interior

    Bedrooms & bathrooms
    • Bedrooms: 5
    • Bathrooms: 9
    • Full bathrooms: 7
    • 1/2 bathrooms: 2
    Heating
    • Forced Air, Natural Gas, Radiant Floor
    Cooling
    • Central Air
    Appliances
    • Included: Dishwasher, Double Oven, Electric Water Heater, ENERGY STAR Qualified Appliances, Gas Range, Gas Water Heater, Humidifier, Indoor Grill, Microwave, Plumbed For Ice Maker, Self Cleaning Oven, Warming Drawer, Water Purifier, Water Softener
    • Laundry: Main Level, Multiple Locations, Upper Level
    Features
    • Bookcases, Cathedral Ceiling(s), Ceiling Fan(s), Central Vacuum, Coffered Ceiling(s), Double Vanity, Entrance Foyer, Granite Counters, High Ceilings, High Speed Internet, In-Law Floorplan, Keeping Room, Kitchen/Dining Room Combination, Nursery, Pantry, Master Downstairs, Second Primary Bedroom, Separate Shower, Shower Only, Smart Home, Smart Light(s), Smooth Ceilings, Storage, Vaulted Ceiling(s), Walk-In Closet(s), Walk-In Shower, Water Closet, Wet Bar, Whirlpool Tub, Wired for Sound
    • Flooring: Carpet, Hardwood, Marble
    • Basement: Apartment, Daylight, Exterior Entry, Finished, Full, Heated, Interior Entry
    • Number of fireplaces: 4
    • Fireplace features: Family Room, Gas Log, Living Room, Master Bedroom
    Interior area
    • Total structure area: 11,350
    • Total interior livable area: 11,350 sqft
    • Finished area above ground: 8,049
    • Finished area below ground: 3,301

    Property

    Parking
    • Total spaces: 4
    • Parking features: Circular Driveway, Electric Vehicle Charging Station(s), Garage, Garage Door Opener
    • Garage spaces: 4
    Accessibility
    • Accessibility features: Accessible Doors, Accessible Washer/Dryer
    Features
    • Levels: Three Or More
    • Stories: 3
    • Patio & porch: Deck, Patio, Porch, Screened
    • Exterior features: Fenced Yard, Gas Grill, Lighting, Rain Gutters
    • Pool features: In Ground
    • Fencing: Privacy
    • Has view: Yes
    Lot
    • Size: 5.48 Acres
    • Features: Corner Lot, Hardwood Trees, Landscaped, Secluded, Wooded
    Details
    • Parcel number: 0080002

    Construction

    Type & style
    • Home type: SingleFamily
    • Architectural style: Traditional
    • Property subtype: Single Family Residence, Residential
    Materials
    • Stucco
    Condition
    • New construction: No
    • Year built: 2017

    Utilities & green energy

    • Sewer: Septic Tank
    • Water: Public
    • Utilities for property: Cable Available
    Green energy
    • Energy efficient items: Lighting, Thermostat
    • Indoor air quality: Ventilation
    • Water conservation: Water-Smart Landscaping

    Community & HOA

    Community
    • Features: Street Lights
    • Subdivision: The Hills of Rosemont
    HOA
    • Has HOA: Yes
    • Amenities included: Trail(s)
    • HOA fee: $1,400 quarterly
    Location
    • Region: Durham

    Financial & listing details

    • Price per square foot: $379/sqft
    • Tax assessed value: $4,260,047
    • Annual tax amount: $25,085
    • Date on market: 10/9/2023

    Price history

    DateEventPrice
    6/21/2024Sold$4,300,000-8.5%$379/sqft
    Source: Doorify MLS #2536297 Report a problem
    3/23/2024Pending sale$4,700,000$414/sqft
    Source: Doorify MLS #2536297 Report a problem
    10/9/2023Listed for sale$4,700,000-7.8%$414/sqft
    Source: Doorify MLS #2536297 Report a problem
    8/30/2023Listing removed--
    Source: Doorify MLS #2475644 Report a problem
    7/7/2023Price change$5,100,000-12.1%$449/sqft
    Source: Doorify MLS #2475644 Report a problem
    9/29/2022Listed for sale$5,800,000+79.4%$511/sqft
    Source: Doorify MLS #2475644 Report a problem
    12/30/2015Sold$3,232,500+673.3%$285/sqft
    Source: Public Record Report a problem
    7/23/2014Sold$418,000$37/sqft
    Source: Public Record Report a problem

    Public tax history

    YearProperty taxesTax assessment
    2025$29,313 +7.9%$4,260,047 +31.6%
    2024$27,164 +5.6%$3,236,797
    2023$25,733 +2.6%$3,236,797
    2022$25,085 $3,236,797
    2021$25,085 +21.4%$3,236,797 +22.2%
    2020$20,668 $2,649,706
    2019-- $2,649,706 +30.5%
    2017$14,659 $2,030,025 +403.6%
    2016$14,659 +392.2%$403,100
    2015$2,978 $403,100
    2014-- $403,100
    Find assessor info on the county website

    Neighborhood: 27713

    Nearby schools

    GreatSchools rating
    Schools provided by the listing agent
    • Elementary: Chatham - N Chatham
    • Middle: Chatham - Margaret B Pollard
    • High: Chatham - Seaforth

    Source: Doorify MLS. This data may not be complete. We recommend contacting the local school district to confirm school assignments for this home.

    Get a cash offer in 3 minutes
    Find out how much your home could sell for in as little as 3 minutes with a no-obligation cash offer.
    Estimated market value
    $4,533,300
    Get a cash offer in 3 minutes
    Find out how much your home could sell for in as little as 3 minutes with a no-obligation cash offer.
    Estimated market value
    $4,533,300