Welcome home to this move-in ready 2-bedroom, 1-bath bungalow located in the highly sought-after Glendale neighborhood. Situated in a peaceful, established community, this charming residence offers the perfect blend of character and convenience. Built in 1945, the home features a traditional floor plan with warm hardwood floors, a spacious eat-in kitchen with a gas oven/range, and a cozy family room ideal for relaxing or entertaining. A bright and airy three-season room provides additional living space—perfect for a home office, hobby area, or sunroom retreat. Enjoy a large, fully fenced yard—great for pets, play, and gardening—with a dedicated storage shed for tools and seasonal items. Appliances such as a washer and dryer are included for your convenience. One assigned parking space is also provided. Located within a well-maintained co-operative (co-op) community, this home is ideal for buyers seeking low-maintenance living. The monthly association fee covers utilities and property management, and residents have access to a community room, activities and nearby parks for recreation. 📌 Important Details: Cash-only purchase No investors – owner-occupants/end-user buyers only Co-op ownership – must be approved by board Pet-friendly Affordable monthly fees which cover: roof, boiler and hot water heater maintenance and replacement Convenient location near shopping, dining, and public transit If you’re looking for a peaceful lifestyle in a walkable, welcoming neighborhood, this affordable Glendale gem is the perfect fit. Schedule your private showing today and make this inviting home your own!
Sold for $139,900
$139,900
464 S Andrews Ave, Glenolden, PA 19036
2beds
900sqft
Condominium
Built in 1945
-- sqft lot
$140,200 Zestimate®
$155/sqft
$1,534 Estimated rent
Home value
$140,200
$128,000 - $154,000
$1,534/mo
Zestimate® history
Owner options
List your home for rent
$1,534/mo
Rent Zestimate®
Find your next renter with Zillow Rental Manager. Plus, with online applications, you can quickly screen prospective tenants – for free.
$1,534/mo
Rent Zestimate®
Refinance and save
$822/mo
Est. payment
Refinancing to a lower rate could help reduce your monthly payments and save thousands over the life of the loan.
$822/mo
Est. payment
Explore your selling options
Work with a Zillow partner agent
Leverage their expertise and Zillow's premium Showcase listings to get your home seen by more buyers.
Get startedList with your own agent
Get your home in front of millions of buyers by listing it on Zillow.
Learn how to do itSell it yourself
Take full control of how buyers see your home on Zillow by listing For Sale by Owner (FSBO).
List your homeWhat's special
Traditional floor planLarge fully fenced yardCozy family roomPeaceful established communityWarm hardwood floorsSpacious eat-in kitchen
Zillow last checked:
Listing updated:
Listed by:
Bob Kelley 215-353-2777,
BHHS Fox & Roach-Blue Bell,
Co-Listing Agent: Laura Jill Prior 267-664-5904,
BHHS Fox & Roach-Blue Bell
Bought with:
Unrepresented
Unrepresented Buyer Office
Source: Bright MLS,MLS#: PADE2097296
Facts & features
Interior
Bedrooms & bathrooms
- Bedrooms: 2
- Bathrooms: 1
- Full bathrooms: 1
- Main level bathrooms: 1
- Main level bedrooms: 2
Rooms
- Room types: Living Room, Bedroom 2, Kitchen, Bedroom 1, Sun/Florida Room, Utility Room, Bathroom 1
Bedroom 1
- Level: Main
Bedroom 2
- Level: Main
Bathroom 1
- Level: Main
Kitchen
- Level: Main
Living room
- Level: Main
Other
- Level: Main
Utility room
- Level: Main
Heating
- Forced Air, Natural Gas
Cooling
- Window Unit(s), Electric
Appliances
- Included: Dryer, Oven, Oven/Range - Gas, Washer, Gas Water Heater
Features
- Eat-in Kitchen, Entry Level Bedroom, Family Room Off Kitchen, Floor Plan - Traditional
- Flooring: Wood
- Has basement: No
- Has fireplace: No
Interior area
- Total structure area: 900
- Total interior livable area: 900 sqft
- Finished area above ground: 900
Property
Parking
- Parking features: Paved, Parking Space Conveys, Assigned, Other
- Details: Assigned Parking
Accessibility
- Accessibility features: None
Features
- Levels: One
- Stories: 1
- Pool features: None
Details
- Additional structures: Above Grade
- Parcel number: 0000000000
- Zoning: RESIDENTIAL
- Special conditions: Standard
Construction
Type & style
- Home type: Cooperative
- Architectural style: Bungalow
- Property subtype: Condominium
Materials
- Vinyl Siding
- Foundation: Crawl Space
Condition
- New construction: No
- Year built: 1945
Utilities & green energy
- Sewer: Public Sewer
- Water: Public
Community & HOA
Community
- Condo and coop fee: $589 monthly
- Subdivision: Glendale
HOA
- Has HOA: No
- Amenities included: Clubhouse
- Services included: Electricity, Heat, Gas, Management, Sewer, Taxes
- HOA name: Glendale Heights
Location
- Region: Glenolden
- Municipality: GLENOLDEN BORO
Financial & listing details
- Price per square foot: $155/sqft
- Date on market: 8/6/2025
- Listing agreement: Exclusive Agency
- Listing terms: Cash
- Inclusions: All Kitchen Appliances And Washer / Dryer As Is Condition With No Monetary Value. All Blinds
- Exclusions: Curtain Rods And Curtains In Kitchen And Living Room. Window Ac Units
- Ownership: Cooperative
Price history
| Date | Event | Price |
|---|---|---|
| 3/5/2026 | Sold | $139,900+0.3%$155/sqft |
Source:  Bright MLS #PADE2097296 Report a problem Bright MLS #PADE2097296 Report a problem | ||
| 2/23/2026 | Pending sale | $139,500$155/sqft |
Source: Bright MLS #PADE2097296 Report a problem | ||
| 1/15/2026 | Contingent | $139,500$155/sqft |
Source: Bright MLS #PADE2097296 Report a problem | ||
| 9/20/2025 | Price change | $139,500-7%$155/sqft |
Source: Bright MLS #PADE2097296 Report a problem | ||
| 8/6/2025 | Listed for sale | $150,000$167/sqft |
Source: Bright MLS #PADE2097296 Report a problem | ||
| 7/31/2025 | Listing removed | -- |
Source: Owner Report a problem | ||
| 7/27/2025 | Listed for sale | $150,000$167/sqft |
Source: Owner Report a problem | ||
Public tax history
Tax history is unavailable.
Neighborhood: 19036
Nearby homes
- $130,5003 bd1 ba-- sqft447 S Andrews Ave, Glenolden, PA 19036Sold

- $--3 bd1 ba1.1k sqft435 S Andrews Ave, Glenolden, PA 19036Off Market

- $152,2002 bd1 ba800 sqft471 S Andrews Ave, Glenolden, PA 19036Off Market
- $206,9003 bd1 ba-- sqft306 S Andrews Ave, Glenolden, PA 19036Off Market
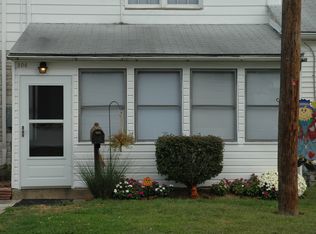
- $132,4003 bd1 ba-- sqft304 S Andrews Ave, Glenolden, PA 19036Off Market
- $122,8001 bd1 ba-- sqft404 S Andrews Ave, Glenolden, PA 19036Off Market
- $70,7002 bd1 ba1k sqft482 Hibbs Ave, Glenolden, PA 19036Sold
- $250,500-- bd-- ba-- sqft383 S Macdade Blvd, Glenolden, PA 19036Off Market
Nearby schools
GreatSchools rating
- 5/10Glenolden SchoolGrades: 1-8Distance: 0.3 mi
- 5/10Interboro Senior High SchoolGrades: 9-12Distance: 0.7 mi
- NAKindergarten AcademyGrades: KDistance: 1.1 mi
Schools provided by the listing agent
- District: Interboro
Source: Bright MLS. This data may not be complete. We recommend contacting the local school district to confirm school assignments for this home.


Get pre-qualified for a loan
At Zillow Home Loans, we can pre-qualify you in as little as 5 minutes with no impact to your credit score.An equal housing lender. NMLS #10287.
- Pennsylvania
- Delaware County
- Glenolden
- 19036
- 464 S Andrews Ave
Nearby cities
Nearby zip codes
Other Glenolden Topics
