First time on the market in 33 years! This exceptional 4-bedroom, 2.5-bath Pool home in the highly sought-after community of Sweetwater Oaks offers incredible square footage, a thoughtfully designed split floorplan, and a location that blends tranquility with unmatched amenities. Lovingly maintained by the same owner for over three decades, this property is a rare opportunity to own an incredible home in one of Longwood’s most desirable neighborhoods. Step inside to find spacious living areas which are currently being used as a formal dining room, formal living room and family room, which is open to the kitchen. The star of the home is the family room, with soaring vaulted ceilings, exposed wood beams, and a grand wood-burning fireplace—perfect for gathering with family and friends. The renovated kitchen features quality finishes, generous cabinetry, and a pass-through window to the pool patio for seamless indoor-outdoor entertaining. The recently updated primary suite is a private retreat with a nice layout, large walk-in closet and a luxurious, modern bathroom that was recently renovated! While the home’s split floorplan ensures comfort and privacy for all - each of the additional bedrooms are spacious and welcoming. The outdoor living space is equally impressive. A large covered lanai offers ample seating, a wet bar (for entertaining or using as a potting station if you have a green thumb), and views of the sparkling pool, all framed by a generous .33-acre lot. There’s plenty of room for entertaining, relaxing, or enjoying your own backyard oasis. As a Sweetwater Oaks resident, you’ll enjoy exclusive access to private, skiable Lake Brantley with a beachfront park, boat ramp, and water sports. Additional community amenities include tennis and pickleball courts, access to kayak the Wekiva River, multiple parks, and playgrounds. This neighborhood is served by top-rated, A+ schools. Don’t miss your chance to make this rare offering your own. Schedule your private showing today!
Sold for $700,000
$700,000
464 WILD OAK CIRCLE, LONGWOOD, FL 32779
4beds
3,161sqft
Single Family Residence
Built in 1982
0.34 Acres Lot
$693,000 Zestimate®
$221/sqft
$4,188 Estimated rent
Home value
$693,000
$631,000 - $762,000
$4,188/mo
Zestimate® history
Owner options
List your home for rent
$4,188/mo
Rent Zestimate®
Find your next renter with Zillow Rental Manager. Plus, with online applications, you can quickly screen prospective tenants – for free.
$4,188/mo
Rent Zestimate®
Refinance and save
$4,664/mo
Est. payment
Refinancing to a lower rate could help reduce your monthly payments and save thousands over the life of the loan.
$4,664/mo
Est. payment
Explore your selling options
Work with a Zillow partner agent
Leverage their expertise and Zillow's premium Showcase listings to get your home seen by more buyers.
Get startedList with your own agent
Get your home in front of millions of buyers by listing it on Zillow.
Learn how to do itSell it yourself
Take full control of how buyers see your home on Zillow by listing For Sale by Owner (FSBO).
List your homeWhat's special
Zillow last checked:
Listing updated:
Listed by:
Tiffany Yates 321-684-2399,
COMPASS FLORIDA LLC 407-203-9441
Bought with:
Jeff Stewart, 684274
WEICHERT REALTORS HALLMARK PROPERTIES
Source: Stellar MLS,MLS#: O6335580 Originating MLS: Orlando Regional
Originating MLS: Orlando Regional
Facts & features
Interior
Bedrooms & bathrooms
- Bedrooms: 4
- Bathrooms: 3
- Full bathrooms: 2
- 1/2 bathrooms: 1
Primary bedroom
- Features: Walk-In Closet(s)
- Level: First
Bedroom 2
- Features: Built-in Closet
- Level: First
Bedroom 3
- Features: Built-in Closet
- Level: First
Bedroom 4
- Features: Built-in Closet
- Level: First
Kitchen
- Level: First
Living room
- Level: First
Heating
- Central, Electric
Cooling
- Central Air
Appliances
- Included: Dishwasher, Microwave, Range, Refrigerator
- Laundry: Laundry Room
Features
- Ceiling Fan(s), Crown Molding, Eating Space In Kitchen, High Ceilings, Kitchen/Family Room Combo, Living Room/Dining Room Combo, Primary Bedroom Main Floor, Solid Surface Counters, Solid Wood Cabinets, Split Bedroom, Stone Counters, Thermostat, Vaulted Ceiling(s), Walk-In Closet(s)
- Flooring: Carpet, Ceramic Tile
- Doors: Sliding Doors
- Has fireplace: Yes
- Fireplace features: Family Room, Wood Burning
Interior area
- Total structure area: 4,340
- Total interior livable area: 3,161 sqft
Property
Parking
- Total spaces: 2
- Parking features: Garage - Attached
- Attached garage spaces: 2
Features
- Levels: One
- Stories: 1
- Exterior features: Irrigation System, Private Mailbox, Sidewalk
- Has private pool: Yes
- Pool features: In Ground, Screen Enclosure
- Waterfront features: Lake
Lot
- Size: 0.34 Acres
Details
- Parcel number: 3220295110D000040
- Zoning: R-1AAA
- Special conditions: None
Construction
Type & style
- Home type: SingleFamily
- Property subtype: Single Family Residence
Materials
- Block, Stucco, Wood Frame
- Foundation: Slab
- Roof: Shingle
Condition
- New construction: No
- Year built: 1982
Utilities & green energy
- Sewer: Public Sewer
- Water: Public
- Utilities for property: Cable Available, Electricity Connected, Sewer Connected
Community & HOA
Community
- Features: Community Boat Ramp, Lake, Water Access, Deed Restrictions, Park, Playground, Sidewalks, Tennis Court(s)
- Pet fee: $0 monthly
- Subdivision: SWEETWATER OAKS SEC 13
HOA
- Has HOA: Yes
- Amenities included: Other, Park, Playground
- HOA fee: $54 monthly
- HOA name: Michelle Tobyansen
Location
- Region: Longwood
Financial & listing details
- Price per square foot: $221/sqft
- Tax assessed value: $616,094
- Annual tax amount: $4,347
- Date on market: 8/14/2025
- Cumulative days on market: 3 days
- Listing terms: Cash,Conventional,VA Loan
- Ownership: Fee Simple
- Total actual rent: 0
- Electric utility on property: Yes
- Road surface type: Paved
Price history
| Date | Event | Price |
|---|---|---|
| 9/29/2025 | Sold | $700,000$221/sqft |
Source:  Stellar MLS #O6335580 Report a problem Stellar MLS #O6335580 Report a problem | ||
| 8/18/2025 | Pending sale | $700,000$221/sqft |
Source: Stellar MLS #O6335580 Report a problem | ||
| 8/14/2025 | Listed for sale | $700,000$221/sqft |
Source: Stellar MLS #O6335580 Report a problem | ||
Public tax history
| Year | Property taxes | Tax assessment |
|---|---|---|
| 2025 | $4,663 +17% | $351,780 +2.9% |
| 2024 | $3,987 +2.6% | $341,866 +3% |
| 2023 | $3,886 +2.6% | $331,909 +3% |
| 2022 | $3,787 -6.9% | $322,242 +3% |
| 2021 | $4,067 +0.8% | $312,856 +1.4% |
| 2020 | $4,035 +1% | $308,536 +2.3% |
| 2019 | $3,997 | $301,599 +1.9% |
| 2018 | $3,997 +0.9% | $295,975 +2.1% |
| 2017 | $3,960 +0.5% | $289,887 +1.4% |
| 2016 | $3,940 -1.8% | $285,912 +1.4% |
| 2015 | $4,011 | $281,951 +0.8% |
| 2014 | $4,011 +5% | $279,713 +1.5% |
| 2013 | $3,819 +6.5% | $275,579 +1.7% |
| 2012 | $3,585 -0.7% | $270,972 +0.4% |
| 2011 | $3,612 +0.7% | $270,000 +1.5% |
| 2010 | $3,587 +3.7% | $266,010 +2.7% |
| 2009 | $3,459 +3.8% | $259,017 +0.1% |
| 2008 | $3,332 -0.3% | $258,758 +3% |
| 2007 | $3,341 -5.8% | $251,221 +2.5% |
| 2006 | $3,547 +1.6% | $245,094 +3% |
| 2005 | $3,490 +0.2% | $237,955 +3% |
| 2004 | $3,482 +0.7% | $231,024 +1.9% |
| 2003 | $3,458 +1% | $226,716 +2.4% |
| 2002 | $3,422 +3.8% | $221,402 +4.6% |
| 2000 | $3,299 | $211,568 |
Find assessor info on the county website
Neighborhood: 32779
Nearby homes
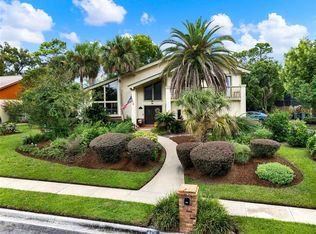
- $715,0004 bd3 ba3k sqft468 Wild Oak Cir, Longwood, FL 32779Sold
- $801,3005 bd3 ba3.3k sqft460 Wild Oak Cir, Longwood, FL 32779Off Market

- $825,0004 bd3 ba2.8k sqft625 S Sweetwater Cove Blvd, Longwood, FL 32779Sold

- $719,4004 bd3 ba2.9k sqft621 S Sweetwater Cove Blvd, Longwood, FL 32779Off Market

- $755,0004 bd2 ba2.5k sqft478 Wild Oak Cir, Longwood, FL 32779Sold
- $808,5004 bd3 ba3.4k sqft456 Wild Oak Cir, Longwood, FL 32779Off Market
- $695,3004 bd3 ba2.8k sqft629 S Sweetwater Cove Blvd, Longwood, FL 32779Off Market
- $789,1004 bd3 ba3.5k sqft469 Wild Oak Cir, Longwood, FL 32779Off Market
Nearby schools
GreatSchools rating
- 10/10Sabal Point Elementary SchoolGrades: PK-5Distance: 1 mi
- 8/10Rock Lake Middle SchoolGrades: 6-8Distance: 3.9 mi
- 6/10Lake Brantley High SchoolGrades: 9-12Distance: 1.6 mi
Schools provided by the listing agent
- Elementary: Sabal Point Elementary
- Middle: Rock Lake Middle
- High: Lake Brantley High
Source: Stellar MLS. This data may not be complete. We recommend contacting the local school district to confirm school assignments for this home.
Get a cash offer in 3 minutes
Find out how much your home could sell for in as little as 3 minutes with a no-obligation cash offer.
Estimated market value
$693,000
Get a cash offer in 3 minutes
Find out how much your home could sell for in as little as 3 minutes with a no-obligation cash offer.
Estimated market value
$693,000
- Florida
- Seminole County
- Longwood
- 32779
- 464 WILD OAK CIRCLE
Nearby cities
Nearby zip codes
Other Longwood Topics
