Welcome to 478 Wild Oak Circle, where life extends beyond your front door and into one of Central Florida’s most sought-after lifestyle communities. Located in Sweetwater Oaks, residents enjoy private access to skiable Lake Brantley, complete with a community boat ramp, beach parks, and the kind of lake days most only dream about — boating, paddleboarding, sunset cruises, and weekend gatherings on the water. Set along one of the neighborhood’s iconic oak-canopied streets, this beautifully updated 4-bedroom, 2-bath POOL home offers both presence and polish. Elevated from the street, the home makes a striking first impression before you even step inside. Once indoors, new flooring flows seamlessly throughout, creating a fresh and cohesive feel. The updated kitchen serves as the heart of the home, blending modern finishes with functional design, while the renovated bathrooms add comfort and style throughout. The spacious primary suite offers a true retreat, with generous proportions and a serene, updated bath designed for relaxation at the end of the day. Outdoor living is where this home truly shines. An expansive covered patio overlooks the screened pool and paver entertaining area, offering the perfect setting for hosting friends, enjoying family time, or simply unwinding in your private backyard oasis. The indoor-outdoor flow embodies Florida living at its best. Sweetwater Oaks is known for more than just Lake Brantley access. Residents enjoy multiple private parks, tennis courts, pickleball courts, playgrounds, and community green spaces — all surrounded by mature oak trees and a true neighborhood feel. With top-rated schools nearby and a location convenient to shopping, dining, and major roadways, this is a rare opportunity to own in one of Longwood’s most established and desirable communities. This is more than a home — it’s a lifestyle. Schedule your private showing today!
Sold for $755,000
$755,000
478 WILD OAK CIRCLE, LONGWOOD, FL 32779
4beds
2,574sqft
Single Family Residence
Built in 1983
0.39 Acres Lot
$752,900 Zestimate®
$293/sqft
$3,674 Estimated rent
Home value
$752,900
$685,000 - $828,000
$3,674/mo
Zestimate® history
Owner options
List your home for rent
$3,674/mo
Rent Zestimate®
Find your next renter with Zillow Rental Manager. Plus, with online applications, you can quickly screen prospective tenants – for free.
$3,674/mo
Rent Zestimate®
Refinance and save
$5,042/mo
Est. payment
Refinancing to a lower rate could help reduce your monthly payments and save thousands over the life of the loan.
$5,042/mo
Est. payment
Explore your selling options
Work with a Zillow partner agent
Leverage their expertise and Zillow's premium Showcase listings to get your home seen by more buyers.
Get startedList with your own agent
Get your home in front of millions of buyers by listing it on Zillow.
Learn how to do itSell it yourself
Take full control of how buyers see your home on Zillow by listing For Sale by Owner (FSBO).
List your homeWhat's special
Elevated from the street
Zillow last checked:
Listing updated:
Listed by:
Tiffany Yates 321-684-2399,
COMPASS FLORIDA LLC 407-203-9441
Bought with:
Leighton Hope, 3503151
COMPASS FLORIDA LLC
Source: Stellar MLS,MLS#: O6384800 Originating MLS: Orlando Regional
Originating MLS: Orlando Regional
Facts & features
Interior
Bedrooms & bathrooms
- Bedrooms: 4
- Bathrooms: 2
- Full bathrooms: 2
Primary bedroom
- Features: Walk-In Closet(s)
- Level: First
- Area: 273 Square Feet
- Dimensions: 13x21
Bedroom 2
- Features: Built-in Closet
- Level: First
- Area: 143 Square Feet
- Dimensions: 11x13
Bedroom 3
- Features: Built-in Closet
- Level: First
- Area: 143 Square Feet
- Dimensions: 11x13
Bedroom 4
- Features: Built-in Closet
- Level: First
- Area: 156 Square Feet
- Dimensions: 12x13
Family room
- Level: First
- Area: 306 Square Feet
- Dimensions: 18x17
Kitchen
- Level: First
- Area: 289 Square Feet
- Dimensions: 17x17
Living room
- Level: First
- Area: 204 Square Feet
- Dimensions: 12x17
Heating
- Central, Electric
Cooling
- Central Air
Appliances
- Included: Dishwasher, Microwave, Range, Refrigerator
- Laundry: Laundry Room
Features
- Ceiling Fan(s), Eating Space In Kitchen, High Ceilings, Kitchen/Family Room Combo, Living Room/Dining Room Combo, Open Floorplan, Primary Bedroom Main Floor, Solid Surface Counters, Solid Wood Cabinets, Split Bedroom, Stone Counters, Walk-In Closet(s)
- Flooring: Tile, Vinyl
- Doors: Sliding Doors
- Has fireplace: No
Interior area
- Total structure area: 3,700
- Total interior livable area: 2,574 sqft
Property
Parking
- Total spaces: 2
- Parking features: Garage - Attached
- Attached garage spaces: 2
Features
- Levels: One
- Stories: 1
- Exterior features: Irrigation System, Lighting, Private Mailbox, Sidewalk
- Has private pool: Yes
- Pool features: Screen Enclosure
Lot
- Size: 0.39 Acres
Details
- Parcel number: 3220295110D000020
- Zoning: R-1AAA
- Special conditions: None
Construction
Type & style
- Home type: SingleFamily
- Property subtype: Single Family Residence
Materials
- Block, Stone, Wood Frame
- Foundation: Slab
- Roof: Shingle
Condition
- New construction: No
- Year built: 1983
Utilities & green energy
- Sewer: Public Sewer
- Water: Public
- Utilities for property: Cable Available, Electricity Connected, Sewer Connected
Community & HOA
Community
- Pet fee: $0 monthly
- Subdivision: SWEETWATER OAKS SEC 13
HOA
- Has HOA: Yes
- HOA fee: $54 monthly
- HOA name: Manager
- HOA phone: 407-862-5606
Location
- Region: Longwood
Financial & listing details
- Price per square foot: $293/sqft
- Tax assessed value: $535,987
- Annual tax amount: $4,838
- Date on market: 2/23/2026
- Cumulative days on market: 102 days
- Listing terms: Cash,Conventional,VA Loan
- Ownership: Fee Simple
- Total actual rent: 0
- Electric utility on property: Yes
- Road surface type: Asphalt
Price history
| Date | Event | Price |
|---|---|---|
| 4/13/2026 | Sold | $755,000-3.1%$293/sqft |
Source:  Stellar MLS #O6384800 Report a problem Stellar MLS #O6384800 Report a problem | ||
| 3/7/2026 | Pending sale | $779,000$303/sqft |
Source: Stellar MLS #O6384800 Report a problem | ||
| 2/23/2026 | Listed for sale | $779,000-2%$303/sqft |
Source: Stellar MLS #O6384800 Report a problem | ||
| 2/13/2026 | Listing removed | $795,000$309/sqft |
Source: Stellar MLS #O6360457 Report a problem | ||
| 11/15/2025 | Listed for sale | $795,000+107%$309/sqft |
Source: Stellar MLS #O6360457 Report a problem | ||
| 8/7/2014 | Sold | $384,000+1.3%$149/sqft |
Source: Public Record Report a problem | ||
| 5/23/2014 | Listed for sale | $379,000+86.7%$147/sqft |
Source: Homevest Realty #O5229537 Report a problem | ||
| 6/12/1998 | Sold | $203,000$79/sqft |
Source: Public Record Report a problem | ||
Public tax history
| Year | Property taxes | Tax assessment |
|---|---|---|
| 2025 | $5,186 +15.8% | $390,020 +2.9% |
| 2024 | $4,478 +2.6% | $379,028 +3% |
| 2023 | $4,366 +2.6% | $367,988 +3% |
| 2022 | $4,256 -6.2% | $357,270 +3% |
| 2021 | $4,536 +0.7% | $346,864 +1.4% |
| 2020 | $4,502 +0.9% | $342,075 +2.3% |
| 2019 | $4,460 | $334,384 -4% |
| 2018 | $4,460 -5.3% | $348,469 +2.1% |
| 2017 | $4,712 +0.5% | $341,302 +4.1% |
| 2016 | $4,690 +4.7% | $327,920 +4.8% |
| 2015 | $4,481 | $312,755 +29% |
| 2014 | $4,481 +38.6% | $242,523 +1.5% |
| 2013 | $3,233 +8% | $238,939 +2.8% |
| 2012 | $2,993 -3.1% | $232,446 -1.7% |
| 2011 | $3,089 -3.2% | $236,385 -1.9% |
| 2010 | $3,193 +3.8% | $240,904 +2.7% |
| 2009 | $3,077 +3.8% | $234,571 +0.1% |
| 2008 | $2,965 -0.9% | $234,337 +3% |
| 2007 | $2,991 -5.8% | $227,512 +2.5% |
| 2006 | $3,174 +1.7% | $221,963 +3% |
| 2005 | $3,122 +0.3% | $215,498 +3% |
| 2004 | $3,114 +0.7% | $209,221 +1.9% |
| 2003 | $3,091 +1.1% | $205,320 +2.4% |
| 2002 | $3,058 +3.8% | $200,508 +4.6% |
| 2000 | $2,946 | $191,602 |
Find assessor info on the county website
Neighborhood: 32779
Nearby homes
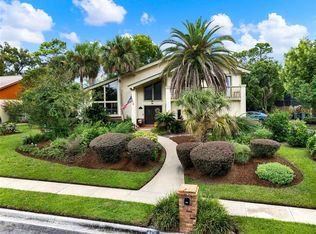
- $715,0004 bd3 ba3k sqft468 Wild Oak Cir, Longwood, FL 32779Sold
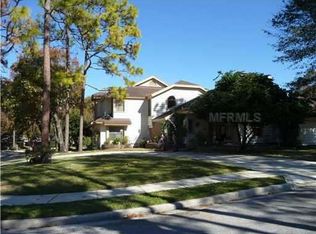
- $692,1004 bd4 ba3k sqft615 S Sweetwater Cove Blvd, Longwood, FL 32779Off Market

- $719,4004 bd3 ba2.9k sqft621 S Sweetwater Cove Blvd, Longwood, FL 32779Off Market
- $700,0004 bd3 ba3.1k sqft464 Wild Oak Cir, Longwood, FL 32779Sold

- $710,2004 bd2 ba3k sqft477 Wild Oak Cir, Longwood, FL 32779Off Market
- $631,8003 bd3 ba2.5k sqft481 Wild Oak Cir, Longwood, FL 32779Off Market
- $825,0004 bd3 ba2.8k sqft625 S Sweetwater Cove Blvd, Longwood, FL 32779Sold
- $720,4003 bd3 ba2.6k sqft473 Wild Oak Cir, Longwood, FL 32779Off Market
Nearby schools
GreatSchools rating
- 10/10Sabal Point Elementary SchoolGrades: PK-5Distance: 1 mi
- 8/10Rock Lake Middle SchoolGrades: 6-8Distance: 3.9 mi
- 6/10Lake Brantley High SchoolGrades: 9-12Distance: 1.6 mi
Schools provided by the listing agent
- Elementary: Sabal Point Elementary
- Middle: Rock Lake Middle
- High: Lake Brantley High
Source: Stellar MLS. This data may not be complete. We recommend contacting the local school district to confirm school assignments for this home.
Get a cash offer in 3 minutes
Find out how much your home could sell for in as little as 3 minutes with a no-obligation cash offer.
Estimated market value
$752,900
Get a cash offer in 3 minutes
Find out how much your home could sell for in as little as 3 minutes with a no-obligation cash offer.
Estimated market value
$752,900
- Florida
- Seminole County
- Longwood
- 32779
- 478 WILD OAK CIRCLE
Nearby cities
Nearby zip codes
Other Longwood Topics
