SHOWN BY APPOINTMENT ONLY. Move right in to sought after Chartwell on the Severn! Picture perfect colonial on a large 1/3 acre corner lot. Wonderfully maintained & thoughtfully updated with a spacious layout - you will not want to miss this home. Enjoy the large screened in porch perfect for enjoying quiet evenings in or entertaining friends & family. Travel from your porch to the patio and flat back yard perfect for yard games or sports practice. The traditional center hall colonial model features nearly 3,000 sq feet across 3 living levels with numerous updates. 4 bedrooms with 2 full bathrooms plus a main level half bathroom, an updated kitchen with table space open to the sunken living room and screened porch beyond, formal living and dining rooms perfect for large gatherings. Main level laundry/mudroom offers utmost convenience. 4 generously sized bedrooms on the upper level include a private primary retreat with an ensuite bathroom and dual closets, one a walk-in. The basement offers a walk out slider to the rear patio along with high ceilings- all unfinished and awaiting the design choices that best serve your needs. Chartwell on the Severn boasts access to a private, renowned Golf & Country Club just a short walk away where you’ll enjoy golfing, swimming & tennis plus a gorgeous clubhouse with a private restaurant and bar. Alternatively, join Saint Andrew’s Swim and Tennis Club just a short drive away. Easy access to Kinder Farm Park with Blue Ribbon Severna Park Schools- Benfield Elementary and Severna Park Middle & High Schools, plus easy commuter access to I97 and RT50 all combine to make Chartwell a premier community in Severna Park. Side lot is also included but not represented in total acreage of the home. The actual lot size combined is .40 acres NOT .34. Separate tax ID is 020318090035245 for reference.
Sold for $799,900
$799,900
464 Yorkshire Dr, Severna Park, MD 21146
4beds
2,144sqft
Single Family Residence
Built in 1977
0.35 Acres Lot
$924,800 Zestimate®
$373/sqft
$3,615 Estimated rent
Home value
$924,800
$869,000 - $990,000
$3,615/mo
Zestimate® history
Owner options
List your home for rent
$3,615/mo
Rent Zestimate®
Find your next renter with Zillow Rental Manager. Plus, with online applications, you can quickly screen prospective tenants – for free.
$3,615/mo
Rent Zestimate®
Refinance and save
$4,899/mo
Est. payment
Refinancing to a lower rate could help reduce your monthly payments and save thousands over the life of the loan.
$4,899/mo
Est. payment
Explore your selling options
Work with a Zillow partner agent
Leverage their expertise and Zillow's premium Showcase listings to get your home seen by more buyers.
Get startedList with your own agent
Get your home in front of millions of buyers by listing it on Zillow.
Learn how to do itSell it yourself
Take full control of how buyers see your home on Zillow by listing For Sale by Owner (FSBO).
List your homeWhat's special
Zillow last checked:
Listing updated:
Listed by:
David Orso 443-691-0838,
Berkshire Hathaway HomeServices PenFed Realty
Bought with:
Tessa Wilborne, 658346
T&G Real Estate Advisors, Inc.
Source: Bright MLS,MLS#: MDAA2089310
Facts & features
Interior
Bedrooms & bathrooms
- Bedrooms: 4
- Bathrooms: 3
- Full bathrooms: 2
- 1/2 bathrooms: 1
- Main level bathrooms: 1
Basement
- Area: 810
Heating
- Forced Air, Natural Gas
Cooling
- Central Air, Electric
Appliances
- Included: Gas Water Heater
Features
- Basement: Unfinished,Walk-Out Access
- Number of fireplaces: 1
Interior area
- Total structure area: 2,954
- Total interior livable area: 2,144 sqft
- Finished area above ground: 2,144
- Finished area below ground: 0
Property
Parking
- Total spaces: 2
- Parking features: Garage Door Opener, Attached
- Attached garage spaces: 2
Accessibility
- Accessibility features: None
Features
- Levels: Three
- Stories: 3
- Pool features: Community
Lot
- Size: 0.35 Acres
Details
- Additional structures: Above Grade, Below Grade
- Parcel number: 020318090007007
- Zoning: R2
- Special conditions: Standard
Construction
Type & style
- Home type: SingleFamily
- Architectural style: Colonial
- Property subtype: Single Family Residence
Materials
- Mixed
- Foundation: Block
Condition
- New construction: No
- Year built: 1977
Utilities & green energy
- Sewer: Public Sewer
- Water: Public
Community & HOA
Community
- Subdivision: Chartwell On The Severn
HOA
- Has HOA: No
Location
- Region: Severna Park
Financial & listing details
- Price per square foot: $373/sqft
- Tax assessed value: $610,600
- Annual tax amount: $7,066
- Date on market: 8/2/2024
- Listing agreement: Exclusive Right To Sell
- Ownership: Fee Simple
Price history
| Date | Event | Price |
|---|---|---|
| 10/9/2024 | Sold | $799,900$373/sqft |
Source:  Bright MLS #MDAA2089310 Report a problem Bright MLS #MDAA2089310 Report a problem | ||
| 9/9/2024 | Contingent | $799,900$373/sqft |
Source: Bright MLS #MDAA2089310 Report a problem | ||
| 8/21/2024 | Price change | $799,900-3%$373/sqft |
Source: Bright MLS #MDAA2089310 Report a problem | ||
| 8/2/2024 | Listed for sale | $825,000$385/sqft |
Source: Bright MLS #MDAA2089310 Report a problem | ||
Public tax history
| Year | Property taxes | Tax assessment |
|---|---|---|
| 2025 | $7,826 +17.1% | $662,233 +8.5% |
| 2024 | $6,686 +4.2% | $610,600 +3.9% |
| 2023 | $6,416 +8.8% | $587,500 +4.1% |
| 2022 | $5,898 +4.3% | $564,400 +4.3% |
| 2021 | $5,657 +1.4% | $541,300 +1.5% |
| 2020 | $5,580 +1.4% | $533,467 -1.4% |
| 2019 | $5,503 +4.8% | $541,300 +4.5% |
| 2018 | $5,250 -0.1% | $517,800 +0.4% |
| 2017 | $5,258 | $515,833 +0.4% |
| 2016 | -- | $513,867 +0.4% |
| 2015 | -- | $511,900 +1.9% |
| 2014 | -- | $502,400 +1.9% |
| 2013 | -- | $492,900 +2% |
| 2012 | -- | $483,400 |
| 2011 | -- | $483,400 |
| 2010 | -- | $483,400 -19.7% |
| 2009 | -- | $601,890 +11.5% |
| 2008 | -- | $539,872 +13% |
| 2007 | -- | $477,856 +14.9% |
| 2006 | -- | $415,840 +9.8% |
| 2005 | -- | $378,666 +10.9% |
| 2004 | -- | $341,493 +12.2% |
| 2003 | -- | $304,320 +8.4% |
| 2002 | -- | $280,622 +9.2% |
| 2001 | -- | $256,926 |
Find assessor info on the county website
Neighborhood: 21146
Nearby homes
- $600-- bd-- ba-- sqftReserved Parcel, Severna park, MD 21146Off Market
- $858,000-- bd2 ba2.3k sqft466 Yorkshire Dr, Severna Park, MD 21146Off Market
- $988,0004 bd3 ba2.7k sqft403 Sheffield Rd, Severna Park, MD 21146Off Market
- $1,050,0005 bd3 ba3k sqft467 Yorkshire Dr, Severna Park, MD 21146Sold
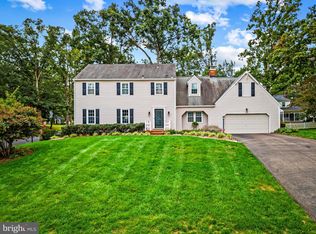
- $871,400-- bd2 ba2.4k sqft469 Yorkshire Dr, Severna Park, MD 21146Off Market
- $957,400-- bd2 ba2.8k sqft320 Wembly Way, Severna Park, MD 21146Off Market
- $927,700-- bd2 ba3.5k sqft400 Sheffield Rd, Severna Park, MD 21146Off Market
- $888,900-- bd2 ba2.4k sqft468 Yorkshire Dr, Severna Park, MD 21146Off Market
Nearby schools
GreatSchools rating
- 10/10Benfield Elementary SchoolGrades: PK-5Distance: 0.5 mi
- 10/10Severna Park Middle SchoolGrades: 6-8Distance: 0.4 mi
- 9/10Severna Park High SchoolGrades: 9-12Distance: 1.6 mi
Schools provided by the listing agent
- Elementary: Benfield
- Middle: Severna Park
- High: Severna Park
- District: Anne Arundel County Public Schools
Source: Bright MLS. This data may not be complete. We recommend contacting the local school district to confirm school assignments for this home.
Get a cash offer in 3 minutes
Find out how much your home could sell for in as little as 3 minutes with a no-obligation cash offer.
Estimated market value
$924,800
Get a cash offer in 3 minutes
Find out how much your home could sell for in as little as 3 minutes with a no-obligation cash offer.
Estimated market value
$924,800
- Maryland
- Anne Arundel County
- Severna Park
- 21146
- 464 Yorkshire Dr
Nearby cities
Nearby zip codes
Other Severna Park Topics
