BEST AND FINAL Due Monday the 18th at Noon. Nestled on a spacious corner lot in the sought after Chartwell community, this beautifully maintained home offers the perfect blend of timeless charm, functional living space, and an unbeatable Severna Park lifestyle. With over one third of an acre, mature surroundings, and a large driveway accommodating multiple vehicles in addition to the attached two car garage, the property immediately creates a warm and welcoming first impression. Step inside to find hardwood floors flowing throughout much of the home and a traditional yet open layout designed for both everyday living and entertaining. Natural light pours through the expansive living room, creating a bright and inviting gathering space, while the formal dining room provides the perfect setting for holiday dinners, celebrations, or quiet evenings at home. At the heart of the home, the updated kitchen combines style and functionality with stainless steel appliances, a large center island, coffee bar, pantry storage, recessed lighting, and a spacious eat in area framed by a large picture window overlooking the backyard. Just off the kitchen, the cozy family room offers hardwood floors, a wood burning fireplace, and sliding glass doors leading to the rear deck, creating the ideal space to relax, host friends, or enjoy summer evenings outdoors. A conveniently located half bath completes the main level. Upstairs, you will find four spacious bedrooms and two updated full bathrooms, all accented by hardwood flooring throughout the level. The primary suite serves as a peaceful retreat featuring a beautifully renovated bathroom with a double vanity and custom tiled shower. The hall bathroom has also been tastefully updated with modern finishes. The partially finished lower level provides exceptional flexibility with a fifth bedroom that can easily function as a private home office, guest space, or workout area. With direct access to the backyard, additional unfinished storage space, and a dedicated laundry area, the basement offers both practicality and future potential. Outside, the home continues to impress with updated vinyl siding, freshly painted black shutters, and new exterior lighting that enhance the curb appeal. The spacious yard offers plenty of room for entertaining, play, gardening, or simply enjoying the peaceful setting. Living in Chartwell means more than just owning a home. It is a lifestyle centered around community, recreation, and convenience. Enjoy walkability to Severna Park Middle School and Benfield Elementary School along with nearby access to Kinder Farm Park featuring walking trails, sports fields, playgrounds, and a beloved working farm. Residents also have access to private membership opportunities at both St. Andrews Swim and Tennis Club and Chartwell Golf & Country Club, offering swimming, tennis, golf, dining, and social activities right within the community.
Sold for $1,050,000
$1,050,000
467 Yorkshire Dr, Severna Park, MD 21146
5beds
3,001sqft
Single Family Residence
Built in 1977
0.35 Acres Lot
$1,053,400 Zestimate®
$350/sqft
$3,911 Estimated rent
Home value
$1,053,400
$990,000 - $1.12M
$3,911/mo
Zestimate® history
Owner options
List your home for rent
$3,911/mo
Rent Zestimate®
Find your next renter with Zillow Rental Manager. Plus, with online applications, you can quickly screen prospective tenants – for free.
$3,911/mo
Rent Zestimate®
Refinance and save
$5,183/mo
Est. payment
Refinancing to a lower rate could help reduce your monthly payments and save thousands over the life of the loan.
$5,183/mo
Est. payment
Explore your selling options
Work with a Zillow partner agent
Leverage their expertise and Zillow's premium Showcase listings to get your home seen by more buyers.
Get startedList with your own agent
Get your home in front of millions of buyers by listing it on Zillow.
Learn how to do itSell it yourself
Take full control of how buyers see your home on Zillow by listing For Sale by Owner (FSBO).
List your homeWhat's special
Wood burning fireplaceMature surroundingsUpdated vinyl sidingRear deckRecessed lightingStainless steel appliancesAdditional unfinished storage space
Zillow last checked:
Listing updated:
Listed by:
Jody Buck 410-804-9597,
Cummings & Co. Realtors,
Listing Team: Key Group
Bought with:
Marilyn Hendley, 504371
EXP Realty, LLC
Source: Bright MLS,MLS#: MDAA2145132
Facts & features
Interior
Bedrooms & bathrooms
- Bedrooms: 5
- Bathrooms: 3
- Full bathrooms: 2
- 1/2 bathrooms: 1
- Main level bathrooms: 1
Basement
- Area: 635
Heating
- Central, Natural Gas
Cooling
- Central Air, Electric
Appliances
- Included: Microwave, Dishwasher, Dryer, Exhaust Fan, Oven/Range - Gas, Refrigerator, Stainless Steel Appliance(s), Washer, Water Heater, Electric Water Heater
- Laundry: In Basement
Features
- Attic, Bathroom - Tub Shower, Bathroom - Walk-In Shower, Built-in Features, Combination Kitchen/Dining, Dining Area, Family Room Off Kitchen, Floor Plan - Traditional, Eat-in Kitchen, Kitchen Island, Primary Bath(s), Recessed Lighting, Upgraded Countertops, Dry Wall, Paneled Walls
- Flooring: Carpet, Ceramic Tile, Hardwood, Wood
- Doors: Storm Door(s)
- Windows: Double Pane Windows
- Basement: Full,Heated,Improved,Interior Entry,Partially Finished,Exterior Entry,Walk-Out Access
- Number of fireplaces: 1
- Fireplace features: Wood Burning
Interior area
- Total structure area: 3,001
- Total interior livable area: 3,001 sqft
- Finished area above ground: 2,366
- Finished area below ground: 635
Property
Parking
- Total spaces: 6
- Parking features: Garage Faces Front, Asphalt, Attached, Driveway
- Attached garage spaces: 2
- Uncovered spaces: 4
Accessibility
- Accessibility features: None
Features
- Levels: Three
- Stories: 3
- Patio & porch: Deck
- Pool features: None
Lot
- Size: 0.35 Acres
- Features: Corner Lot
Details
- Additional structures: Above Grade, Below Grade
- Parcel number: 020318090007023
- Zoning: R2
- Special conditions: Standard
Construction
Type & style
- Home type: SingleFamily
- Architectural style: Colonial
- Property subtype: Single Family Residence
Materials
- Vinyl Siding
- Foundation: Slab
- Roof: Architectural Shingle
Condition
- Very Good
- New construction: No
- Year built: 1977
Utilities & green energy
- Sewer: Septic Exists, Private Septic Tank
- Water: Public
- Utilities for property: Natural Gas Available
Community & HOA
Community
- Subdivision: Chartwell
HOA
- Has HOA: No
Location
- Region: Severna Park
Financial & listing details
- Price per square foot: $350/sqft
- Tax assessed value: $712,067
- Annual tax amount: $7,766
- Date on market: 5/15/2026
- Listing agreement: Exclusive Right To Sell
- Listing terms: Cash,Conventional,FHA,VA Loan
- Ownership: Fee Simple
Price history
| Date | Event | Price |
|---|---|---|
| 6/16/2026 | Sold | $1,050,000+10.5%$350/sqft |
Source:  Bright MLS #MDAA2145132 Report a problem Bright MLS #MDAA2145132 Report a problem | ||
| 6/11/2026 | Pending sale | $950,000$317/sqft |
Source: Bright MLS #MDAA2145132 Report a problem | ||
| 5/18/2026 | Contingent | $950,000$317/sqft |
Source: Bright MLS #MDAA2145132 Report a problem | ||
| 5/15/2026 | Listed for sale | $950,000$317/sqft |
Source: Bright MLS #MDAA2145132 Report a problem | ||
Public tax history
| Year | Property taxes | Tax assessment |
|---|---|---|
| 2025 | $5,379 -22.8% | $674,033 +6% |
| 2024 | $6,964 +4.1% | $636,000 +3.8% |
| 2023 | $6,691 +8.6% | $612,733 +3.9% |
| 2022 | $6,160 +4.1% | $589,467 +4.1% |
| 2021 | $5,917 +1.3% | $566,200 +1.4% |
| 2020 | $5,839 +1.3% | $558,267 -1.4% |
| 2019 | $5,762 +4.8% | $566,200 +4.4% |
| 2018 | $5,500 -0.2% | $542,400 +0.3% |
| 2017 | $5,510 | $540,567 +0.3% |
| 2016 | -- | $538,733 +0.3% |
| 2015 | -- | $536,900 +2.2% |
| 2014 | -- | $525,333 +2.3% |
| 2013 | -- | $513,767 +2.3% |
| 2012 | -- | $502,200 |
| 2011 | -- | $502,200 |
| 2010 | -- | $502,200 -19.1% |
| 2009 | -- | $620,900 +11.6% |
| 2008 | -- | $556,536 +13.1% |
| 2007 | -- | $492,173 +15% |
| 2006 | -- | $427,810 +9.5% |
| 2005 | -- | $390,606 +10.5% |
| 2004 | -- | $353,403 +11.8% |
| 2003 | -- | $316,200 +8.7% |
| 2002 | -- | $291,010 +9.5% |
| 2001 | -- | $265,820 |
Find assessor info on the county website
Neighborhood: 21146
Nearby homes
- $871,400-- bd2 ba2.4k sqft469 Yorkshire Dr, Severna Park, MD 21146Off Market
- $1,215,0504 bd3 ba3.6k sqft381 Sheffield Rd, Severna Park, MD 21146Sold
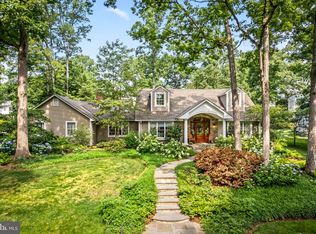
- $974,6004 bd3 ba2.6k sqft468 Cornwall Ct, Severna Park, MD 21146Off Market

- $600-- bd-- ba-- sqftReserved Parcel, Severna park, MD 21146Off Market
- $799,9004 bd3 ba2.1k sqft464 Yorkshire Dr, Severna Park, MD 21146Sold
- $785,0004 bd3 ba2.9k sqft384 Sheffield Rd, Severna Park, MD 21146Sold
- $1,306,0005 bd3 ba2.9k sqft470 Cornwall Ct, Severna Park, MD 21146Sold
- $874,500-- bd2 ba2.3k sqft471 Yorkshire Dr, Severna Park, MD 21146Off Market
Nearby schools
GreatSchools rating
- 10/10Benfield Elementary SchoolGrades: PK-5Distance: 0.5 mi
- 10/10Severna Park Middle SchoolGrades: 6-8Distance: 0.3 mi
- 9/10Severna Park High SchoolGrades: 9-12Distance: 1.6 mi
Schools provided by the listing agent
- Elementary: Benfield
- Middle: Severna Park
- High: Severna Park
- District: Anne Arundel County Public Schools
Source: Bright MLS. This data may not be complete. We recommend contacting the local school district to confirm school assignments for this home.
Get a cash offer in 3 minutes
Find out how much your home could sell for in as little as 3 minutes with a no-obligation cash offer.
Estimated market value
$1,053,400
Get a cash offer in 3 minutes
Find out how much your home could sell for in as little as 3 minutes with a no-obligation cash offer.
Estimated market value
$1,053,400
- Maryland
- Anne Arundel County
- Severna Park
- 21146
- 467 Yorkshire Dr
Nearby cities
Nearby zip codes
Other Severna Park Topics
