Skip main navigation
Sold for $665,000
  • $665,000

    4640 Charger Pl #704, Chantilly, VA 20151

    3beds
    2,170sqft
    Townhouse
    Built in 2020
    -- sqft lot
    $673,800 Zestimate®
    $306/sqft
    $3,740 Estimated rent

    Home value

    $673,800

    $640,000 - $707,000

    $3,740/mo

    Zestimate® history
    Loading
    Loading...

    Owner options

    List your home for rent

    $3,740/mo

    Rent Zestimate®

    Find your next renter with Zillow Rental Manager. Plus, with online applications, you can quickly screen prospective tenants – for free.

    Learn more

    $3,740/mo

    Rent Zestimate®

    Refinance and save

    $4,078/mo

    Est. payment

    Refinancing to a lower rate could help reduce your monthly payments and save thousands over the life of the loan.

    See today's rates

    $4,078/mo

    Est. payment

    Explore your selling options

    Work with a Zillow partner agent

    Leverage their expertise and Zillow's premium Showcase listings to get your home seen by more buyers.

    Get started

    List with your own agent

    Get your home in front of millions of buyers by listing it on Zillow.

    Learn how to do it

    Sell it yourself

    Take full control of how buyers see your home on Zillow by listing For Sale by Owner (FSBO).

    List your home

    What's special

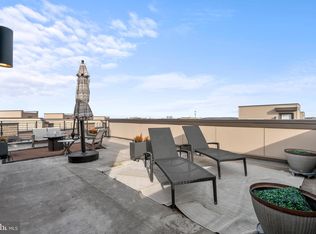
    Welcome home to 4640 Charger Pl located in the vibrant community of Commonwealth Place at Westfields. This 2020 townhome style condo features 3 bedrooms, 2.5 bathrooms, 1 car garage plus 1 reserved parking spot and almost 2200 square feet of living space. You can enjoy indoor and outdoor living with a covered balcony off the main level and a large rooftop terrace with spectacular views. The main level of this beautiful home features a modern open floor plan with hardwood floors, large gourmet kitchen with upgraded deep sink and stainless steel pull down faucet, huge island with space for stools and a pantry. Upgraded GE Profile Series stainless steel appliances. Plenty of space for a large dining room table plus there is a separate office on this level too for those who work from home. The powder room/half bathroom is nicely tucked away on this level too. The upper level boasts 3 generously sized bedrooms and 2 full bathrooms. The primary bedroom has a large walk-in closet and an en-suite bathroom with double sink vanity, spacious walk-in shower with tiled bench and upgraded shower head with large head and hose. The laundry room is also on this level for convenience. Some seller updates to include adding 3 remote control ceiling fans and a dehumidifier added to the hvac unit. Also a new hvac (inside and outside units) were installed to more efficiently cool and heat the upper units and fit on the rooftop. Enjoy urban living in the heart fo Fairfax County. This unbeatable location is conveniently located just off Rt. 28, close to Rt. 66, Rt. 50, Rt. 267, Dulles airport. Right across the street from Wegmans, tons shopping and restaurant options!! Don’t miss this one!

    Zillow last checked:

    Listing updated:

    Listed by:

    Kendell Walker 571-606-4374,

    Redfin Corporation

    Bought with:

    Diane Le, 0225066610

    Fairfax Realty Select

    Source: Bright MLS,MLS#: VAFX2183268MLS Logo

    Facts & features

    Interior

    Bedrooms & bathrooms
    • Bedrooms: 3
    • Bathrooms: 3
    • Full bathrooms: 2
    • 1/2 bathrooms: 1
    • Main level bathrooms: 1
    Basement
    • Area: 0
    Heating
    • Forced Air, Natural Gas
    Cooling
    • Central Air, Electric
    Appliances
    • Included: Microwave, Dryer, Washer, Dishwasher, Disposal, Humidifier, Ice Maker, Refrigerator, Cooktop, Oven, Stainless Steel Appliance(s), Electric Water Heater
    • Laundry: Upper Level
    Features
    • Breakfast Area, Ceiling Fan(s), Dining Area, Family Room Off Kitchen, Open Floorplan, Formal/Separate Dining Room, Kitchen - Gourmet, Kitchen Island, Kitchen - Table Space, Pantry, Recessed Lighting, Upgraded Countertops, Walk-In Closet(s)
    • Flooring: Hardwood, Ceramic Tile, Carpet, Wood
    • Windows: Window Treatments
    • Has basement: No
    • Has fireplace: No
    Interior area
    • Total structure area: 2,170
    • Total interior livable area: 2,170 sqft
    • Finished area above ground: 2,170
    • Finished area below ground: 0

    Property

    Parking
    • Total spaces: 2
    • Parking features: Garage Door Opener, Assigned, Parking Lot, Attached
    • Attached garage spaces: 1
    • Details: Assigned Parking, Assigned Space #: 142
    Accessibility
    • Accessibility features: None
    Features
    • Levels: Two
    • Stories: 2
    • Patio & porch: Roof, Terrace
    • Exterior features: Balcony
    • Pool features: None
    Details
    • Additional structures: Above Grade, Below Grade
    • Parcel number: 0441 21 0704
    • Zoning: 402
    • Special conditions: Standard

    Construction

    Type & style
    • Home type: Townhouse
    • Architectural style: Contemporary
    • Property subtype: Townhouse
    Materials
    • Brick, Vinyl Siding
    • Foundation: Other
    Condition
    • New construction: No
    • Year built: 2020

    Utilities & green energy

    • Sewer: Public Sewer
    • Water: Public

    Community & neighborhood

    Location
    • Region: Chantilly
    • Subdivision: Commonwealth Place At Westfields

    HOA & financial

    HOA
    • Has HOA: No
    • Amenities included: Common Grounds, Jogging Path, Tot Lots/Playground
    • Services included: Common Area Maintenance, Maintenance Structure, Maintenance Grounds, Insurance, Lawn Care Front, Management, Reserve Funds, Snow Removal
    • Association name: Commonwealth Place At Westfields
    Other fees
    • Condo and coop fee: $259 monthly

    Other

    Other facts
    • Listing agreement: Exclusive Right To Sell
    • Ownership: Condominium

    Price history

    DateEventPrice
    7/25/2025Price change$1,000-4.8%
    Source: Bright MLS #VAFX2258262 Report a problem
    6/8/2025Price change$1,050+10.5%
    Source: Zillow Rentals Report a problem
    9/25/2024Listed for rent$950
    Source: Bright MLS #VAFX2201306 Report a problem
    8/30/2024Sold$665,000-0.6%$306/sqft
    Source: Bright MLS #VAFX2183268 Report a problem
    8/28/2024Pending sale$669,000$308/sqft
    Source: Bright MLS #VAFX2183268 Report a problem
    7/18/2024Contingent$669,000$308/sqft
    Source: Bright MLS #VAFX2183268 Report a problem
    6/19/2024Listed for sale$669,000+9.1%$308/sqft
    Source: Bright MLS #VAFX2183268 Report a problem
    10/21/2020Sold$613,292$283/sqft
    Source: Public Record Report a problem

    Public tax history

    YearProperty taxesTax assessment
    2025$7,552 -6.2%$653,260 -6%
    2024$8,051 +2.7%$694,960
    2023$7,843 +8.6%$694,960 +10%
    2022$7,224 $631,780 +8.4%
    2021-- $582,630

    Find assessor info on the county website

    Neighborhood: 20151

    Nearby schools

    GreatSchools rating
    Schools provided by the listing agent
    • District: Fairfax County Public Schools

    Source: Bright MLS. This data may not be complete. We recommend contacting the local school district to confirm school assignments for this home.

    Get a cash offer in 3 minutes
    Find out how much your home could sell for in as little as 3 minutes with a no-obligation cash offer.
    Estimated market value
    $673,800
    Get a cash offer in 3 minutes
    Find out how much your home could sell for in as little as 3 minutes with a no-obligation cash offer.
    Estimated market value
    $673,800