Skip main navigation
Closed
  • $272,335

    4640 Crawford Oaks Dr, Oakwood, GA 30566

    2beds
    1,464sqft
    Townhouse, Residential
    Built in 2001
    4,399 Square Feet Lot
    $267,400 Zestimate®
    $186/sqft
    $1,735 Estimated rent

    Home value

    $267,400

    $243,000 - $291,000

    $1,735/mo

    Zestimate® history
    Loading
    Loading...

    Owner options

    List your home for rent

    $1,735/mo

    Rent Zestimate®

    Find your next renter with Zillow Rental Manager. Plus, with online applications, you can quickly screen prospective tenants – for free.

    Learn more

    $1,735/mo

    Rent Zestimate®

    Refinance and save

    $1,755/mo

    Est. payment

    Refinancing to a lower rate could help reduce your monthly payments and save thousands over the life of the loan.

    See today's rates

    $1,755/mo

    Est. payment

    Explore your selling options

    Work with a Zillow partner agent

    Leverage their expertise and Zillow's premium Showcase listings to get your home seen by more buyers.

    Get started

    List with your own agent

    Get your home in front of millions of buyers by listing it on Zillow.

    Learn how to do it

    Sell it yourself

    Take full control of how buyers see your home on Zillow by listing For Sale by Owner (FSBO).

    List your home

    What's special

    Stylish vanitiesContemporary fixtures and finishesModern backsplashContemporary cabinetryOpen floor planLarge windowsAmple natural light
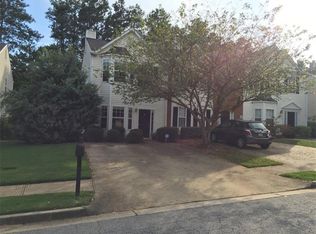
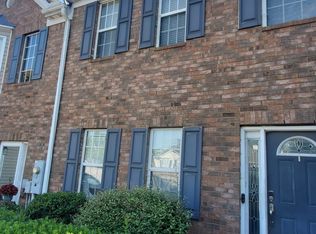
    Welcome to this all inviting townhome that beautifully combines modern living with comfort and style. The exterior showcases a charming facade, characterized by a well-maintained brick and vinyl exterior. You can also enjoy the newly installed Level 2 Electric charger perfect for your hybrid or EV vehicle. Also the unit is AT&T fiber optic internet wired. Step inside to find a spacious and thoughtfully updated interior. The main living area features an open floor plan that exudes warmth and coziness, with ample natural light streaming through large windows. The living room is enhanced with modern lighting fixtures, creating an inviting atmosphere for entertaining guests or relaxing with family. Flat screens televisions can possibly remain. Your new kitchen is a chef’s dream, featuring contemporary cabinetry that offers plenty of storage space, complemented by sleek countertops that enhance both function and aesthetic. A modern backsplash adds a touch of elegance, while stainless steel appliances including a Bosch dishwasher, create a cohesive and stylish culinary space. The kitchen seamlessly flows into the dining area, making meal preparation and dining effortless. As you make your way upstairs, you will discover newer carpeted stairs that lead to generously sized bedrooms that provide a tranquil retreat. The bedrooms are adorned with ceiling fans and have ample closet space, ensuring comfort and practicality. Large windows in each bedroom allow for ample sunlight, creating a bright and welcoming ambiance. The bathrooms are equipped with contemporary fixtures and finishes, providing modern conveniences. The half-bath on the main floor caters to guests, while the full baths upstairs feature stylish vanities and Sexy lighting for your relaxing evenings. Step outside to the backyard where you will find a private space, perfect for outdoor gatherings, gardening, or simply enjoying some sunshine. The yard is enclosed by a wooden fence, providing both privacy and a secure area for pets or children. In addition to the beautiful home, residents can enjoy community amenities such as a sparkling swimming pool and well-maintained tennis courts nearby, offering recreational options that enhance your lifestyle. This well-appointed townhome hosts a harmonious balance of comfort, style, and convenience, making it an ideal choice for families or individuals seeking a serene place to call home. Agent related to seller. Supra located to the right of the front door. Use Showing Time

    Zillow last checked:

    Listing updated:

    Listed by:

    K C CABELL,

    BHGRE Metro Brokers

    Bought with:

    James Allison, 356156

    Leading Edge Estate

    Source: FMLS GA,MLS#: 7511312MLS Logo

    Facts & features

    Interior

    Bedrooms & bathrooms
    • Bedrooms: 2
    • Bathrooms: 3
    • Full bathrooms: 2
    • 1/2 bathrooms: 1
    Rooms
    • Room types: Den, Dining Room
    Primary bedroom
    • Features: Roommate Floor Plan
    • Level: Roommate Floor Plan
    Bedroom
    • Features: Roommate Floor Plan
    Primary bathroom
    • Features: Double Vanity, Tub/Shower Combo, Vaulted Ceiling(s)
    Dining room
    • Features: Separate Dining Room
    Kitchen
    • Features: Breakfast Bar, Cabinets White, Eat-in Kitchen, Other Surface Counters, Pantry, Solid Surface Counters, Stone Counters
    Heating
    • Central
    Cooling
    • Central Air
    Appliances
    • Included: Dishwasher, Disposal, Electric Oven, Electric Water Heater, Microwave, Refrigerator, Dryer, Washer
    • Laundry: In Hall
    Features
    • Crown Molding, High Ceilings 9 ft Lower, Smart Home, Vaulted Ceiling(s), Walk-In Closet(s), Tray Ceiling(s)
    • Flooring: Laminate
    • Windows: Double Pane Windows
    • Basement: None
    • Attic: Pull Down Stairs
    • Number of fireplaces: 1
    • Fireplace features: Circulating, Brick, Factory Built, Living Room
    • Common walls with other units/homes: 2+ Common Walls,No One Above,No One Below
    Interior area
    • Total structure area: 1,464
    • Total interior livable area: 1,464 sqft
    • Finished area above ground: 1,464
    • Finished area below ground: 0

    Property

    Parking
    • Total spaces: 2
    • Parking features: Driveway, Level Driveway, Attached
    • Has attached garage: Yes
    • Has uncovered spaces: Yes
    Features
    • Levels: Two
    • Stories: 2
    • Patio & porch: None
    • Exterior features: Other, Awning(s), Garden, Private Yard
    • Pool features: In Ground
    • Spa features: None
    • Fencing: Back Yard,Privacy
    • Has view: Yes
    • View description: Other
    • Waterfront features: None
    • Body of water: None
    Lot
    • Size: 4,399 Square Feet
    • Features: Back Yard, Front Yard, Level
    Details
    • Additional structures: Other
    • Parcel number: 08042A000012
    • Other equipment: None
    • Horse amenities: None

    Construction

    Type & style
    • Home type: Townhouse
    • Architectural style: Townhouse,Traditional
    • Property subtype: Townhouse, Residential
    • Attached to another structure: Yes
    Materials
    • Brick Front, Vinyl Siding
    • Foundation: Slab
    • Roof: Composition,Shingle
    Condition
    • Updated/Remodeled
    • New construction: No
    • Year built: 2001

    Utilities & green energy

    • Electric: 220 Volts
    • Sewer: Public Sewer
    • Water: Public
    • Utilities for property: Electricity Available, Phone Available, Sewer Available, Water Available
    Green energy
    • Energy efficient items: None
    • Energy generation: None
    • Water conservation: Low-Flow Fixtures

    Community & HOA

    Community
    • Features: Near Schools, Near Shopping, Playground, Pool, Sidewalks, Street Lights, Tennis Court(s)
    • Security: Security System Leased, Smoke Detector(s)
    • Subdivision: Crawford Oaks
    HOA
    • Has HOA: Yes
    • Services included: Maintenance Grounds, Swim, Tennis
    • HOA fee: $75 monthly
    Location
    • Region: Oakwood

    Financial & listing details

    • Price per square foot: $186/sqft
    • Tax assessed value: $255,300
    • Annual tax amount: $2,391
    • Date on market: 1/19/2025
    • Cumulative days on market: 9 days
    • Listing terms: Cash,Conventional
    • Ownership: Fee Simple
    • Electric utility on property: Yes
    • Road surface type: Paved, Asphalt

    Price history

    DateEventPrice
    3/7/2025Sold$272,335+0.9%$186/sqft
    Source: FMLS GA #7511312 Report a problem
    2/14/2025Pending sale$269,900$184/sqft
    Source: GAMLS #10443007 Report a problem
    2/4/2025Listed for sale$269,900$184/sqft
    Source: FMLS GA #7511312 Report a problem
    1/29/2025Pending sale$269,900$184/sqft
    Source: FMLS GA #7511312 Report a problem
    1/19/2025Listed for sale$269,900+128.7%$184/sqft
    Source: FMLS GA #7511312 Report a problem
    6/29/2016Sold$118,000+2.6%$81/sqft
    Source: FMLS GA #5687138 Report a problem
    5/26/2016Pending sale$115,000$79/sqft
    Source: SOLID SOURCE REALTY GA LLC #5687138 Report a problem
    5/15/2016Listed for sale$115,000$79/sqft
    Source: SOLID SOURCE REALTY GA LLC #5687138 Report a problem
    5/7/2016Pending sale$115,000$79/sqft
    Source: SOLID SOURCE REALTY GA LLC #5687138 Report a problem
    5/6/2016Listed for sale$115,000+21.1%$79/sqft
    Source: SOLID SOURCE REALTY GA LLC #5687138 Report a problem
    12/15/2014Sold$95,000$65/sqft
    Source: Public Record Report a problem
    11/1/2014Listed for sale$95,000-11%$65/sqft
    Source: Atlanta Partners Realty LLC #07348252 Report a problem
    8/27/2001Sold$106,800$73/sqft
    Source: Public Record Report a problem

    Public tax history

    YearProperty taxesTax assessment
    2025$2,688 -4.4%$102,120 +1%
    2024$2,813 +2.4%$101,080 +5.9%
    2023$2,746 +18.3%$95,480 +22.1%
    2022$2,321 +21.8%$78,200 +23.1%
    2021$1,905 +3.8%$63,520 +6.9%
    2020$1,836 +3.8%$59,400 +6.8%
    2019$1,769 +18.7%$55,600 +20.1%
    2018$1,490 +17.7%$46,280 +3.6%
    2017$1,265 +4.5%$44,680 +5.5%
    2016$1,211 +381.9%$42,360 +13.6%
    2015$251 $37,280 +25.9%
    2014$251 $29,600
    2013-- --
    2012-- --
    2011-- --
    2010-- --
    2009$394 +22%--
    2007$323 -29.1%--
    2006$456 +1.4%--
    2005$449 +23.5%--
    2004$364 +0.6%--
    2003$361 -8.7%--
    2002$396 +72%--
    2001$230 --
    Find assessor info on the county website

    Neighborhood: 30566

    Nearby schools

    GreatSchools rating
    Schools provided by the listing agent
    • Elementary: Oakwood
    • Middle: West Hall
    • High: West Hall

    Source: FMLS GA. This data may not be complete. We recommend contacting the local school district to confirm school assignments for this home.

    Get a cash offer in 3 minutes
    Find out how much your home could sell for in as little as 3 minutes with a no-obligation cash offer.
    Estimated market value
    $267,400
    Get a cash offer in 3 minutes
    Find out how much your home could sell for in as little as 3 minutes with a no-obligation cash offer.
    Estimated market value
    $267,400