*****Movtivated Motivated Seller!! Boxes are packed and ready to go!!***** Home sold as is. $$$$ 10k flooring incentive!!! $$$$ This 2 bedroom 2.5 bath triplex townhome is located near Lanier Tech, Lake Lanier, several shopping areas and numerous other amenities. This home has full bathrooms in each bedroom if you need a roommate plan. His/Her separate closets in master bedroom. The doorless large shower in the master bathroom is brand new at the time of this listing and just finished. Laundry room is upstairs with the bedrooms. Fireplace is woodburning. Kitchen and dining room have an open floor plan with a breakfast bar and bay windows for the breakfast area. The dining room leads out to a full deck mostly private for outside enjoyment. All major items except HVAC (roof 5 yrs, no plumbing/leaks known) are less than 5 years old and the home has a lifetime fiberglass water tank through Lincoln. Home needs flooring and paint yet is move in ready. Photos show the rooms full of boxes and the homeowner is ready to move out ASAP. A lemon tree is already established on the property. Amenities included are a pool, gazebos, playground, tennis courts, and basketball courts along with dog walkling paths. HOA maintains your lawn and landscaping! No rentals for this community per the covenants.
Pending
$237,500
4646 Crawford Oaks Dr, Oakwood, GA 30566
2beds
1,464sqft
Townhouse
Built in 2001
871 Square Feet Lot
$235,200 Zestimate®
$162/sqft
$75/mo HOA
What's special
- 51 days
- 45
- 1
Zillow last checked:
Listing updated:
Listed by:
Judy Abercrombie 770-789-5379,
Keller Williams Lanier Partners
Source: GAMLS,MLS#: 10804864
Facts & features
Interior
Bedrooms & bathrooms
- Bedrooms: 2
- Bathrooms: 3
- Full bathrooms: 2
- 1/2 bathrooms: 1
Rooms
- Room types: Laundry
Dining room
- Features: Dining Rm/Living Rm Combo
Kitchen
- Features: Breakfast Area, Breakfast Bar, Pantry, Solid Surface Counters
Heating
- Central, Electric, Forced Air, Other
Cooling
- Ceiling Fan(s), Central Air, Electric
Appliances
- Included: Cooktop, Dishwasher, Microwave, Oven/Range (Combo)
- Laundry: Common Area, In Hall, Laundry Closet, Upper Level
Features
- Double Vanity, Roommate Plan, Walk-In Closet(s)
- Flooring: Carpet, Hardwood, Laminate, Vinyl
- Windows: Bay Window(s), Storm Window(s)
- Basement: None
- Attic: Pull Down Stairs
- Number of fireplaces: 1
- Fireplace features: Living Room, Wood Burning Stove
- Common walls with other units/homes: 1 Common Wall
Interior area
- Total structure area: 1,464
- Total interior livable area: 1,464 sqft
- Finished area above ground: 1,464
- Finished area below ground: 0
Property
Parking
- Total spaces: 4
- Parking features: Over 1 Space per Unit
Features
- Levels: Two
- Stories: 2
- Patio & porch: Patio
- Exterior features: Other
- Fencing: Back Yard,Privacy,Wood
- Has view: Yes
- View description: Seasonal View
- Body of water: None
Lot
- Size: 871 Square Feet
- Features: None
- Residential vegetation: Partially Wooded
Details
- Parcel number: 08042A000014
- Special conditions: As Is
Construction
Type & style
- Home type: Townhouse
- Architectural style: Brick Front,Other
- Property subtype: Townhouse
- Attached to another structure: Yes
Materials
- Brick, Vinyl Siding
- Foundation: Slab
- Roof: Composition
Condition
- Resale
- New construction: No
- Year built: 2001
Utilities & green energy
- Sewer: Public Sewer
- Water: Public
- Utilities for property: Cable Available, Electricity Available, Phone Available, Sewer Available, Water Available
Community & HOA
Community
- Features: Boat/Camper/Van Prkg, Fitness Center, Golf, Lake, Marina, Park, Playground, Pool, Sidewalks, Street Lights, Swim Team, Tennis Court(s), Tennis Team, Near Public Transport, Walk To Schools, Near Shopping
- Security: Security System, Smoke Detector(s)
- Subdivision: CRAWFORD OAKS
HOA
- Has HOA: Yes
- Services included: Maintenance Grounds, Other, Swimming, Tennis
- HOA fee: $900 annually
Location
- Region: Oakwood
Financial & listing details
- Price per square foot: $162/sqft
- Tax assessed value: $256,200
- Annual tax amount: $2,899
- Date on market: 7/10/2026
- Cumulative days on market: 14 days
- Listing agreement: Exclusive Right To Sell
- Listing terms: Cash,Conventional,FHA,VA Loan
- Electric utility on property: Yes
Estimated market value
$235,200
$223,000 - $247,000
$1,705/mo
Price history
| Date | Event | Price |
|---|---|---|
| 7/21/2026 | Pending sale | $237,500$162/sqft |
Source:  GAMLS #10804864 Report a problem GAMLS #10804864 Report a problem | ||
| 7/11/2026 | Listed for sale | $237,500+102.1%$162/sqft |
Source:  FMLS GA #7803551 Report a problem FMLS GA #7803551 Report a problem | ||
| 10/24/2008 | Sold | $117,500+23.6%$80/sqft |
Source: Public Record Report a problem | ||
| 11/30/2007 | Sold | $95,063-11.2%$65/sqft |
Source: Public Record Report a problem | ||
| 4/9/2001 | Sold | $107,100$73/sqft |
Source: Public Record Report a problem | ||
Public tax history
| Year | Property taxes | Tax assessment |
|---|---|---|
| 2025 | $2,898 +1% | $102,480 +1% |
| 2024 | $2,869 +2.3% | $101,440 +5.8% |
| 2023 | $2,805 +17.8% | $95,840 +22% |
| 2022 | $2,382 +21% | $78,560 +23% |
| 2021 | $1,968 +3.4% | $63,880 +6.9% |
| 2020 | $1,903 +1.3% | $59,760 +4.5% |
| 2019 | $1,879 +18% | $57,200 +20.2% |
| 2018 | $1,592 +17.1% | $47,600 +3.2% |
| 2017 | $1,360 +8.7% | $46,120 +5.4% |
| 2016 | $1,251 +41.9% | $43,760 +13.5% |
| 2015 | $882 | $38,560 +26% |
| 2014 | $882 | $30,600 |
| 2013 | -- | -- |
| 2012 | -- | -- |
| 2011 | -- | -- |
| 2010 | -- | -- |
| 2009 | $1,245 +29.2% | -- |
| 2007 | $964 +5.4% | -- |
| 2006 | $915 +3.4% | -- |
| 2005 | $885 +15.3% | -- |
| 2004 | $767 +2.9% | -- |
| 2003 | $746 -15.2% | -- |
| 2002 | $880 +284.4% | -- |
| 2001 | $229 | -- |
Find assessor info on the county website
Monthly payment
Est. payment
Payment breakdown
Explore the cost of this home by adjusting the details. Changes won't be saved.Climate risks
Neighborhood: 30566
Nearby schools
Schools provided by the listing agent
- Elementary: Oakwood
- Middle: West Hall
- High: West Hall
Source: GAMLS. This data may not be complete. We recommend contacting the local school district to confirm school assignments for this home.
Similar homes
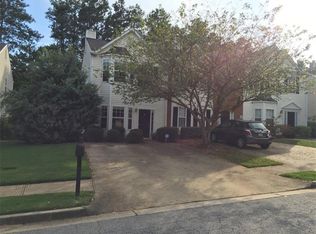
- $249,0002 bd3 ba1.4k sqft4210 Oakwood Rd APT B2, Oakwood, GA 30566For Sale
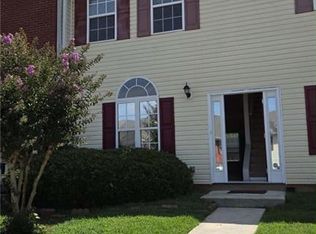
 MLS ID #7819188, MARIANA CIRCIU, Virtual Properties Realty. Biz. FMLS GA
 - $289,0003 bd3 ba1.5k sqft5428 Sycamore Ct, Oakwood, GA 30566For Sale
 MLS ID #7764877, STEDDY GRISHAM, J Stedman and Associates, Inc.. FMLS GA
 - $254,0003 bd2 ba1.3k sqft384 Four Points Rd, Jackson, GA 30233For Sale
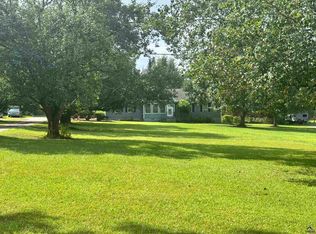 MLS ID #265164, Trisha Laine. CGMLS
 - $275,0002 bd2 ba1.3k sqft4236 Pondview Way #48, Oakwood, GA 30566Active Under Contract
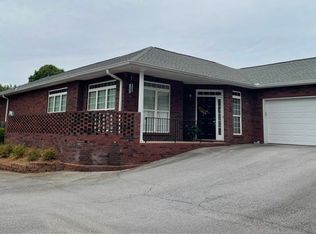
 MLS ID #10724126, Ann ONeill, HomeSmart. GAMLS
 - $215,0003 bd1 ba1.1k sqft105 Bennett Dr, Gainesville, GA 30501ActiveMLS ID #10835020, Daniela Vargas, Keller Williams Lanier Partners. GAMLS
- $274,9992 bd2 ba1.1k sqft2947 Florence Dr, Gainesville, GA 30504For SaleMLS ID #7825037, Krystal Ingram, Virtual Properties Realty.com. FMLS GA
- $262,0002 bd2 ba928 sqft9315 Dogwood Pl, Gainesville, GA 30506ActiveMLS ID #10791656, Tanya Pickens, Opendoor Brokerage. GAMLS
- $224,9002 bd2 ba956 sqft2849 Florence Dr, Gainesville, GA 30504For SaleMLS ID #7645483, VIRAL CHHADUA, Virtual Properties Realty. Biz. FMLS GA
- $245,0002 bd2 ba1.1k sqft4012 Hidden Hollow Ter APT A, Gainesville, GA 30506ActiveMLS ID #10805979, Pat Burke, Keller Williams Lanier Partners. GAMLS
- $315,0004 bd3 ba1.6k sqft3642 Canyon Springs Dr #96, Oakwood, GA 30566ActiveMLS ID #10665694, Mindy Allen, RE/MAX Town & Country. GAMLS
- $299,9003 bd2 ba1.6k sqft3091 Browns Bridge Rd, Gainesville, GA 30504ActiveMLS ID #10786245, Curtis Kesler, The Twiggs Realty. GAMLS
- $245,0003 bd2 ba1.4k sqft1285 Seven Mile Hill Rd, Dahlonega, GA 30533ActiveMLS ID #10822482, Keith Anderson, Chestatee Real Estate, LLC. GAMLS
- $269,9004 bd2 ba1.6k sqft2228 Lee St, Gainesville, GA 30504ActiveMLS ID #10770213, Ana L Munoz, Keller Williams Lanier Partners. GAMLS
- $260,0004 bd3 ba1.8k sqft5105 Wisdom Rd, Cumming, GA 30041ActiveMLS ID #10827424, Hannah Branham, Anchor Real Estate Advisors. GAMLS
- $249,9002 bd3 ba1.3k sqft6500 Gaines Ferry Rd APT A2, Flowery Branch, GA 30542ActiveMLS ID #10797222, William Ferguson, Sun Realty Group LLC. GAMLS
- $199,9002 bd3 ba1.3k sqft1102 Pine Tree Dr #1102, Buford, GA 30518ActiveMLS ID #10780880, Vivian Keeton, Virtual Properties Realty.com. GAMLS
- $189,0003 bd2 ba924 sqft5814 Church St, Flowery Branch, GA 30542For SaleMLS ID #7818596, Dafu Zhang, Atlanta Realty Global, LLC.. FMLS GA
- $275,0002 bd3 ba1.7k sqft3058 Cedar Glade Ln, Buford, GA 30519For SaleMLS ID #7810747, CHRIS YE, Right Path Realty. FMLS GA
