*New Construction*Model Photos Shown for Reference* This contemporary home is all about clean line and open concept. With 3 bedrooms, 3 bathrooms and a den this home has all your looking for along with a 3-car garage, maybe you’re a car enthusiast and have many toys the 10 ft garage ceiling will allow for a car lift. The home has a natural feel with Laminate wood plank flooring throughout Main Living, Den and primary bedroom. The kitchen offers frameless cabinets, quartz countertops, soft close full extension drawer glides, 30” stainless steel cooktop and a chimney style exhaust hood. In the Primary bedroom you have an exterior door leading to your spacious cover lanai. The primary bath has a larger deluxe shower with a shower head and handheld, along with a separate water closet for extra privacy and a spacious walk-in closet. All bathrooms in this home have tile to the ceiling in the showers. This floor plan is the only floor plan in Artisry where while in the kitchen you have a straight on view of your spacious lake view. You can enjoy the outdoor living on your 32 X 13 covered lanai
Sold for $829,990
$829,990
4640 Motif Ter, Sarasota, FL 34240
3beds
2,384sqft
Single Family Residence
Built in 2024
10,478 Square Feet Lot
$777,400 Zestimate®
$348/sqft
$5,381 Estimated rent
Home value
$777,400
$700,000 - $863,000
$5,381/mo
Zestimate® history
Owner options
List your home for rent
$5,381/mo
Rent Zestimate®
Find your next renter with Zillow Rental Manager. Plus, with online applications, you can quickly screen prospective tenants – for free.
$5,381/mo
Rent Zestimate®
Refinance and save
$5,676/mo
Est. payment
Refinancing to a lower rate could help reduce your monthly payments and save thousands over the life of the loan.
$5,676/mo
Est. payment
Explore your selling options
Work with a Zillow partner agent
Leverage their expertise and Zillow's premium Showcase listings to get your home seen by more buyers.
Get startedList with your own agent
Get your home in front of millions of buyers by listing it on Zillow.
Learn how to do itSell it yourself
Take full control of how buyers see your home on Zillow by listing For Sale by Owner (FSBO).
List your homeWhat's special
Covered lanaiQuartz countertopsFrameless cabinetsStainless steel cooktopLaminate wood plank flooringChimney style exhaust hoodSeparate water closet
Zillow last checked:
Listing updated:
Listed by:
Alyssa Traficant 941-217-7982,
KSH REALTY LLC 954-961-0691
Bought with:
Alyssa Traficant, 3368135
KSH REALTY LLC
Source: Stellar MLS,MLS#: O6248181 Originating MLS: Orlando Regional
Originating MLS: Orlando Regional
Facts & features
Interior
Bedrooms & bathrooms
- Bedrooms: 3
- Bathrooms: 3
- Full bathrooms: 3
Primary bedroom
- Features: Walk-In Closet(s)
- Level: First
- Dimensions: 14.4x16.1
Bedroom 2
- Features: Built-in Closet
- Level: First
- Dimensions: 13.1x10.7
Bedroom 3
- Features: Built-in Closet
- Level: First
- Dimensions: 10.1x12.2
Den
- Level: First
- Dimensions: 13.1x11.1
Dining room
- Level: First
- Dimensions: 11.4x13
Dining room
- Level: First
- Dimensions: 11.4x13
Great room
- Level: First
- Dimensions: 23x18
Kitchen
- Level: First
- Dimensions: 16.3x11
Heating
- Central
Cooling
- Central Air
Appliances
- Included: Cooktop, Dishwasher, Disposal, Dryer, Microwave, Refrigerator, Washer
- Laundry: Inside
Features
- Primary Bedroom Main Floor, Walk-In Closet(s)
- Flooring: Laminate, Tile
- Has fireplace: No
- Furnished: Yes
Interior area
- Total structure area: 3,558
- Total interior livable area: 2,384 sqft
Property
Parking
- Total spaces: 3
- Parking features: Garage - Attached
- Attached garage spaces: 3
Features
- Levels: One
- Stories: 1
- Patio & porch: Covered
- Exterior features: Lighting, Sidewalk
- Has view: Yes
- View description: Lake
- Has water view: Yes
- Water view: Lake
- Waterfront features: Lake, Lake Privileges
Lot
- Size: 10,478 Square Feet
Details
- Parcel number: 0232010334
- Special conditions: None
Construction
Type & style
- Home type: SingleFamily
- Property subtype: Single Family Residence
Materials
- Block, Concrete
- Foundation: Slab
- Roof: Shingle
Condition
- Completed
- New construction: Yes
- Year built: 2024
Details
- Builder model: Monet ||
- Builder name: Kolter Homes
- Warranty included: Yes
Utilities & green energy
- Sewer: Public Sewer
- Water: Canal/Lake For Irrigation
- Utilities for property: Cable Available, Sewer Connected, Street Lights, Water Connected
Community & HOA
Community
- Features: Lake, Clubhouse, Fitness Center, Pool, Sidewalks
- Pet fee: $0 monthly
- Subdivision: ARTISTRY SARASOTA
HOA
- Has HOA: Yes
- Amenities included: Clubhouse, Fitness Center, Gated, Pickleball Court(s), Pool, Spa/Hot Tub, Tennis Court(s)
- Services included: Cable TV, Internet, Maintenance Grounds, Recreational Facilities
- HOA fee: $389 monthly
- HOA name: Artistry Sarasota
Location
- Region: Sarasota
Financial & listing details
- Price per square foot: $348/sqft
- Annual tax amount: $1,913
- Date on market: 10/8/2024
- Cumulative days on market: 90 days
- Listing terms: Cash,Conventional,FHA,VA Loan
- Ownership: Fee Simple
- Total actual rent: 0
- Road surface type: Asphalt
Price history
| Date | Event | Price |
|---|---|---|
| 3/7/2025 | Sold | $829,990$348/sqft |
Source:  Stellar MLS #O6248181 Report a problem Stellar MLS #O6248181 Report a problem | ||
| 1/6/2025 | Pending sale | $829,990$348/sqft |
Source: Stellar MLS #O6248181 Report a problem | ||
| 11/21/2024 | Price change | $829,990-2.4%$348/sqft |
Source: Stellar MLS #O6248181 Report a problem | ||
| 10/8/2024 | Listed for sale | $849,990$357/sqft |
Source: Stellar MLS #O6248181 Report a problem | ||
| 10/1/2024 | Listing removed | $849,990$357/sqft |
Source:  Kolter Homes Report a problem Kolter Homes Report a problem | ||
| 4/24/2024 | Listed for sale | $849,990$357/sqft |
Source: Kolter Homes Report a problem | ||
Public tax history
Tax history is unavailable.
Neighborhood: Mockingbird Parish
Nearby homes
- $849,9903 bd4 ba2.5k sqft4644 Motif Ter, Sarasota, FL 34240Sold
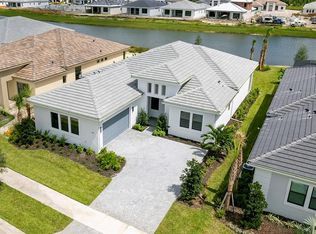
- $930,0003 bd3 ba3.1k sqft4636 Motif Ter, Sarasota, FL 34240Sold
- $927,1003 bd4 ba2.5k sqft4648 Motif Ter, Sarasota, FL 34240Sold

- $837,4003 bd3 ba3k sqft4632 Motif Ter, Sarasota, FL 34240Sold
- $1,250,2464 bd4 ba3.3k sqft8987 Baroque Ter, Sarasota, FL 34240Sold
- $1,322,1004 bd4 ba3.5k sqft4652 Motif Ter, Sarasota, FL 34240Sold
- $1,023,3103 bd3 ba3.1k sqft4628 Motif Ter, Sarasota, FL 34240Sold
- $1,415,0004 bd4 ba3.3k sqft8983 Baroque Ter, Sarasota, FL 34240Sold
Nearby schools
GreatSchools rating
- 9/10Tatum Ridge Elementary SchoolGrades: PK-5Distance: 2 mi
- 5/10Mcintosh Middle SchoolGrades: 6-8Distance: 5.3 mi
- 3/10Booker High SchoolGrades: 9-12Distance: 9.9 mi
Get a cash offer in 3 minutes
Find out how much your home could sell for in as little as 3 minutes with a no-obligation cash offer.
Estimated market value
$777,400
Get a cash offer in 3 minutes
Find out how much your home could sell for in as little as 3 minutes with a no-obligation cash offer.
Estimated market value
$777,400
- Florida
- Sarasota County
- Sarasota
- 34240
- Mockingbird Parish
- 4640 Motif Ter
Nearby cities
Nearby neighborhoods
Nearby zip codes
Other Sarasota Topics
