Skip main navigation
Sold for $1,415,000
  • $1,415,000

    8983 Baroque Ter, Sarasota, FL 34240

    4beds
    3,363sqft
    Single Family Residence
    Built in 2024
    10,744 Square Feet Lot
    $1,348,600 Zestimate®
    $421/sqft
    $7,234 Estimated rent

    Home value

    $1,348,600

    $1.21M - $1.50M

    $7,234/mo

    Zestimate® history
    Loading
    Loading...

    Owner options

    List your home for rent

    $7,234/mo

    Rent Zestimate®

    Find your next renter with Zillow Rental Manager. Plus, with online applications, you can quickly screen prospective tenants – for free.

    Learn more

    $7,234/mo

    Rent Zestimate®

    Refinance and save

    $9,528/mo

    Est. payment

    Refinancing to a lower rate could help reduce your monthly payments and save thousands over the life of the loan.

    See today's rates

    $9,528/mo

    Est. payment

    Explore your selling options

    Work with a Zillow partner agent

    Leverage their expertise and Zillow's premium Showcase listings to get your home seen by more buyers.

    Get started

    List with your own agent

    Get your home in front of millions of buyers by listing it on Zillow.

    Learn how to do it

    Sell it yourself

    Take full control of how buyers see your home on Zillow by listing For Sale by Owner (FSBO).

    List your home

    What's special

    Gated entrancesSophisticated tile and countertopsHuge poolGenerous three-bay garagePanoramic pool enclosureTranquil landscaped walking pathsOptimal floor plan
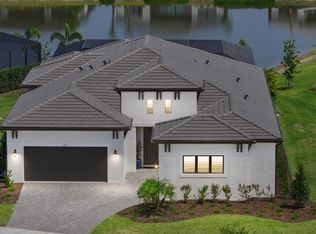
    New construction, without the wait! Recently completed and never lived in. * Sellers will pay HOA fee until 2026; also offering credit at closing for buyers' personal touches to the residence.* Positioned safely above flood zone, this beautifully designed home provides storm security with impact windows and doors, concrete block construction, and concrete tile roof. Located in Artistry Sarasota, you can experience luxurious resort-style amenities, security and maintenance-free living, without the CDD fees! This sought-after Louvre model offers generous living spaces with an optimal floor plan. From the moment you and your guests enter this residence you’re greeted by elegant features and design. From its wide hallways to its spacious living areas, this four-bedroom, four-bath home provides large gathering areas and cozy conversation spaces throughout. Even the spacious outdoor living area, plumbed and wired for a kitchen, invites its owners and guests for poolside entertaining and quiet evenings lakeside while gazing through the panoramic pool enclosure at the stunning sunsets across the water. The owners of this fine residence chose the ideal upgrades, from the oversized crown molding accentuating the 12-foot tray ceilings to the easy-living plank wood grain tile flooring, the extended kitchen island for entertaining, an upgraded appliance suite including a natural gas cooktop, double wall ovens, beverage center and other fine details. Even the sophisticated tile and countertops are accented by soft gold-toned fixtures, including a pot filler. These upscale touches are carried through to each of the four baths. And, while the original floorplan called for a half-bath adjacent to the pool and lanai, the owners wisely upgraded it to a full bath to serve as a proper pool bath. In addition to the requisite living areas, this home offers two additional large private rooms, both filled with natural light and set apart by French double doors. One of these is perhaps a spacious private office, the other an open yet separate bonus room that could make a wonderful game room or workout area close to the pool. In addition to all the aesthetic features, this upscale residence offers the convenience of a generous three-bay garage, whole-house audio and security system. Community features and amenities include two gated entrances, huge pool, clubhouse, tennis and pickleball court, children’s area and fitness center, all surrounded by tranquil, landscaped walking paths. Artistry is a maintenance-free, upscale community with no CDD fees, convenient to just about everything that makes Sarasota and Lakewood Ranch desirable, particularly the shopping, dining, entertainment, excellent schools and our destination beaches. There is an art to living well and you’ll find it here in Artistry, every day!

    Zillow last checked:

    Listing updated:

    Listed by:

    Christopher Bush 941-404-9504,

    PREMIER SOTHEBY'S INTERNATIONAL REALTY 941-364-4000,

    Angie Walters 941-404-0087,

    PREMIER SOTHEBY'S INTERNATIONAL REALTY

    Bought with:

    Scott Kirtland, 3567718

    KELLER WILLIAMS SUBURBAN TAMPA

    Source: Stellar MLS,MLS#: A4627647MLS LogoOriginating MLS: Sarasota - Manatee

    Facts & features

    Interior

    Bedrooms & bathrooms
    • Bedrooms: 4
    • Bathrooms: 4
    • Full bathrooms: 4
    Rooms
    • Room types: Bonus Room, Den/Library/Office, Great Room
    Primary bedroom
    • Features: Dual Sinks, En Suite Bathroom, Multiple Shower Heads, Shower No Tub, Walk-In Closet(s)
    • Level: First
    • Area: 270 Square Feet
    • Dimensions: 20x13.5
    Bedroom 2
    • Features: En Suite Bathroom, Shower No Tub, Walk-In Closet(s)
    • Level: First
    • Area: 198 Square Feet
    • Dimensions: 16.5x12
    Bedroom 3
    • Features: Walk-In Closet(s)
    • Level: First
    • Area: 144 Square Feet
    • Dimensions: 12x12
    Bedroom 4
    • Features: Walk-In Closet(s)
    • Level: First
    • Area: 144 Square Feet
    • Dimensions: 12x12
    Bonus room
    • Features: No Closet
    • Level: First
    • Area: 221 Square Feet
    • Dimensions: 17x13
    Den
    • Level: First
    • Area: 180 Square Feet
    • Dimensions: 15x12
    Great room
    • Level: First
    • Area: 551 Square Feet
    • Dimensions: 29x19
    Kitchen
    • Features: Pantry
    • Level: First
    • Area: 312 Square Feet
    • Dimensions: 26x12
    Heating
    • Heat Pump
    Cooling
    • Central Air
    Appliances
    • Included: Oven, Cooktop, Dishwasher, Disposal, Dryer, Gas Water Heater, Microwave, Range Hood, Refrigerator, Washer
    • Laundry: Gas Dryer Hookup, Inside, Laundry Room
    Features
    • Crown Molding, Eating Space In Kitchen, High Ceilings, Open Floorplan, Pest Guard System, Primary Bedroom Main Floor, Solid Surface Counters, Split Bedroom, Thermostat, Tray Ceiling(s), Walk-In Closet(s)
    • Flooring: Tile
    • Doors: Sliding Doors
    • Windows: Storm Window(s), Hurricane Shutters/Windows
    • Has fireplace: No
    Interior area
    • Total structure area: 4,170
    • Total interior livable area: 3,363 sqft

    Property

    Parking
    • Total spaces: 3
    • Parking features: Driveway, Garage Door Opener
    • Attached garage spaces: 3
    • Has uncovered spaces: Yes
    • Details: Garage Dimensions: 29x22
    Features
    • Levels: One
    • Stories: 1
    • Patio & porch: Screened
    • Exterior features: Irrigation System, Sidewalk
    • Has private pool: Yes
    • Pool features: Heated, In Ground, Lighting, Salt Water
    • Has view: Yes
    • View description: Pool, Pond
    • Has water view: Yes
    • Water view: Pond
    • Waterfront features: Pond
    Lot
    • Size: 10,744 Square Feet
    • Features: Landscaped, Level, Sidewalk, Above Flood Plain
    • Residential vegetation: Trees/Landscaped
    Details
    • Parcel number: 0232010407
    • Zoning: RSF1
    • Special conditions: None

    Construction

    Type & style
    • Home type: SingleFamily
    • Architectural style: Florida
    • Property subtype: Single Family Residence
    Materials
    • Concrete, Stucco
    • Foundation: Slab
    • Roof: Tile
    Condition
    • Completed
    • New construction: Yes
    • Year built: 2024
    Details
    • Builder model: Louvre
    • Builder name: Cardel

    Utilities & green energy

    • Sewer: Public Sewer
    • Water: Public
    • Utilities for property: BB/HS Internet Available, Cable Available, Electricity Connected, Natural Gas Connected, Public, Sewer Connected, Street Lights, Underground Utilities, Water Connected

    Community & HOA

    Community
    • Features: Clubhouse, Community Mailbox, Deed Restrictions, Fitness Center, Gated Community - No Guard, Golf Carts OK, Playground, Pool, Sidewalks, Tennis Court(s)
    • Security: Closed Circuit Camera(s), Gated Community, Security Gate, Security System Owned, Smoke Detector(s)
    • Pet fee: $0 monthly
    • Subdivision: ARTISTRY PH 3A
    HOA
    • Has HOA: Yes
    • Amenities included: Clubhouse, Fitness Center, Gated, Pickleball Court(s), Playground, Pool, Tennis Court(s)
    • Services included: Community Pool, Maintenance Grounds, Pool Maintenance, Private Road, Security
    • HOA fee: $434 monthly
    • HOA name: Breeze Home
    • HOA phone: 813-565-4663
    Location
    • Region: Sarasota

    Financial & listing details

    • Price per square foot: $421/sqft
    • Tax assessed value: $907,800
    • Annual tax amount: $15,000
    • Date on market: 11/1/2024
    • Cumulative days on market: 210 days
    • Listing terms: Cash,Conventional
    • Ownership: Fee Simple
    • Total actual rent: 0
    • Electric utility on property: Yes
    • Road surface type: Paved

    Price history

    DateEventPrice
    5/19/2025Sold$1,415,000-1.7%$421/sqft
    Source: Stellar MLS #A4627647 Report a problem
    4/1/2025Pending sale$1,439,000$428/sqft
    Source: Stellar MLS #A4627647 Report a problem
    3/5/2025Price change$1,439,000-0.7%$428/sqft
    Source: Stellar MLS #A4627647 Report a problem
    2/12/2025Price change$1,449,000-2.1%$431/sqft
    Source: Stellar MLS #A4627647 Report a problem
    1/22/2025Price change$1,479,900-1.3%$440/sqft
    Source: Stellar MLS #A4627647 Report a problem
    11/20/2024Price change$1,499,900-2%$446/sqft
    Source: Stellar MLS #A4627647 Report a problem
    11/1/2024Listed for sale$1,529,900$455/sqft
    Source: Stellar MLS #A4627647 Report a problem
    10/1/2024Listing removed$1,529,900-1.3%$455/sqft
    Source: BeachesMLS #F10456234 Report a problem
    8/14/2024Listed for sale$1,549,900$461/sqft
    Source: BeachesMLS #F10456234 Report a problem

    Public tax history

    YearProperty taxesTax assessment
    2025$11,438 +393.6%$907,800 +355.7%
    2024$2,317 $199,200
    2023-- --
    Find assessor info on the county website

    Neighborhood: Mockingbird Parish

    Nearby schools

    GreatSchools rating
    Get a cash offer in 3 minutes
    Find out how much your home could sell for in as little as 3 minutes with a no-obligation cash offer.
    Estimated market value
    $1,348,600
    Get a cash offer in 3 minutes
    Find out how much your home could sell for in as little as 3 minutes with a no-obligation cash offer.
    Estimated market value
    $1,348,600