Skip main navigation
Sold
  • $595,000

    4641 Cottonwood Dr, Ann Arbor, MI 48108

    3beds
    2,069sqft
    Condominium
    Built in 1985
    -- sqft lot
    $598,300 Zestimate®
    $288/sqft
    $3,153 Estimated rent

    Home value

    $598,300

    Estimated sales range

    Not available

    $3,153/mo

    Zestimate® history
    Loading
    Loading...

    Owner options

    List your home for rent

    $3,153/mo

    Rent Zestimate®

    Find your next renter with Zillow Rental Manager. Plus, with online applications, you can quickly screen prospective tenants – for free.

    Learn more

    $3,153/mo

    Rent Zestimate®

    Refinance and save

    $4,523/mo

    Est. payment

    Refinancing to a lower rate could help reduce your monthly payments and save thousands over the life of the loan.

    See today's rates

    $4,523/mo

    Est. payment

    Explore your selling options

    Work with a Zillow partner agent

    Leverage their expertise and Zillow's premium Showcase listings to get your home seen by more buyers.

    Get started

    List with your own agent

    Get your home in front of millions of buyers by listing it on Zillow.

    Learn how to do it

    Sell it yourself

    Take full control of how buyers see your home on Zillow by listing For Sale by Owner (FSBO).

    List your home

    What's special

    Cozy gas fireplaceSerene backyard settingWelcoming foyerCharming breakfast nook
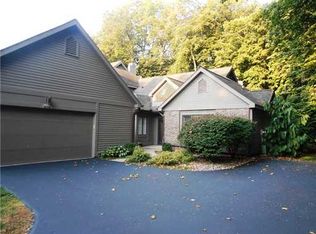
    Tucked inside the exclusive Travis Pointe golf course community, this secluded attached townhome offers the perfect blend of privacy, luxury, and low-maintenance living. Situated on a quiet cul-de-sac bordered by the golf course and peaceful woods, you'll feel worlds away while remaining just minutes from everything Ann Arbor has to offer. Step inside to a welcoming foyer that draws you into the dramatic great room featuring a vaulted ceiling, floor-to-ceiling windows with tranquil wooded views, and a cozy gas fireplace. The adjacent dining room flows seamlessly into the beautifully renovated kitchen and opens to a doorwall leading to a deck that spans the length of the home - ideal for entertaining or enjoying your serene backyard setting. The updated kitchen shines with new cabinetry, sleek granite countertops, stainless steel appliances, and a charming breakfast nook. Thoughtfully opened to overlook the dining and living areas, this layout creates effortless flow for gatherings large or small. A versatile main-level bedroom offers exceptional flexibility. Perfect as a primary suite for those seeking one-level living or as a private home office or den, it features its own deck access, a walk-in closet, and access to the main-level full bath with dual vanity and euro shower. Upstairs, two additional bedroom suites each offer private full baths, walk-in closets, and their own balconies - an ideal configuration for guests, multi-generational living, or those who simply appreciate personal space. The current main-level laundry provides convenient one-floor living, while the original upstairs laundry room remains available if desired. Extensive updates include new windows and doorwalls, durable luxury vinyl plank flooring on the main level, new carpet, new generator, new water softener, new water heater, and a new garage door - making this a truly move-in ready home. Outside, carefully tended perennial gardens create a private oasis that can be enjoyed from nearly every room. Optional membership at Travis Pointe Country Club unlocks premier amenities including a championship golf course, tennis courts, swimming pools, and a stunning clubhouse with dining and banquet facilities. Residents benefit from award-winning Saline Area Schools, lower Lodi Township taxes, and quick access to downtown Ann Arbor, shopping, and the University of Michigan campuses. The hard work is done - simply move in and enjoy!

    Zillow last checked:

    Listing updated:

    Listed by:

    Aleksandr Milshteyn 734-417-3560,

    Real Estate One Inc,

    Guillermo Fleuruqin 734-276-1701,

    Real Estate One Inc

    Bought with:

    Brent Flewelling, 6506045328

    The Charles Reinhart Company

    Source: MichRIC,MLS#: 26006741MLS Logo

    Facts & features

    Interior

    Bedrooms & bathrooms
    • Bedrooms: 3
    • Bathrooms: 3
    • Full bathrooms: 3
    • Main level bedrooms: 1
    Primary bedroom
    • Level: Upper
    Bedroom 2
    • Level: Upper
    Bedroom 3
    • Level: Main
    Primary bathroom
    • Level: Upper
    Bathroom 2
    • Level: Upper
    Bathroom 3
    • Level: Main
    Dining area
    • Level: Main
    Dining room
    • Level: Main
    Kitchen
    • Level: Main
    Laundry
    • Level: Main
    Living room
    • Level: Main
    Other
    • Description: Additional Laundry
    • Level: Upper
    Utility room
    • Level: Main
    Heating
    • Forced Air
    Cooling
    • Central Air
    Appliances
    • Included: Humidifier, Dishwasher, Disposal, Double Oven, Dryer, Freezer, Microwave, Range, Refrigerator, Washer, Water Softener Owned
    • Laundry: Laundry Room, Main Level, Sink, Upper Level
    Features
    • Ceiling Fan(s), Eat-in Kitchen
    • Flooring: Carpet, Tile, Vinyl
    • Windows: Screens, Replacement, Insulated Windows, Window Treatments
    • Basement: Slab
    • Number of fireplaces: 1
    • Fireplace features: Gas Log, Living Room
    Interior area
    • Total structure area: 2,069
    • Total interior livable area: 2,069 sqft

    Property

    Parking
    • Total spaces: 2
    • Parking features: Garage Faces Front, Garage Door Opener, Attached
    • Garage spaces: 2
    Features
    • Stories: 2
    • Exterior features: Balcony
    Lot
    • Features: Wooded, Cul-De-Sac, Ground Cover, Shrubs/Hedges
    Details
    • Parcel number: M1313405032
    • Zoning description: PUD

    Construction

    Type & style
    • Home type: Condo
    • Property subtype: Condominium
    Materials
    • Brick, Wood Siding
    • Roof: Asphalt,Shingle
    Condition
    • New construction: No
    • Year built: 1985

    Utilities & green energy

    • Sewer: Storm Sewer
    • Water: Private
    • Utilities for property: Natural Gas Connected, Cable Connected

    Community & HOA

    Community
    • Subdivision: Travis Pointe Condos
    HOA
    • Has HOA: Yes
    • Services included: Trash, Snow Removal, Sewer, Maintenance Grounds, Cable/Satellite
    • HOA fee: $574 monthly
    • HOA phone: 734-663-1900
    Location
    • Region: Ann Arbor

    Financial & listing details

    • Price per square foot: $288/sqft
    • Tax assessed value: $186,647
    • Annual tax amount: $6,488
    • Date on market: 2/24/2026
    • Listing terms: Cash,Conventional
    • Road surface type: Paved

    Price history

    DateEventPrice
    3/31/2026Sold$595,000$288/sqft
    Source: MichRIC #26006741 Report a problem
    3/13/2026Contingent$595,000$288/sqft
    Source: MichRIC #26006741 Report a problem
    2/24/2026Listed for sale$595,000+13.3%$288/sqft
    Source: MichRIC #26006741 Report a problem
    9/14/2025Listing removed$525,000$254/sqft
    Source: MichRIC #25038262 Report a problem
    8/18/2025Price change$525,000-4.5%$254/sqft
    Source: MichRIC #25038262 Report a problem
    8/2/2025Listed for sale$550,000+77.4%$266/sqft
    Source: MichRIC #25038262 Report a problem
    8/6/2014Sold$310,000+3.7%$150/sqft
    Source: Public Record Report a problem
    5/30/2014Listed for sale$299,000$145/sqft
    Source: Charles Reinhart Company #3222382 Report a problem

    Public tax history

    YearProperty taxesTax assessment
    2025$6,308 $220,600 -4.1%
    2024-- $230,100 +7.9%
    2023-- $213,300 +16.4%
    2022-- $183,200 -4.2%
    2021-- $191,300 -3.9%
    2020$5,178 $199,100 +6.6%
    2019-- $186,700 +8.2%
    2018-- $172,600 +7.2%
    2017-- $161,000 +10.4%
    2016-- $145,836 +0.3%
    2015-- $145,400 +20.7%
    2014-- $120,500
    2013-- $120,500 -1.3%
    2012-- $122,096 +2.7%
    2011-- $118,887 +1.7%
    2010-- $116,900 -2.8%
    2009-- $120,300 -3.1%
    2008-- $124,111 +2.3%
    2007-- $121,321 -16.2%
    2005-- $144,800 +2.7%
    2004-- $141,000
    2003-- $141,000 +12.4%
    2002$3,008 +64.9%$125,500 +9.3%
    2001$1,825 +13.1%$114,800 +10.1%
    2000$1,613 +73.7%$104,300 +4.3%
    1999$929 $100,000
    Find assessor info on the county website

    Neighborhood: 48108

    Nearby schools

    GreatSchools rating
    Get a cash offer in 3 minutes
    Find out how much your home could sell for in as little as 3 minutes with a no-obligation cash offer.
    Estimated market value
    $598,300
    Get a cash offer in 3 minutes
    Find out how much your home could sell for in as little as 3 minutes with a no-obligation cash offer.
    Estimated market value
    $598,300