Skip main navigation
Sold
  • $580,000

    4659 Cottonwood Dr, Ann Arbor, MI 48108

    2beds
    1,859sqft
    Condominium
    Built in 1985
    -- sqft lot
    $-- Zestimate®
    $312/sqft
    $2,665 Estimated rent

    Home value

    Not available

    Estimated sales range

    Not available

    $2,665/mo

    Zestimate® history
    Loading
    Loading...

    Owner options

    List your home for rent

    $2,665/mo

    Rent Zestimate®

    Find your next renter with Zillow Rental Manager. Plus, with online applications, you can quickly screen prospective tenants – for free.

    Learn more

    $2,665/mo

    Rent Zestimate®

    Refinance and save

    $4,364/mo

    Est. payment

    Refinancing to a lower rate could help reduce your monthly payments and save thousands over the life of the loan.

    See today's rates

    $4,364/mo

    Est. payment

    Explore your selling options

    Work with a Zillow partner agent

    Leverage their expertise and Zillow's premium Showcase listings to get your home seen by more buyers.

    Get started

    List with your own agent

    Get your home in front of millions of buyers by listing it on Zillow.

    Learn how to do it

    Sell it yourself

    Take full control of how buyers see your home on Zillow by listing For Sale by Owner (FSBO).

    List your home

    What's special

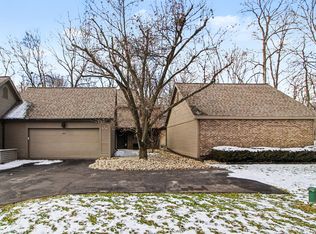
    Tucked into the woods along the Travis Pointe Golf Course, this beautifully renovated ranch end unit condo offers a rare blend of luxury, privacy, and easy living. Set on a quiet corner in The Woods of Travis Pointe, the home feels peaceful and secluded, yet remains just minutes from downtown Ann Arbor and Saline, UofM, shopping, dining, and expressways. Inside, a striking checkered marble foyer sets the tone, opening into light filled living spaces with Brazilian cherry hardwood floors, soaring vaulted ceilings, and dramatic double stacked windows overlooking the woods. The great room centers around a cozy wood burning fireplace, creating the perfect place to gather or unwind year round. Additional updates include a newer tankless water heater, owner owned reverse osmosis water softener, and new roof (2025) with fully paid assessment. The kitchen was thoughtfully designed for both function and entertaining, featuring cherry cabinetry, granite countertops, top of the line appliances, a built-in desk area, butler's pantry, and upgraded laundry space with custom glass front cabinetry. The layout flows comfortably and feels equally suited for quiet mornings or hosting friends and family. The spacious primary suite feels like its own private retreat with deck access, a walk-in closet, and a beautifully updated bath with dual vanities and Euro style shower. The second bedroom also includes its own ensuite bath and walk in closet, offering ideal space for guests, family, or flexible living. Outside, mature perennial gardens and surrounding woods create a calm, private setting that can be enjoyed from nearly every room in the home. Optional membership to Travis Pointe Country Club offers access to championship golf, tennis courts, swimming pools, dining, and social amenities. Combined with award winning Saline schools and lower Lodi Township taxes, this is refined, low maintenance living at its finest.

    Zillow last checked:

    Listing updated:

    Listed by:

    Courtney Riddle 734-649-5582,

    Howard Hanna Real Estate,

    Stephanie Hale 734-277-9501,

    Howard Hanna Real Estate

    Bought with:

    Jean Wedemeyer, 6501357880

    The Charles Reinhart Company

    Source: MichRIC,MLS#: 26023668MLS Logo

    Facts & features

    Interior

    Bedrooms & bathrooms
    • Bedrooms: 2
    • Bathrooms: 3
    • Full bathrooms: 2
    • 1/2 bathrooms: 1
    • Main level bedrooms: 2
    Primary bedroom
    • Level: Main
    • Area: 23904
    • Dimensions: 166.00 x 144.00
    Bedroom 2
    • Level: Main
    • Area: 17484
    • Dimensions: 141.00 x 124.00
    Primary bathroom
    • Level: Main
    • Area: 82810
    • Dimensions: 91.00 x 910.00
    Bathroom 1
    • Level: Main
    • Area: 2650
    • Dimensions: 53.00 x 50.00
    Bathroom 2
    • Level: Main
    • Area: 3975
    • Dimensions: 75.00 x 53.00
    Dining area
    • Level: Main
    • Area: 41449
    • Dimensions: 229.00 x 181.00
    Kitchen
    • Level: Main
    • Area: 1989510
    • Dimensions: 1411.00 x 1410.00
    Laundry
    • Level: Main
    • Area: 5775
    • Dimensions: 55.00 x 105.00
    Living room
    • Level: Main
    • Area: 23129
    • Dimensions: 229.00 x 101.00
    Other
    • Description: Hall
    • Level: Main
    • Area: 13335
    • Dimensions: 127.00 x 105.00
    Heating
    • Forced Air
    Cooling
    • Central Air
    Appliances
    • Included: Humidifier, Cooktop, Dishwasher, Disposal, Double Oven, Dryer, Microwave, Oven, Refrigerator, Washer, Water Softener Owned
    • Laundry: Common Area, Gas Dryer Hookup, In Kitchen, Main Level, Sink
    Features
    • Ceiling Fan(s), Eat-in Kitchen, Pantry
    • Flooring: Carpet, Ceramic Tile, Tile, Vinyl, Wood
    • Windows: Window Treatments
    • Basement: Slab
    • Number of fireplaces: 1
    • Fireplace features: Living Room, Wood Burning
    Interior area
    • Total structure area: 1,859
    • Total interior livable area: 1,859 sqft

    Property

    Parking
    • Total spaces: 2.5
    • Parking features: Garage Door Opener, Attached
    • Garage spaces: 2.5
    Features
    • Stories: 1
    Lot
    • Size: 2,613 Square Feet
    • Features: Corner Lot, Wooded, Golf Community, Shrubs/Hedges
    Details
    • Parcel number: M 1313405035

    Construction

    Type & style
    • Home type: Condo
    • Architectural style: Ranch
    • Property subtype: Condominium
    Materials
    • Brick, Wood Siding
    Condition
    • New construction: No
    • Year built: 1985

    Utilities & green energy

    • Sewer: Public Sewer
    • Water: Well
    • Utilities for property: Natural Gas Connected, Cable Connected

    Community & HOA

    Community
    • Features: Golf
    • Security: Security System
    • Subdivision: The Woods of Travis Pointe
    HOA
    • Has HOA: Yes
    • Amenities included: Clubhouse, End Unit, Meeting Room, Tennis Court(s)
    • Services included: Trash, Snow Removal, Sewer, Maintenance Grounds, Cable/Satellite
    • HOA fee: $515 monthly
    • HOA phone: 734-663-1900
    Location
    • Region: Ann Arbor

    Financial & listing details

    • Price per square foot: $312/sqft
    • Tax assessed value: $173,371
    • Annual tax amount: $5,869
    • Date on market: 5/22/2026
    • Listing terms: Cash,FHA,VA Loan,Conventional
    • Road surface type: Paved

    Price history

    DateEventPrice
    6/15/2026Sold$580,000+2.7%$312/sqft
    Source: MichRIC #26023668 Report a problem
    6/15/2026Pending sale$565,000$304/sqft
    Source: MichRIC #26023668 Report a problem
    5/26/2026Contingent$565,000$304/sqft
    Source: MichRIC #26023668 Report a problem
    5/22/2026Listed for sale$565,000+82.3%$304/sqft
    Source: MichRIC #26023668 Report a problem
    12/20/2010Sold$310,000-6.3%$167/sqft
    Source: Public Record Report a problem
    12/27/2006Sold$330,740+32.3%$178/sqft
    Source: Public Record Report a problem
    9/3/2003Sold$250,000+19.6%$134/sqft
    Source: Public Record Report a problem
    6/3/1998Sold$209,000$112/sqft
    Source: Public Record Report a problem

    Public tax history

    YearProperty taxesTax assessment
    2025$5,706 $246,400 -4.4%
    2024-- $257,700 +7.9%
    2023-- $238,800 +16.4%
    2022-- $205,200 -3.9%
    2021-- $213,500 +5%
    2020$4,683 $203,300 +6.6%
    2019-- $190,700 +4.3%
    2018-- $182,900 +7.3%
    2017-- $170,500 +29.3%
    2016-- $131,903 +0.3%
    2015-- $131,509 +3.2%
    2014-- $127,400
    2013-- $127,400 -2.9%
    2012-- $131,147 +2.7%
    2011-- $127,700 +3.3%
    2010-- $123,600 -2.8%
    2009-- $127,200 -11.6%
    2008-- $143,900 -3.9%
    2007-- $149,800 +5%
    2005-- $142,700 +12.1%
    2004-- $127,300
    2003-- $127,300 +5%
    2002$2,964 +64.9%$121,200 +9.3%
    2001$1,798 +13.1%$110,900 +10.1%
    2000$1,590 +80.1%$100,700 +4%
    1999$883 $96,800
    Find assessor info on the county website

    Neighborhood: 48108

    Nearby schools

    GreatSchools rating
    Schools provided by the listing agent
    • Middle: Saline Middle School
    • High: Saline High School

    Source: MichRIC. This data may not be complete. We recommend contacting the local school district to confirm school assignments for this home.

    Get pre-qualified for a loan
    At Zillow Home Loans, we can pre-qualify you in as little as 5 minutes with no impact to your credit score.

    An equal housing lender. NMLS #10287.