Brand new construction on almost an acre of land! Single story sprawling ranch boasts 3 bedrooms and 2 full baths with an attached garage! Open concept living area, cathedral ceiling in family room, tray ceilings in master bedroom, recessed lighting throughout, and beautiful view from the rear porch. Upgraded trim package and black matte light fixtures. Soft-close white shaker cabinets and quartz counters with eat-in kitchen. Great location with plenty of privacy but easy access to shopping and freeways. This is a must see!
Active
$299,000
4641 Graybirch Dr, Maiden, NC 28650
3beds
1,300sqft
Single Family Residence
Built in 2026
0.92 Acres Lot
$298,600 Zestimate®
$230/sqft
$-- HOA
What's special
Recessed lighting throughoutBlack matte light fixturesSingle story sprawling ranchUpgraded trim packageAttached garageSoft-close white shaker cabinets
- 10 days |
- 529 |
- 57 |
Likely to sell faster than
Zillow last checked:
Listing updated:
Listed by:
Igor Shiper igor@shiper-realty.com,
Shiper Realty, LLC
Source: Canopy MLS as distributed by MLS GRID,MLS#: 4402381
Loading...
Facts & features
Interior
Bedrooms & bathrooms
- Bedrooms: 3
- Bathrooms: 2
- Full bathrooms: 2
- Main level bedrooms: 3
Primary bedroom
- Level: Main
- Area: 175 Square Feet
- Dimensions: 14' 0" X 12' 6"
Bedroom s
- Level: Main
- Area: 132.22 Square Feet
- Dimensions: 11' 4" X 11' 8"
Bedroom s
- Level: Main
- Area: 134.21 Square Feet
- Dimensions: 11' 8" X 11' 6"
Heating
- Central, Electric, Heat Pump
Cooling
- Central Air, Electric, Heat Pump
Appliances
- Included: Dishwasher, Electric Range, Electric Water Heater, Microwave
- Laundry: Laundry Room
Features
- Has basement: No
Interior area
- Total structure area: 1,300
- Total interior livable area: 1,300 sqft
- Finished area above ground: 1,300
- Finished area below ground: 0
Property
Parking
- Total spaces: 1
- Parking features: Driveway, Attached Garage, Garage on Main Level
- Attached garage spaces: 1
- Has uncovered spaces: Yes
Features
- Levels: One
- Stories: 1
Lot
- Size: 0.92 Acres
Details
- Parcel number: 365602869916
- Zoning: R40
- Special conditions: Standard
Construction
Type & style
- Home type: SingleFamily
- Property subtype: Single Family Residence
Materials
- Fiber Cement, Hardboard Siding
- Foundation: Crawl Space
Condition
- New construction: Yes
- Year built: 2026
Utilities & green energy
- Sewer: Septic Installed
- Water: County Water
Community & HOA
Community
- Subdivision: BRECKENRIDGE
Location
- Region: Maiden
Financial & listing details
- Price per square foot: $230/sqft
- Tax assessed value: $14,600
- Annual tax amount: $71
- Date on market: 7/9/2026
- Cumulative days on market: 9 days
- Road surface type: Concrete, Paved
Estimated market value
$298,600
$284,000 - $314,000
$1,871/mo
Price history
| Date | Event | Price |
|---|---|---|
| 7/9/2026 | Listed for sale | $299,000+676.6%$230/sqft |
Source:  Canopy MLS as distributed by MLS GRID #4402381 Report a problem Canopy MLS as distributed by MLS GRID #4402381 Report a problem | ||
| 6/11/2025 | Sold | $38,500+1.3%$30/sqft |
Source: Canopy MLS as distributed by MLS GRID #4259657 Report a problem | ||
| 5/16/2025 | Listed for sale | $38,000$29/sqft |
Source: Canopy MLS as distributed by MLS GRID #4259657 Report a problem | ||
Public tax history
| Year | Property taxes | Tax assessment |
|---|---|---|
| 2025 | $71 | $14,600 |
| 2024 | $71 +3.5% | $14,600 |
| 2023 | $69 -20.5% | $14,600 +15% |
| 2022 | $86 +4.6% | $12,700 |
| 2021 | $83 | $12,700 |
| 2020 | $83 | $12,700 |
| 2019 | $83 +0.9% | $12,700 +1.6% |
| 2018 | $82 | $12,500 |
| 2017 | $82 +11.9% | -- |
| 2016 | $73 | -- |
| 2015 | $73 | $12,500 |
Find assessor info on the county website
Monthly payment
Est. payment
Payment breakdown
Explore the cost of this home by adjusting the details. Changes won't be saved.Climate risks
Neighborhood: 28650
Nearby schools
GreatSchools rating
- 8/10Charles H Tuttle ElementaryGrades: K-6Distance: 1.8 mi
- 7/10Maiden Middle SchoolGrades: 7-8Distance: 3.7 mi
- 5/10Maiden HighGrades: 9-12Distance: 4.2 mi
- $175,0003 bd2 ba1.4k sqft4657 Graybirch Dr, Maiden, NC 28650Off Market
- $38,5000.92 Acres2897 Heathwood Dr, Maiden, NC 28650Sold

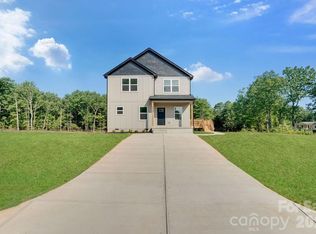
- $299,0003 bd3 ba1.4k sqft4629 Graybirch Dr, Maiden, NC 28650New Construction
- $14,6000.92 Acres2877 Heathwood Dr, Maiden, NC 28650Off Market
- $280,9003 bd2 ba1.2k sqft4640 Graybirch Dr, Maiden, NC 28650Off Market
- $191,1003 bd2 ba1.3k sqft4673 Graybirch Dr, Maiden, NC 28650Off Market
- $216,4003 bd2 ba2k sqft4662 Graybirch Dr, Maiden, NC 28650Off Market
- $192,3003 bd2 ba1.2k sqft4616 Graybirch Dr, Maiden, NC 28650Off Market
A local agent can set up tours, give advice and negotiate with sellers.
Similar homes
- $299,0003 bd3 ba1.4k sqft4629 Graybirch Dr, Maiden, NC 28650New Construction
 MLS ID #4402358, Igor Shiper, Shiper Realty, LLC. Canopy MLS as distributed by MLS GRID
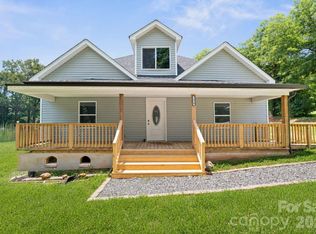
 - $299,9003 bd3 ba1.6k sqft1820 N Hewitt Ave, Newton, NC 28658For Sale
 MLS ID #4399836, Karen Montgomery, Kendall Real Estate. Canopy MLS as distributed by MLS GRID
 - $359,0002 bd2 ba1.1k sqft1022 E Main St, Maiden, NC 28650For Sale
 MLS ID #4353220, Jonathan Houck, Realty ONE Group @ Home. Canopy MLS as distributed by MLS GRID
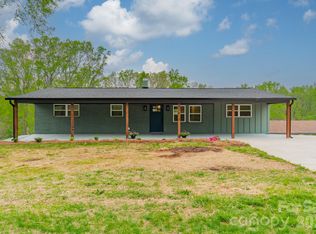
 - $389,9003 bd3 ba1.4k sqft1410 Mays Chapel Church Rd, Newton, NC 28658For Sale
 MLS ID #4394450, Eileen O'Neill, EXP Realty LLC Mooresville. Canopy MLS as distributed by MLS GRID
 - $325,0003 bd2 ba1.8k sqft1401 Southwest Blvd, Newton, NC 28658For SaleMLS ID #4395509, Kevin Castro, RE/MAX Prestige Legacy. Canopy MLS as distributed by MLS GRID
- $279,0003 bd2 ba1k sqft2994 Lutz Blvd, Newton, NC 28658For SaleMLS ID #4392327, Kelly Howell, Huitt Realty LLC. Canopy MLS as distributed by MLS GRID
- $259,9003 bd1 ba1.1k sqft115 Autumn Leaf Rd, Troutman, NC 28166For SaleMLS ID #4404853, Jordan Smith, Realty One Group Revolution. Canopy MLS as distributed by MLS GRID
- $320,0003 bd3 ba1.6k sqft209 E Dixon St, Lincolnton, NC 28092New ConstructionMLS ID #4390313, Angie Valle Rodezno, Coldwell Banker Realty. Canopy MLS as distributed by MLS GRID
- $284,0003 bd2 ba1.2k sqft660 W 9th St, Newton, NC 28658For SaleMLS ID #4357825, Elizabeth Franklin, Realty Executives of Hickory. Canopy MLS as distributed by MLS GRID
- $289,0004 bd3 ba1.6k sqft226 Oak Cir, Newton, NC 28658New ConstructionMLS ID #4336438, Jordan Smith, Realty One Group Revolution. Canopy MLS as distributed by MLS GRID
- $299,0003 bd2 ba1.2k sqft2817 17th Street Ct NE, Hickory, NC 28601New ConstructionMLS ID #4394137, Kelsie Blevins, Realty Executives of Hickory. Canopy MLS as distributed by MLS GRID
- $289,9003 bd2 ba1.5k sqft2121 24th St NE, Hickory, NC 28601For SaleMLS ID #4385228, Jeremy Toney, SERHANT. Canopy MLS as distributed by MLS GRID
- $325,0003 bd2 ba1k sqft123 Greentree Dr, Mooresville, NC 28117For SaleMLS ID #4392693, Pete Dorninger, Redfin Corporation. Canopy MLS as distributed by MLS GRID
- $323,9003 bd2 ba1.8k sqft447 Lookout Dam Rd, Statesville, NC 28625New ConstructionMLS ID #4401475, Jill Galliher, Keller Williams Unified. Canopy MLS as distributed by MLS GRID
- $328,0004 bd2 ba1.8k sqft611 W Lewis St, Dallas, NC 28034For SaleMLS ID #4393178, Michael Johnson, Moss Realty. Canopy MLS as distributed by MLS GRID
- $330,0003 bd2 ba1.3k sqft311 W Chestnut St, Stanley, NC 28164New ConstructionMLS ID #4398444, Crystal Lane, Premier South. Canopy MLS as distributed by MLS GRID
- $259,0003 bd2 ba1.1k sqft363 Don McGinnis Rd, Lincolnton, NC 28092For SaleMLS ID #4391850, Trevor Hall, Helen Adams Realty. Canopy MLS as distributed by MLS GRID
- $329,9004 bd3 ba1.4k sqft520 Summerow Rd, Stanley, NC 28164For SaleMLS ID #4364009, Dan De La Portilla, RE/MAX Executive. Canopy MLS as distributed by MLS GRID
- $330,9003 bd2 ba1.5k sqft128 Slate Dr, Statesville, NC 28625New ConstructionMLS ID #4381301, Leslie Harrison, Team Thomas & Associates Realty Inc.. Canopy MLS as distributed by MLS GRID
- $319,0003 bd2 ba1k sqft174 Overcreek Rd, Mooresville, NC 28117For SaleMLS ID #4363562, Jake Meinberg, Costello Real Estate and Investments LLC. Canopy MLS as distributed by MLS GRID
